New Listing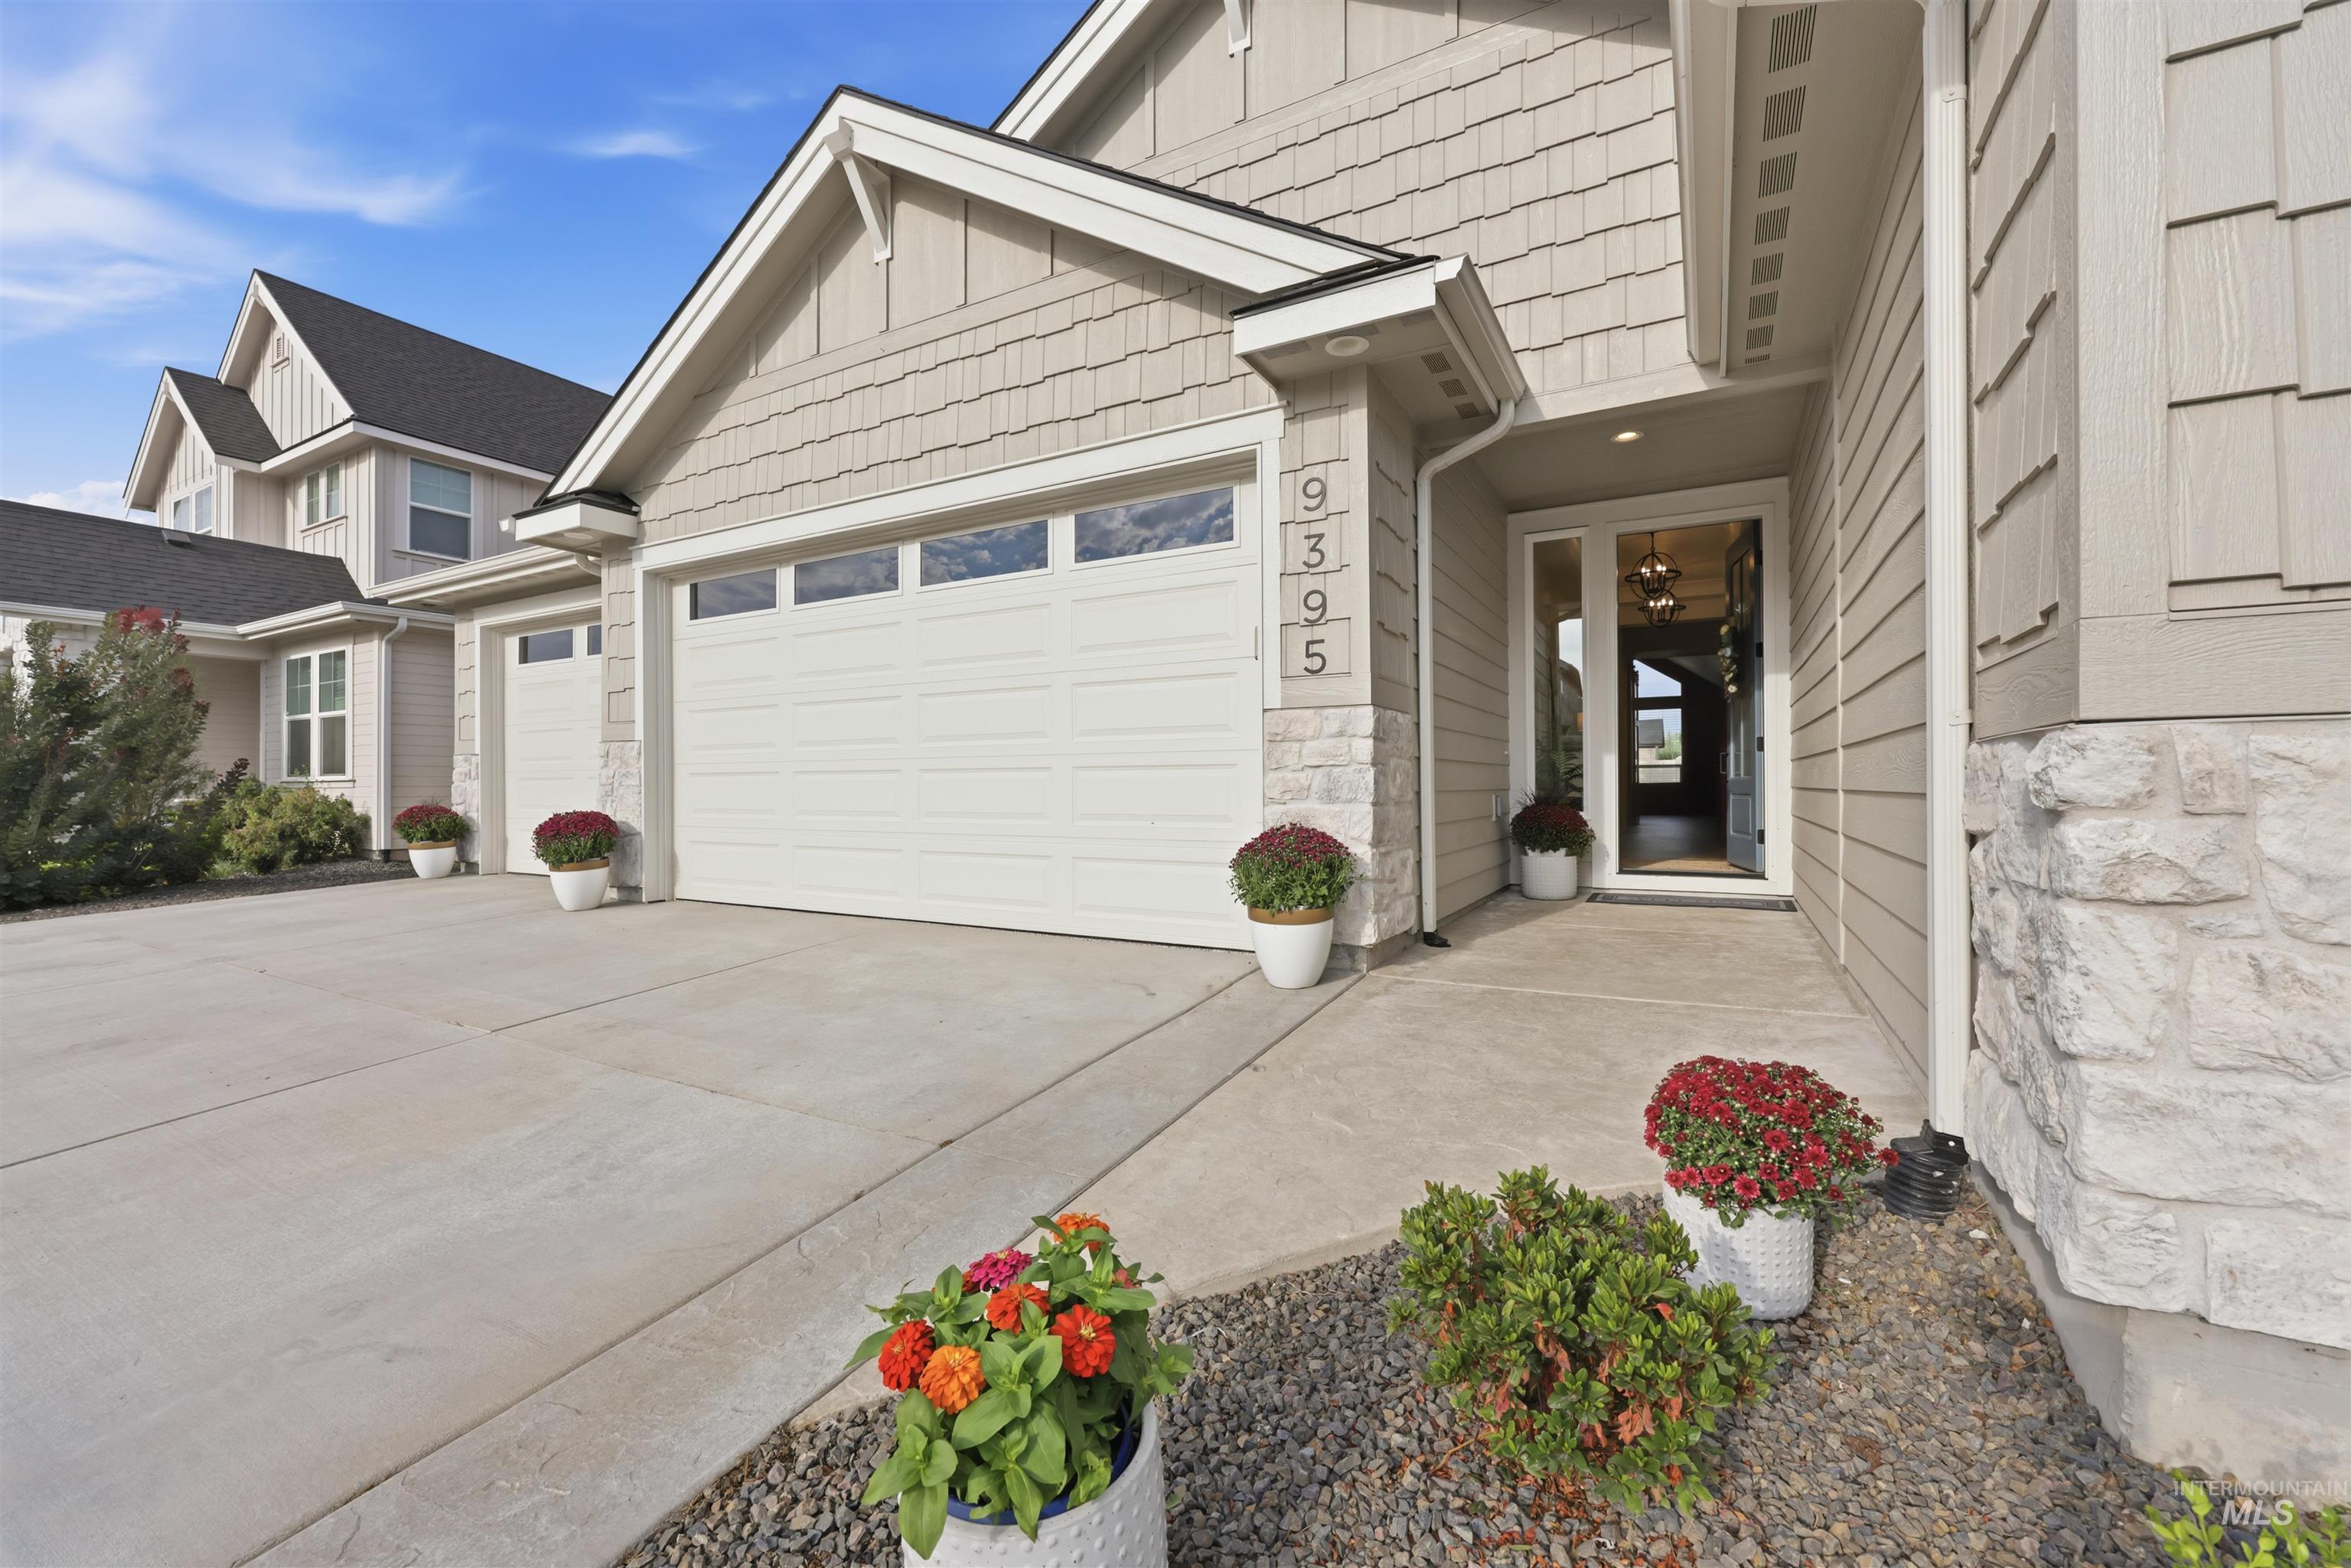

Description
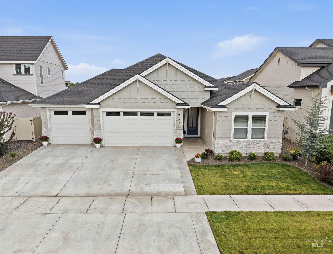
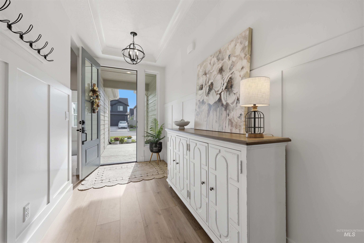
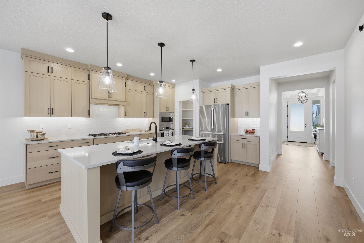
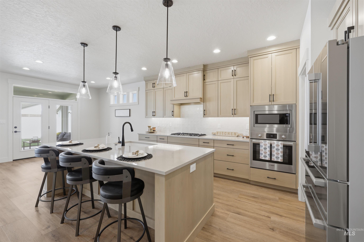
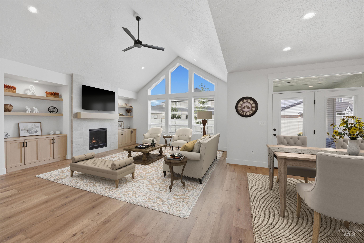
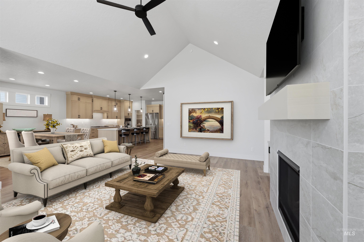
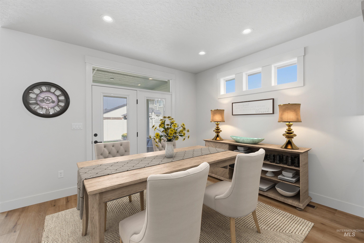
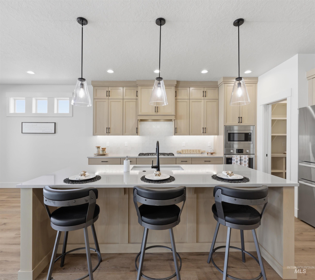
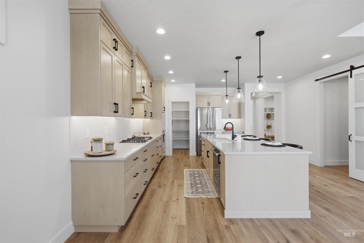
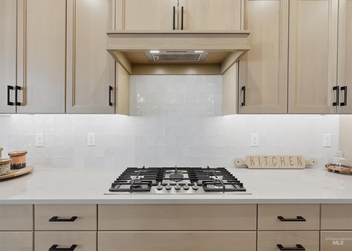
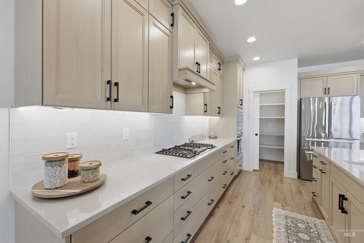
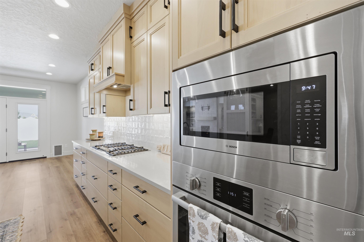
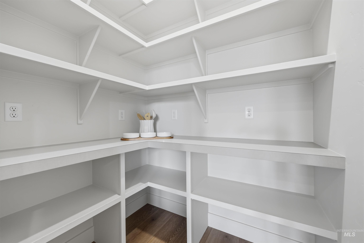
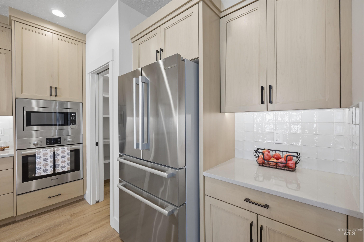
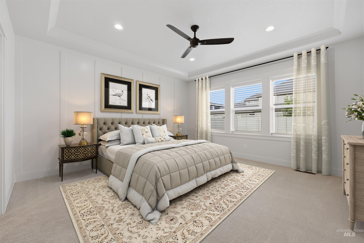
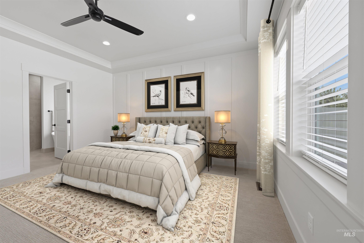
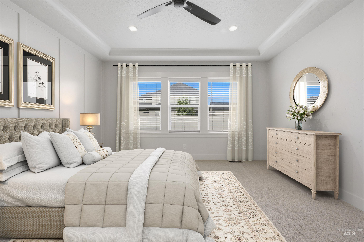
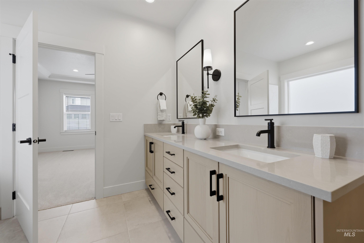
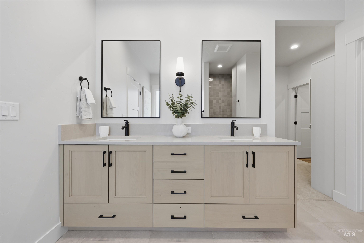
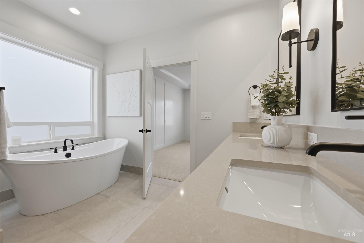
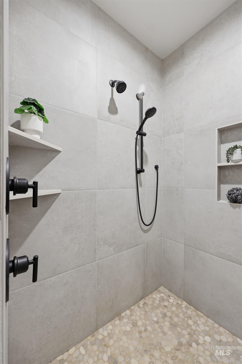
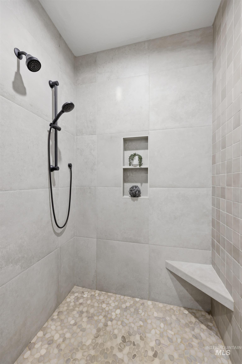
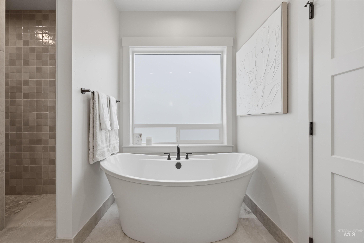
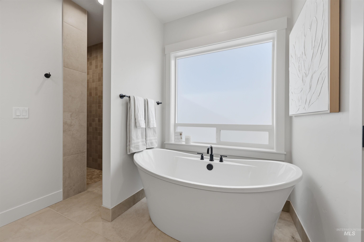
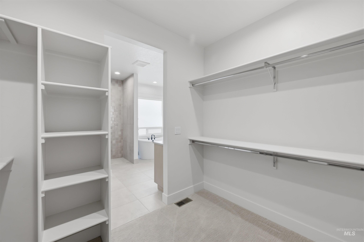
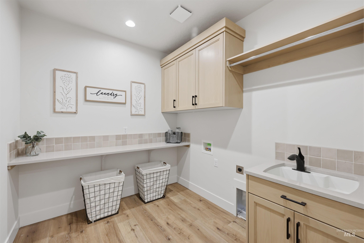
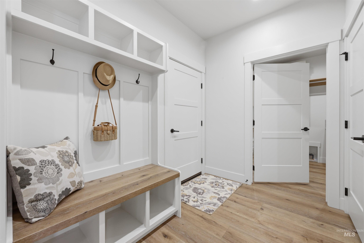
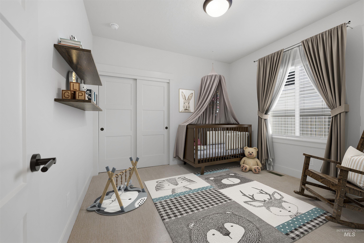
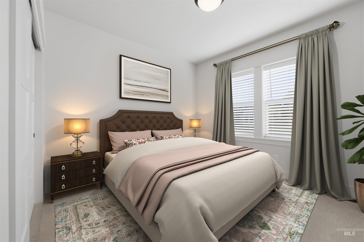
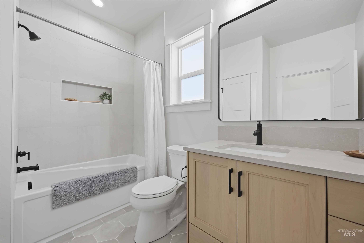
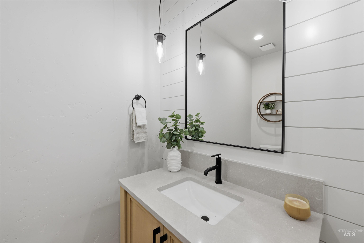
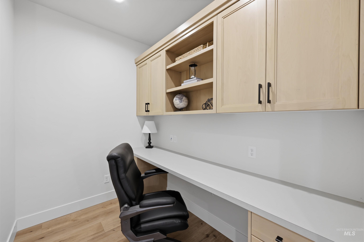
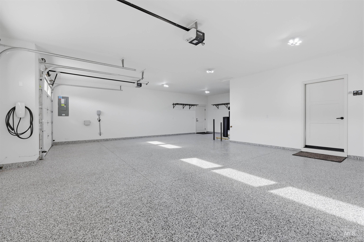
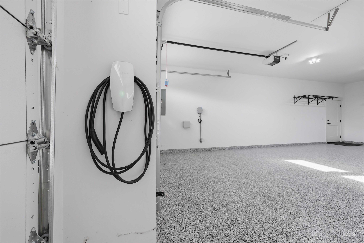
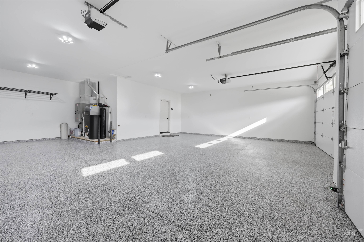
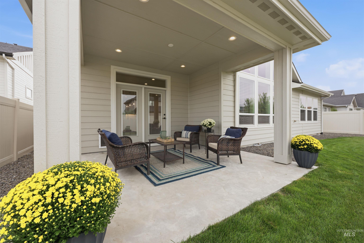
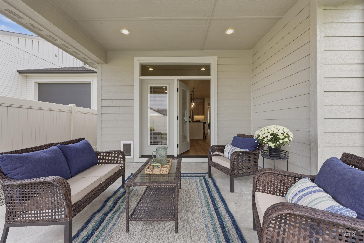
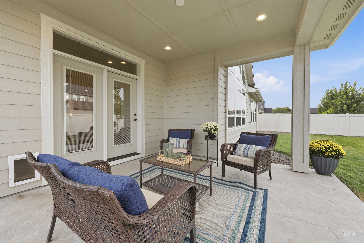
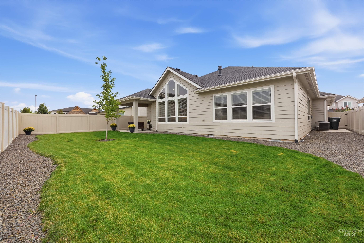
This beautiful single level home is packed with upgrades and checks every box. The 3-car garage has a third bay 8 ft bump for over 800 sq ft, plus a Tesla charger, epoxy floors, and a hose bib. Curb appeal starts with a stamped-concrete front entry, driveway accents, and an 8-ft front door. Out back is an oversized covered patio with matching stamped concrete. Inside, LVP flooring, quartz counters, vaulted ceilings, custom tile, extensive millwork with cased windows, and three accent walls create a polished feel. The kitchen features a generous pantry with extra counter space, ceiling-height cabinets in the kitchen and tech room, under-cabinet lighting, and a matching Bosch refrigerator. A floor-to-ceiling fireplace with custom cabinetry and abundant windows fills the home with natural light. The large primary suite is enhanced with a coffered ceiling and accent wall. The primary bathroom includes a zero-entry walk-in shower with two heads, a freestanding soaker tub, dual vanity and a walk-in closet that connects to a functional laundry room with sink and quartz countertops. Extra highlights include a water softener, custom blinds, and exceptional craftsmanship throughout. You'll want to see this one in person! Did I mention the 2 resort style community pools?
Details
| MLS # | 98999861 |
|---|---|
| Listing Type | For Sale |
| Style | House |
| HOA Dues | $700 |
| Sub-Type | Resale |
| Status | Active |
| Year | 2025 |
| Days On Site | 4 |
| Listing Provided By | Coldwell Banker Tomlinson | Johnel Nunes |
Features
| Bed(s) | 3 |
|---|---|
| Bath(s) | 3 |
| SQ Feet | 2,177 |
| Garage | 3 |
| Pool | Yes |
| Story(s) | 1 |
| Zoning | R-6 |
| Acreage | 0.16 |
Interior
| Cooling | Central Air |
|---|---|
| Cooling Yes / No | Yes |
| Heating | Forced Air, Natural Gas |
| Heating Yes / No | Yes |
| Interior Features | Bath-Master, Bed-Master Main Level, Den/Office, Great Room, Double Vanity, Walk-In Closet(s), Walk In Shower, Pantry, Kitchen Island, Quartz Counters |
| Appliances | Gas Water Heater, Dishwasher, Disposal, Microwave, Oven/Range Built-In, Refrigerator, Water Softener Owned, Gas Range |
| Fireplaces Total | 1 |
| Fireplace Features | One, Gas, Insert |
| Flooring | Tile, Carpet |
| Fireplace Yes / No | Yes |
Exterior
| Roof | Architectural Style |
|---|---|
| Foundation Details | Crawl Space |
| Lot Features | Standard Lot 6000-9999 SF, Sidewalks, Auto Sprinkler System, Full Sprinkler System, Pressurized Irrigation Sprinkler System |
| Construction Materials | Frame, Stone, Hardi Plank Type |
| Patio And Porch Features | Covered Patio/Deck |
| Fencing | Full |
Parking
| Parking Features | Attached, Electric Vehicle Charging Station(s), Tandem, Finished Driveway |
|---|---|
| Garage Spaces | 3 |
| Attached Garage Yes / No | Yes |
Utilities
| Utilities | Sewer Connected, Cable Connected, Broadband Internet |
|---|
Taxes
| Tax Year | 2025 |
|---|---|
| Tax Annual Amount | 1116.12 |
| Tax Legal Description | Lot 03 BLK 03 PATAGONIA EAST SUB NO 01 |
| Tax Exemptions | Home Owner Exempt |
Area Information
| State | ID |
|---|---|
| County | Ada |
| City | Kuna |
| Zip Code | 83634 |
| Area | Ada |
| Community Name | Patagonia |
| School District | Kuna School District #3 |
| Elementary School | Silver Trail |
| High School | Kuna |
| Listing VS Median (in Patagonia) | |
Price: $650,000 low | high Med: $685,000 sqft: 2,177 low | high Med: 2,538 $ / sqft: $299 low | high Med: $270 On site: 4 low | high Med: 32 | |
Request a showing
Request a showing
Contact
Learn More About This Property

| State | ID |
|---|---|
| County | Ada |
| City | Kuna |
| Zip Code | 83634 |
| Area | Ada |
| Community Name | Patagonia |
| School District | Kuna School District #3 |
| Elementary School | Silver Trail |
| High School | Kuna |
| Listing VS Median (in Patagonia) | |
Price: $650,000 low | high Med: $685,000 sqft: 2,177 low | high Med: 2,538 $ / sqft: $299 low | high Med: $270 On site: 4 low | high Med: 32 | |