853 SW Jayhawk St,Mountain Home, ID 83647
Mountain Home, ID 83647

Description
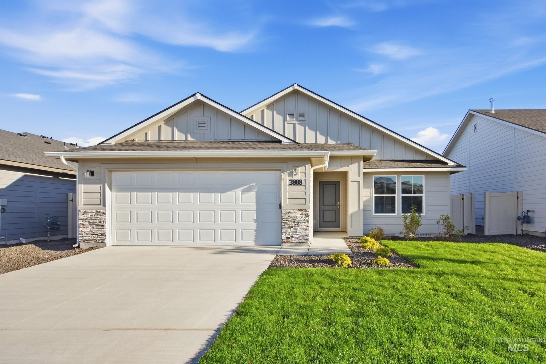
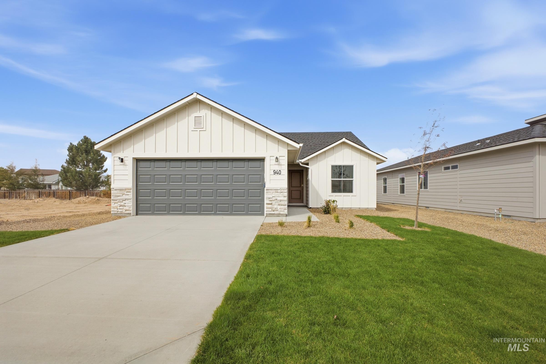
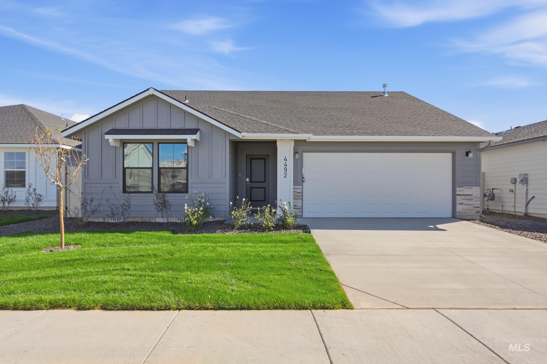
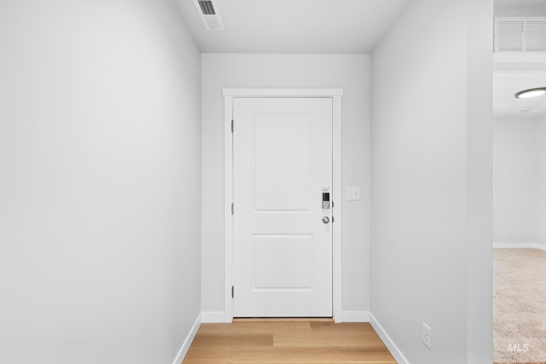
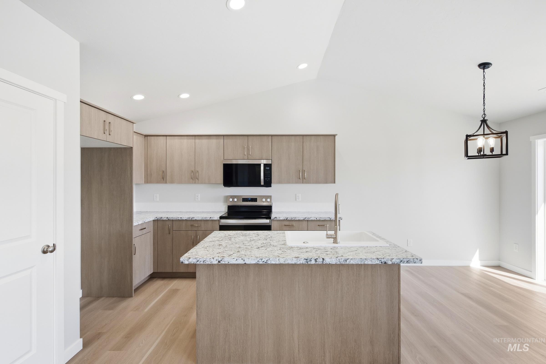
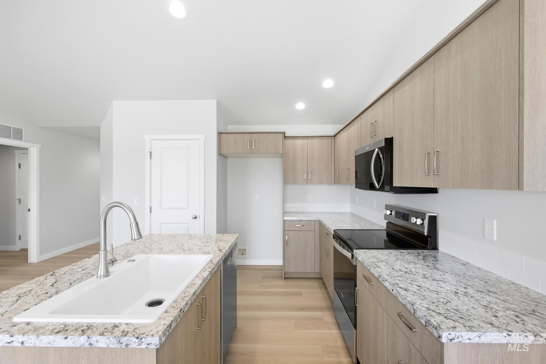
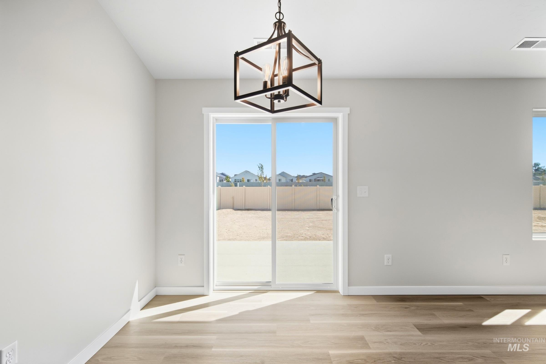
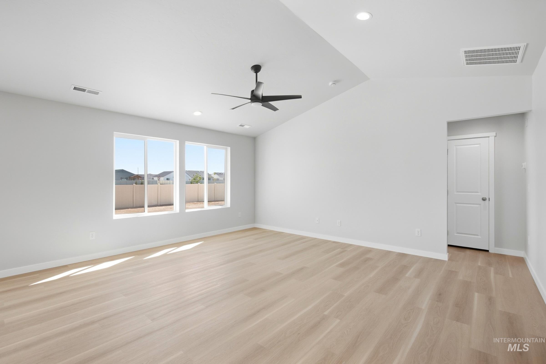
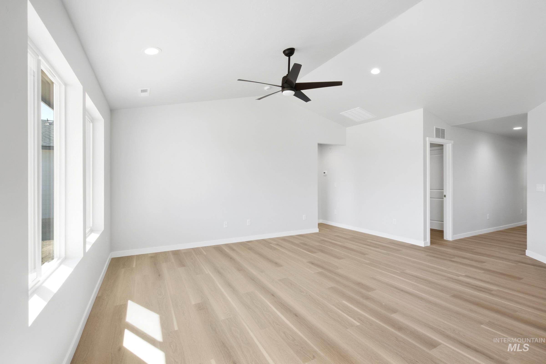
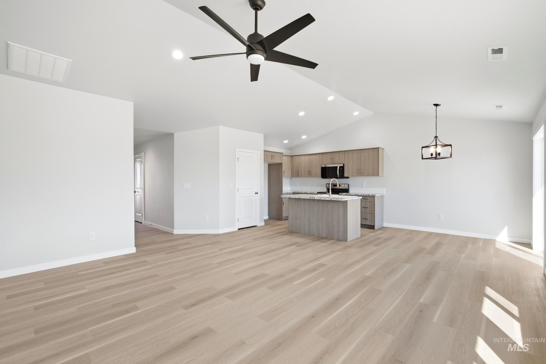
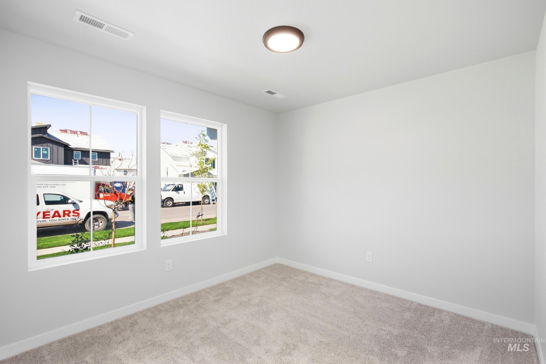
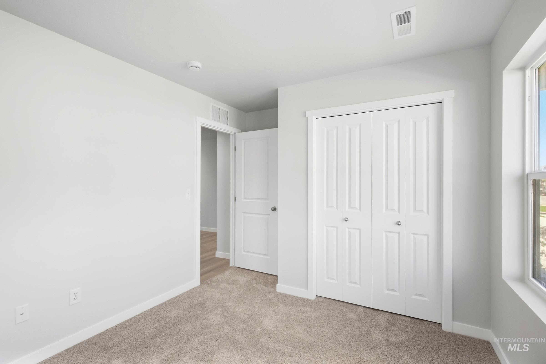
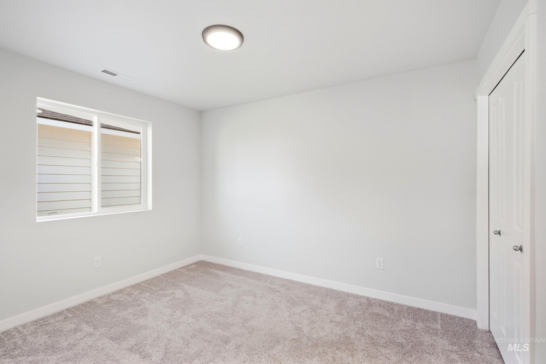
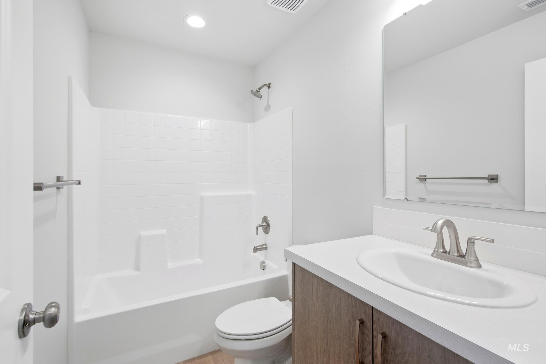
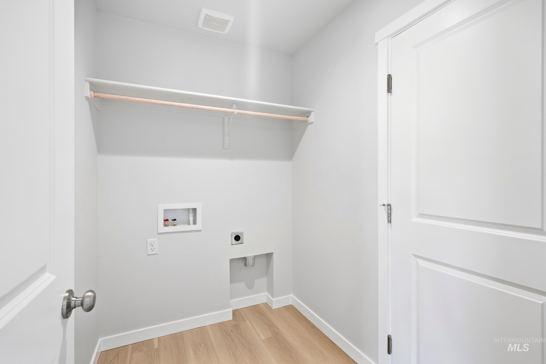
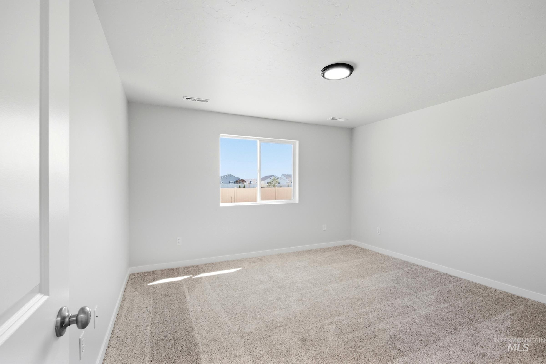
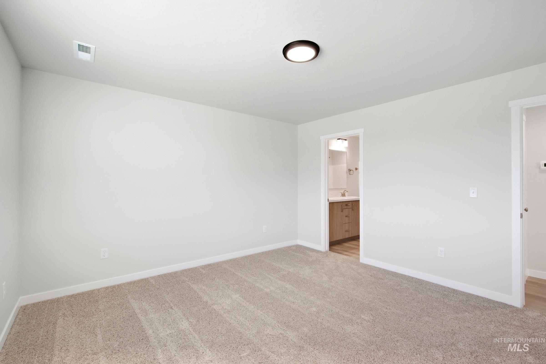
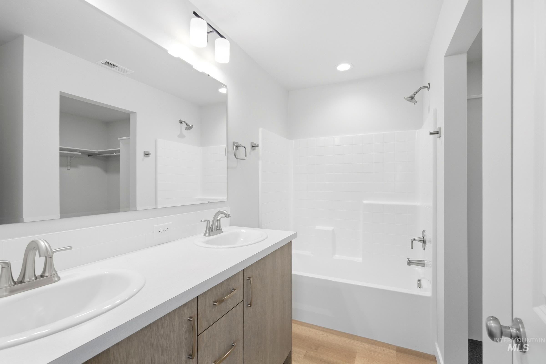
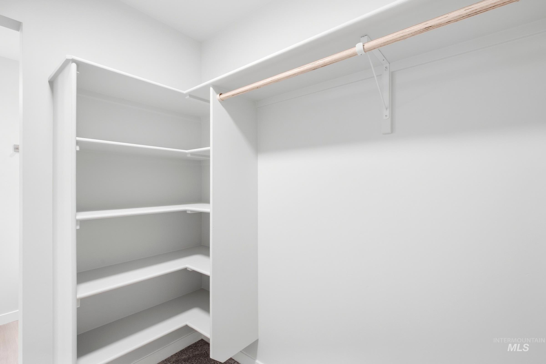
Celebrate HomeFest 2026 with up to $20K! PLUS a FREE refrigerator, washer, dryer, and a Traeger Pro 22 Grill & Smoker! Ask a sales specialist for more details. This brand new home located in vibrant Mountain Home, Idaho welcomes you with open arms. The Harlow 1364 offers a charming split-bedroom layout that feels warm and thoughtfully arranged, beginning with 8' ceilings and an inviting entry that guides you toward the heart of the home. The open living and kitchen areas sit peacefully at the rear, creating a calm retreat from the outside world, while the kitchen features a spacious island, generous pantry, and easy access to the patio for effortless outdoor enjoyment. The primary suite provides a serene escape with an en suite bath featuring dual vanities and an expansive closet for exceptional storage. Two additional bedrooms are positioned at the front of the home, offering a comfortable sense of separation and added privacy. Potential RV parking available. **PHOTOS ARE SIMILAR**. All selections are subject to change without notice, please call to verify.
Details
| MLS # | 99004643 |
|---|---|
| Listing Type | For Sale |
| Style | House |
| HOA Dues | $575 |
| Sub-Type | New Construction |
| Status | Active |
| Year | 2026 |
| Days On Site | 22 |
| Listing Provided By | CBH Sales & Marketing Inc | Christine Comstock |
Features
| Bed(s) | 3 |
|---|---|
| Bath(s) | 2 |
| SQ Feet | 1,364 |
| Garage | 2 |
| Story(s) | 1 |
| Acreage | 0.14 |
Interior
| Cooling | Central Air |
|---|---|
| Cooling Yes / No | Yes |
| Heating | Forced Air, Natural Gas |
| Heating Yes / No | Yes |
| Interior Features | Bath-Master, Bed-Master Main Level, Family Room, Double Vanity, Walk-In Closet(s), Breakfast Bar, Pantry, Kitchen Island |
| Appliances | Gas Water Heater, Dishwasher, Disposal, Oven/Range Freestanding |
| Flooring | Carpet, Engineered Vinyl Plank |
| Fireplace Yes / No | No |
Exterior
| Roof | Composition |
|---|---|
| Lot Features | Standard Lot 6000-9999 SF, Sidewalks, Auto Sprinkler System, Full Sprinkler System |
| Construction Materials | Frame, Hardi Plank Type |
Parking
| Parking Features | Attached |
|---|---|
| Garage Spaces | 2 |
| Attached Garage Yes / No | Yes |
Utilities
| Utilities | Sewer Connected |
|---|
Taxes
| Tax Year | 2026 |
|---|---|
| Tax Annual Amount | 0 |
| Tax Legal Description | LOT 11 BLOCK 4 BLUE YONDER #3 |
Area Information
| State | ID |
|---|---|
| County | Elmore |
| City | Mountain Home |
| Zip Code | 83647 |
| Area | Elmore |
| Community Name | Blue Yonder |
| School District | Mountain Home School District #1 |
| Elementary School | Mountain Home |
| High School | Mountain Home |
| Listing VS Median (in Blue Yonder) | |
Price: $364,995 low | high Med: $406,495 sqft: 1,364 low | high Med: 1,854 $ / sqft: $268 low | high Med: $219 On site: 22 low | high Med: 22 | |
Market Activity 83647
Request a showing
Request a showing
Contact
Learn More About This Property

| State | ID |
|---|---|
| County | Elmore |
| City | Mountain Home |
| Zip Code | 83647 |
| Area | Elmore |
| Community Name | Blue Yonder |
| School District | Mountain Home School District #1 |
| Elementary School | Mountain Home |
| High School | Mountain Home |
| Listing VS Median (in Blue Yonder) | |
Price: $364,995 low | high Med: $406,495 sqft: 1,364 low | high Med: 1,854 $ / sqft: $268 low | high Med: $219 On site: 22 low | high Med: 22 | |