



Description
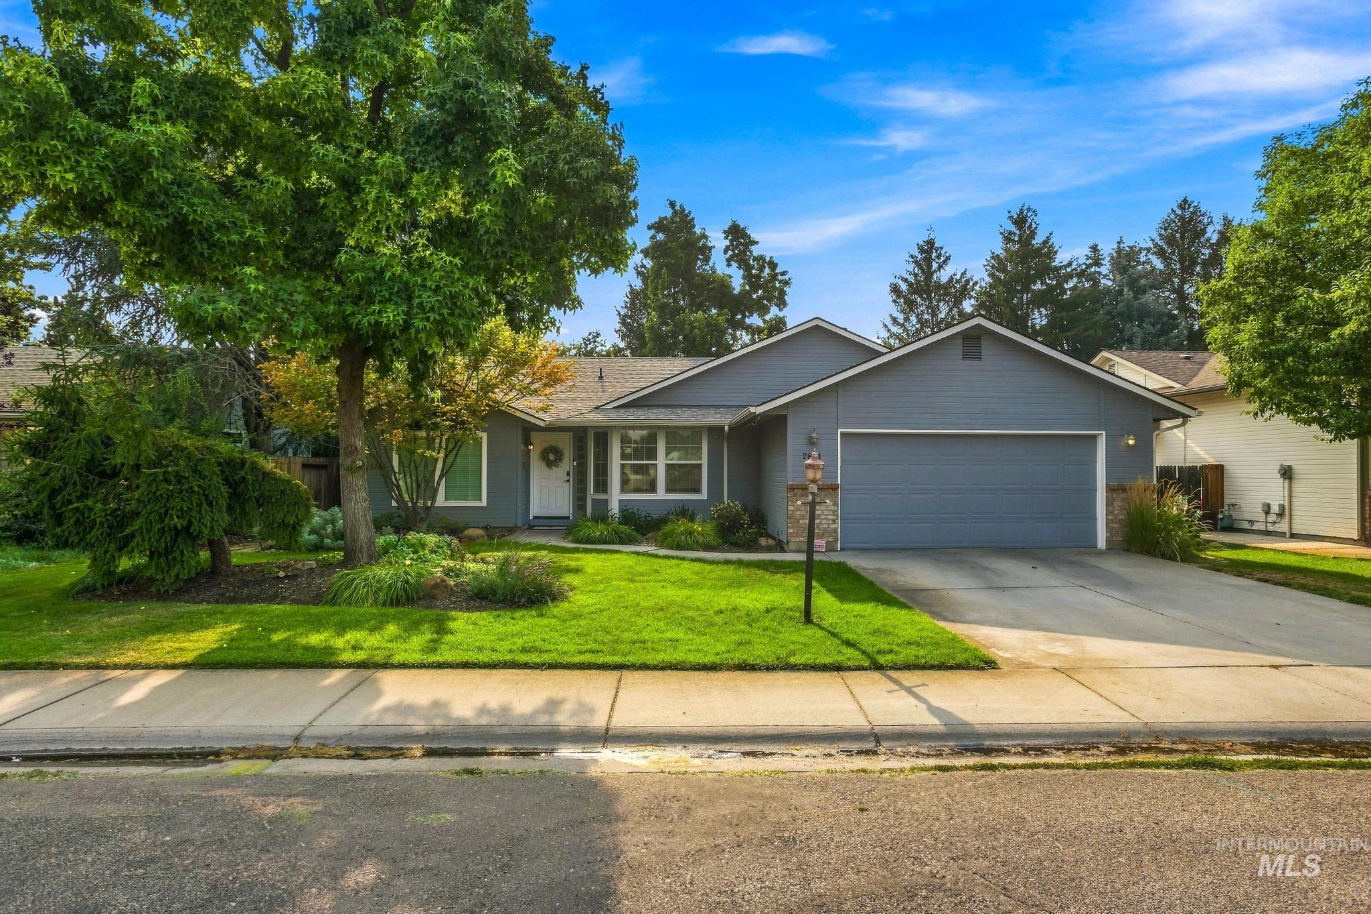
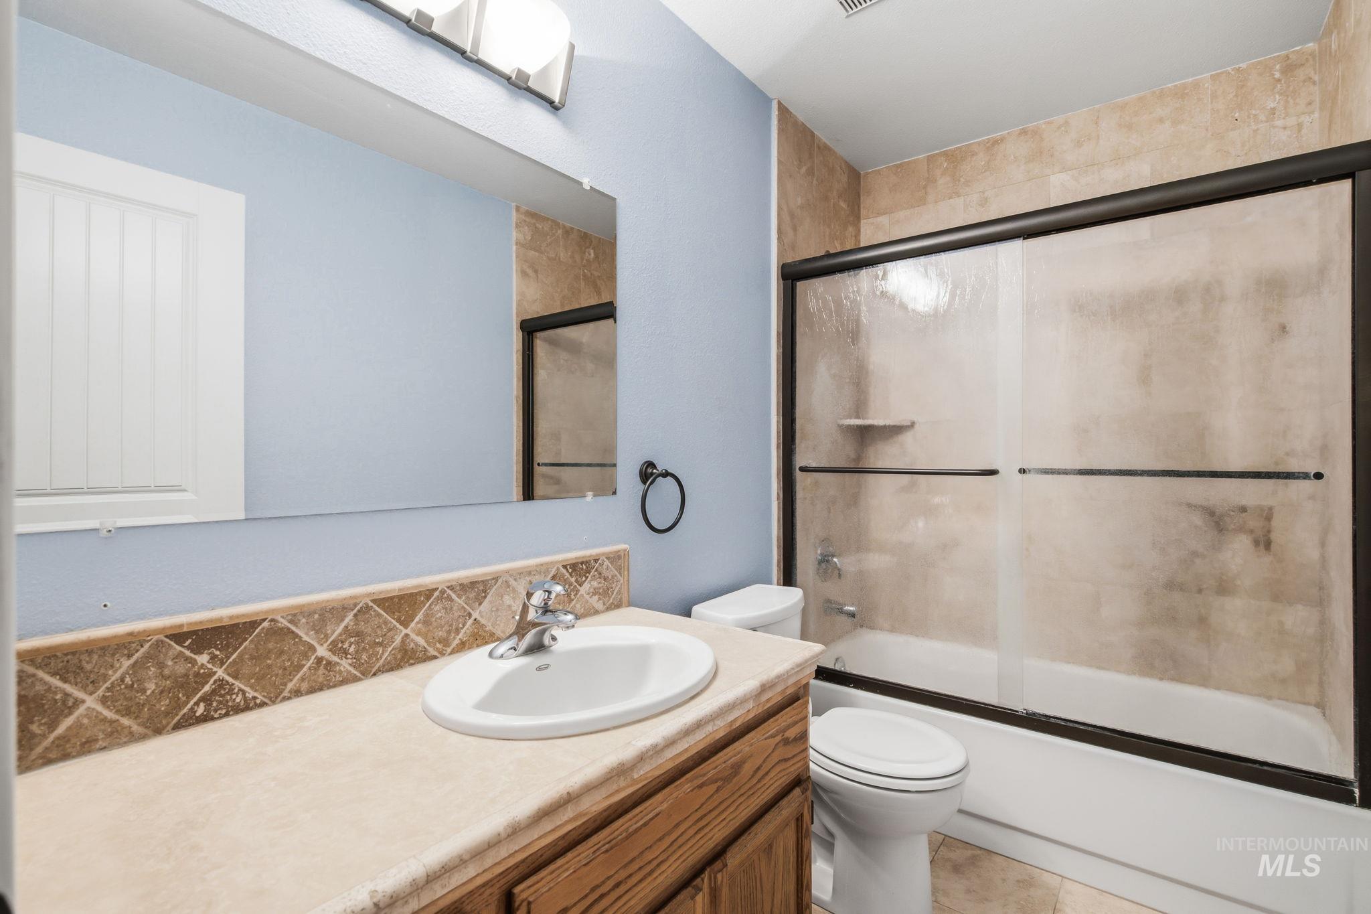
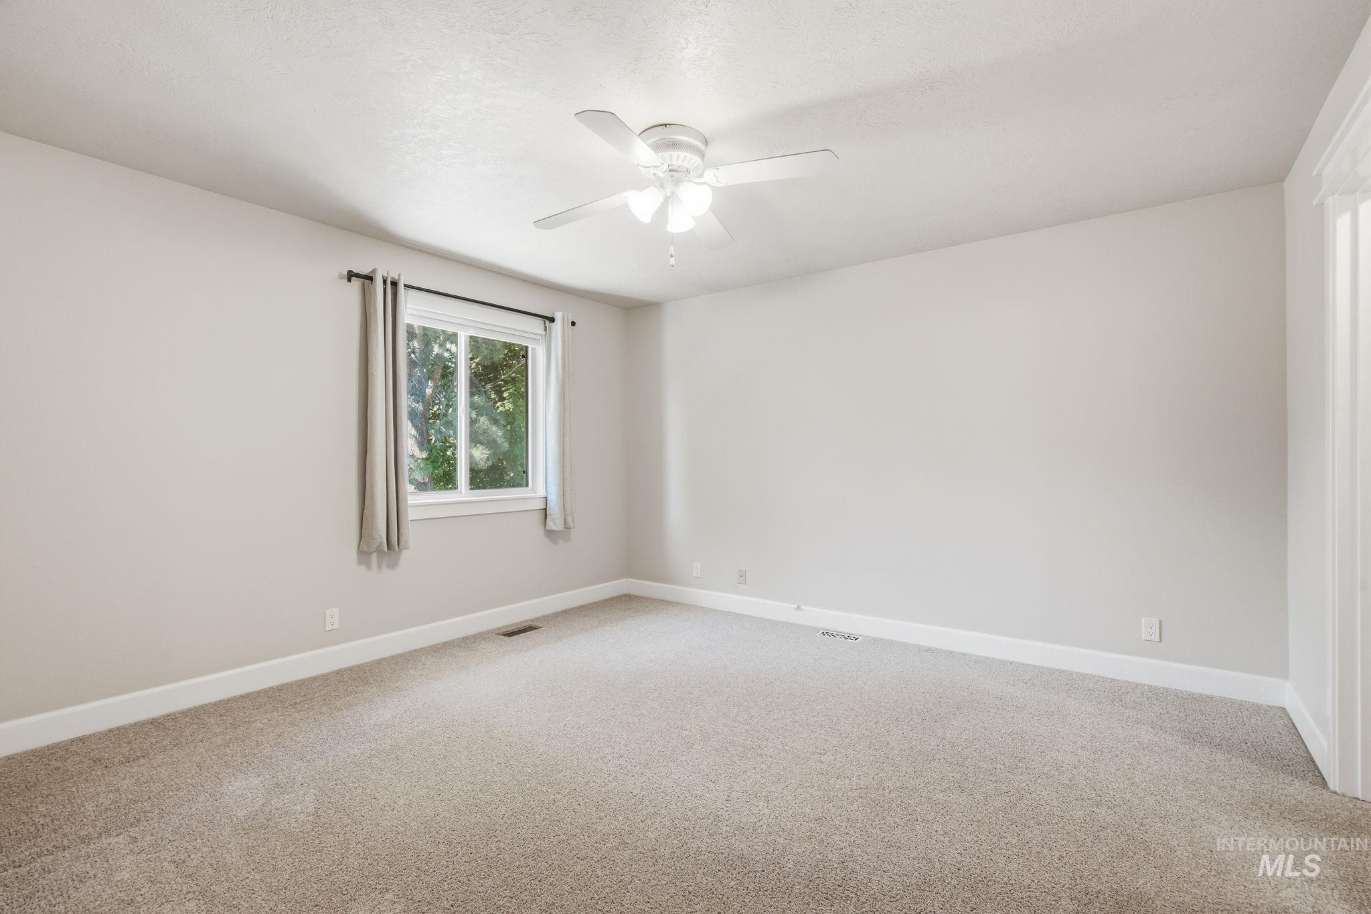
Beautifully updated and impeccably maintained, this West Boise home offers space, comfort, and modern finishes in a highly desirable location. Featuring 4 bedrooms and 2.5 bathrooms, the thoughtfully designed floor plan is ideal for both everyday living and entertaining. Rich hardwood flooring extends through the entry, hallways, kitchen, and dining area, creating a warm and inviting atmosphere. The sizeable kitchen showcases granite countertops, stainless steel appliances, and abundant cabinet space. All bathrooms have been tastefully designed with stylish tile work and updated fixtures. A generously sized laundry room provides exceptional storage and organizational space. Step outside to enjoy a private backyard retreat complete with raised garden beds, mature landscaping, large tool shed, and no immediate rear neighbors thanks to the open space behind the home. The covered patio, enhanced by a remote-controlled retractable awning, offers the perfect setting for outdoor dining, relaxing, and entertaining throughout the warmer months. Situated in an established neighborhood on Boise's sought-after West Bench, this move-in ready home offers convenient access to downtown Boise, shopping, dining, parks, and schools. A wonderful opportunity to enjoy updated living in one of Boise's most central locations.
Details
| MLS # | 98990695 |
|---|---|
| Listing Type | For Sale |
| Style | House |
| Sub-Type | Resale |
| Status | Pending |
| Year | 1988 |
| Days On Site | 75 |
| Listing Provided By | Silvercreek Realty Group | Alex Macdonald |
Features
| Bed(s) | 4 |
|---|---|
| Bath(s) | 3 |
| SQ Feet | 1,798 |
| Garage | 2 |
| Story(s) | 2 |
| Acreage | 0.15 |
Interior
| Cooling | Central Air |
|---|---|
| Cooling Yes / No | Yes |
| Heating | Forced Air, Natural Gas |
| Heating Yes / No | Yes |
| Interior Features | Family Room, Great Room, Rec/Bonus, Walk-In Closet(s), Breakfast Bar, Pantry, Granite Counters |
| Appliances | Gas Water Heater, Dishwasher, Disposal, Microwave, Oven/Range Freestanding, Refrigerator, Washer, Dryer |
| Flooring | Hardwood, Carpet, Vinyl |
| Fireplace Yes / No | No |
Exterior
| Roof | Composition |
|---|---|
| Foundation Details | Crawl Space |
| Lot Features | Standard Lot 6000-9999 SF, Garden, Sidewalks, Auto Sprinkler System, Full Sprinkler System |
| Construction Materials | Concrete, Wood Siding |
| Fencing | Full, Wood |
Parking
| Parking Features | Attached, Finished Driveway |
|---|---|
| Garage Spaces | 2 |
| Attached Garage Yes / No | Yes |
Utilities
| Utilities | Sewer Connected, Cable Connected, Broadband Internet |
|---|
Taxes
| Tax Year | 2025 |
|---|---|
| Tax Annual Amount | 2552.26 |
| Tax Legal Description | LOT 34 BLK 1 CLARDENE SUB |
| Tax Exemptions | Home Owner Exempt |
Area Information
| State | ID |
|---|---|
| County | Ada |
| City | Boise |
| Zip Code | 83704 |
| Area | Ada |
| Community Name | Clardene Sub |
| School District | Boise School District #1 |
| Elementary School | Valley View (Boise) |
| High School | Capital |
| Listing VS Median (in Clardene Sub) | |
Price: $487,900 low | high Med: $468,950 sqft: 1,798 low | high Med: 1,665 $ / sqft: $271 low | high Med: $283 On site: 75 low | high Med: 47 | |
Request a showing
Request a showing
Contact
Learn More About This Property

| State | ID |
|---|---|
| County | Ada |
| City | Boise |
| Zip Code | 83704 |
| Area | Ada |
| Community Name | Clardene Sub |
| School District | Boise School District #1 |
| Elementary School | Valley View (Boise) |
| High School | Capital |
| Listing VS Median (in Clardene Sub) | |
Price: $487,900 low | high Med: $468,950 sqft: 1,798 low | high Med: 1,665 $ / sqft: $271 low | high Med: $283 On site: 75 low | high Med: 47 | |