
Description
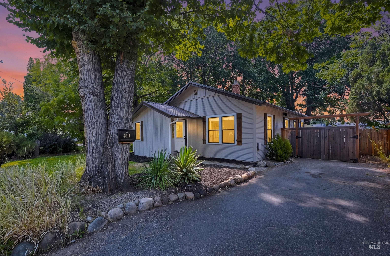
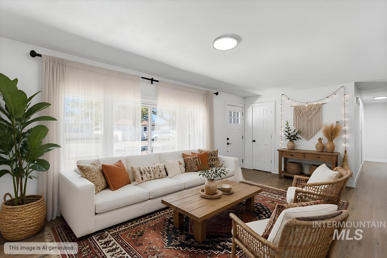
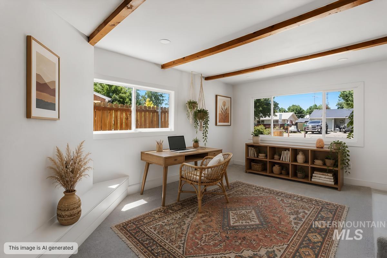
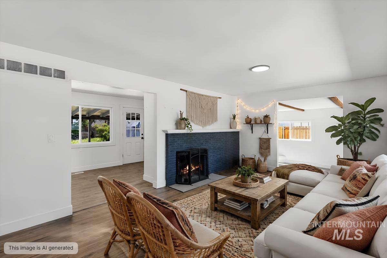
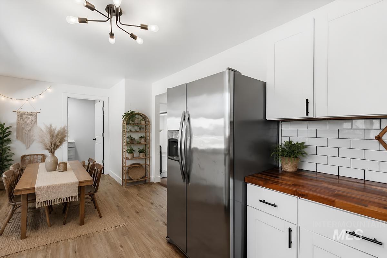
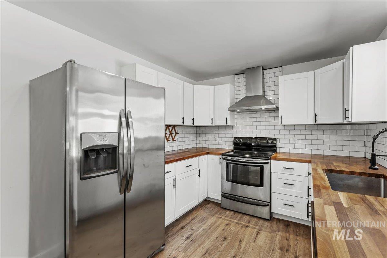
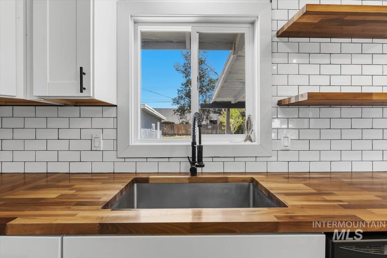
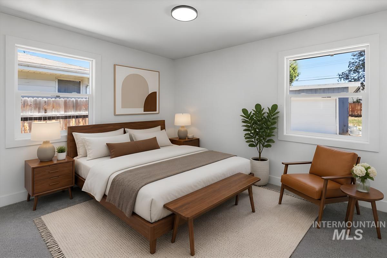
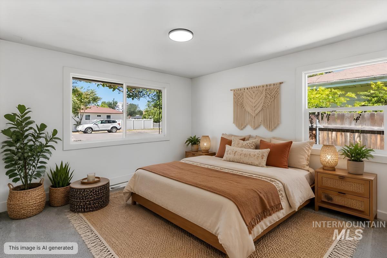
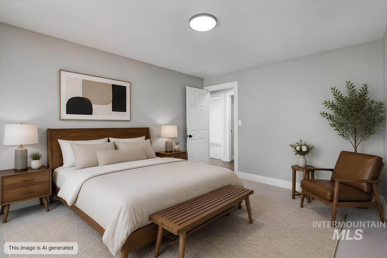
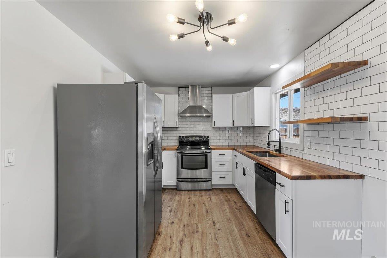
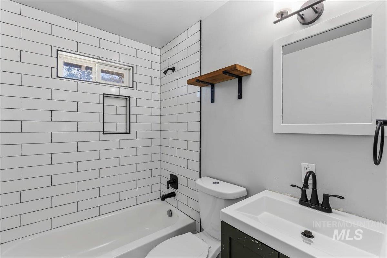
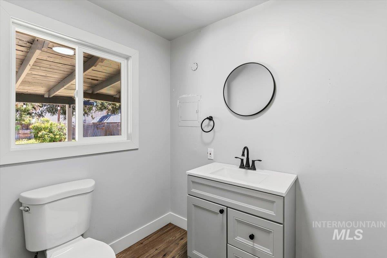
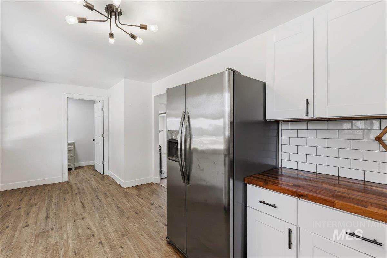
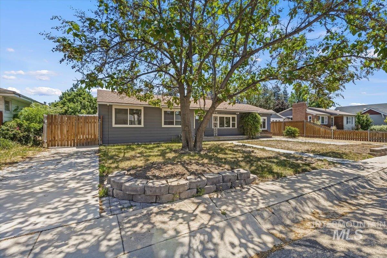
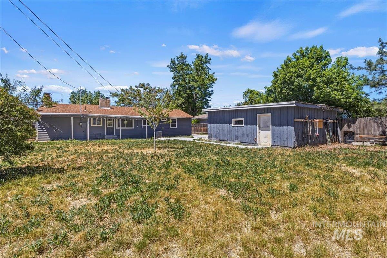
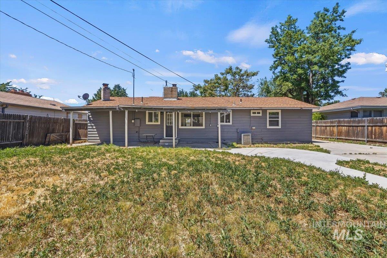
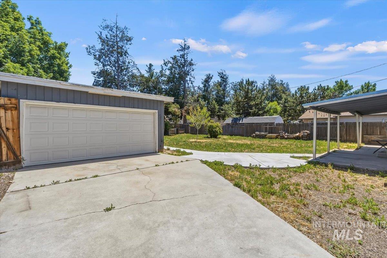
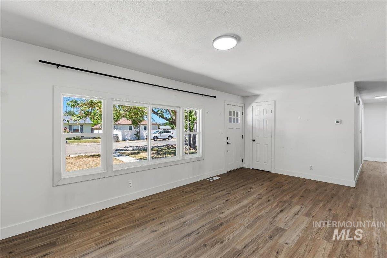
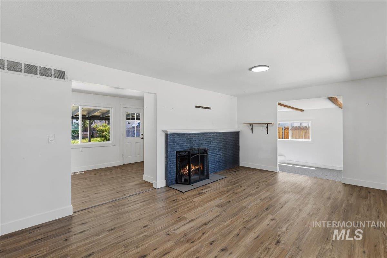
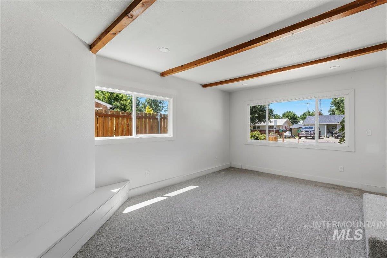
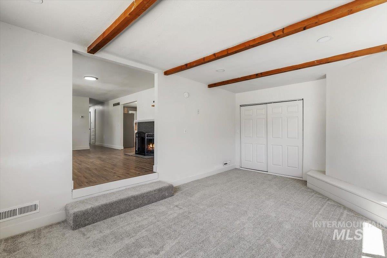
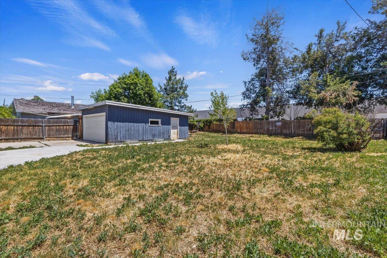
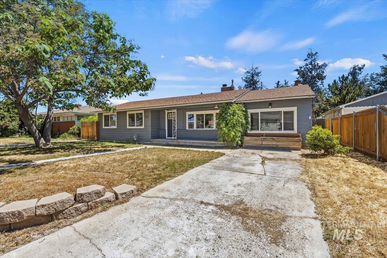
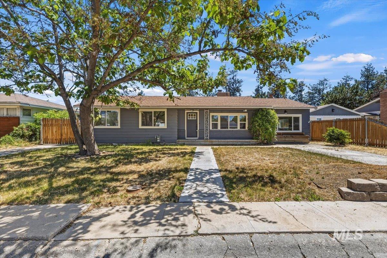
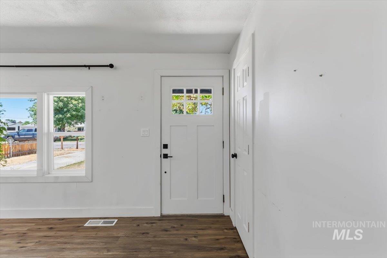
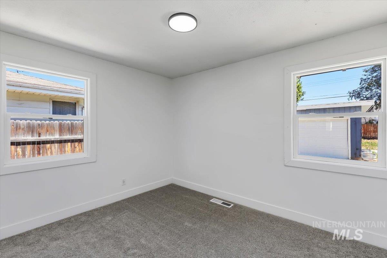
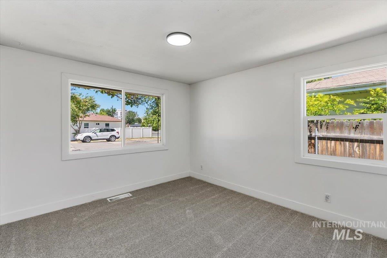
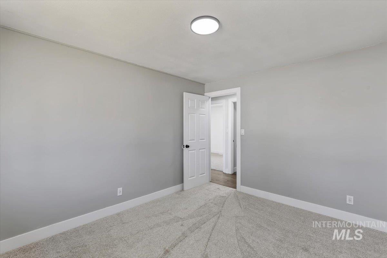
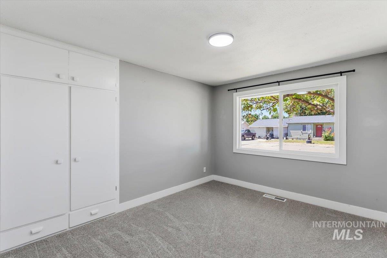
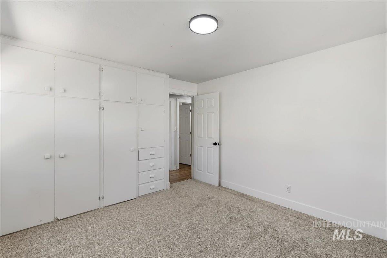
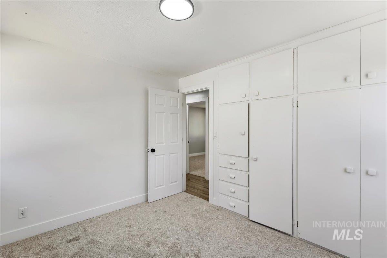
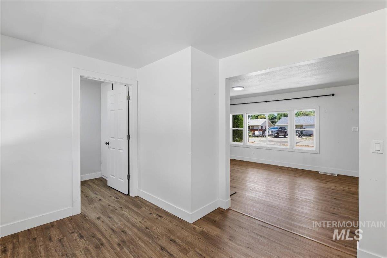
Welcome home to this beautifully remodeled single-level ranch offering the perfect blend of classic charm and modern updates. Built in the 1950s, this inviting 3-bedroom, 1.5-bath home features a thoughtfully updated interior with fresh finishes throughout. The stunning kitchen has been completely renovated with new cabinetry, warm wood-block countertops, floating shelves, and a full suite of appliances including a refrigerator, dishwasher, disposal, and freestanding electric glass-top range. The full bathroom has been tastefully updated with a custom vanity and a bathtub featuring a stylish full tile surround. Additional improvements include new carpet, fresh interior paint, updated electrical and plumbing fixtures, and charming built-in closets in all three bedrooms. The original garage has been converted into a spacious family room, providing valuable extra living space for entertaining, relaxing, or hobbies. Step outside to enjoy the large covered back porch overlooking a pleasant, shaded east-facing backyardperfect for morning coffee, outdoor dining, or summer gatherings. The detached garage offers additional storage space and a workbench for projects and organization. RV parking adds even more flexibility and convenience. With its blend of character, modern updates, functional living spaces, and outdoor amenities, this move-in-ready home is one you won't want to miss!
Details
| MLS # | 98990113 |
|---|---|
| Listing Type | For Sale |
| Style | House |
| Sub-Type | Resale |
| Status | Pending |
| Year | 1955 |
| Days On Site | 82 |
| Listing Provided By | Coldwell Banker Tomlinson | Brette Shakespeare |
Features
| Bed(s) | 3 |
|---|---|
| Bath(s) | 2 |
| SQ Feet | 1,373 |
| Garage | 2 |
| Story(s) | 1 |
| Zoning | R-1C |
| Acreage | 0.22 |
Interior
| Cooling | Central Air |
|---|---|
| Cooling Yes / No | Yes |
| Heating | Forced Air, Natural Gas |
| Heating Yes / No | Yes |
| Interior Features | Bed-Master Main Level, Family Room, Wood/Butcher Block Counters |
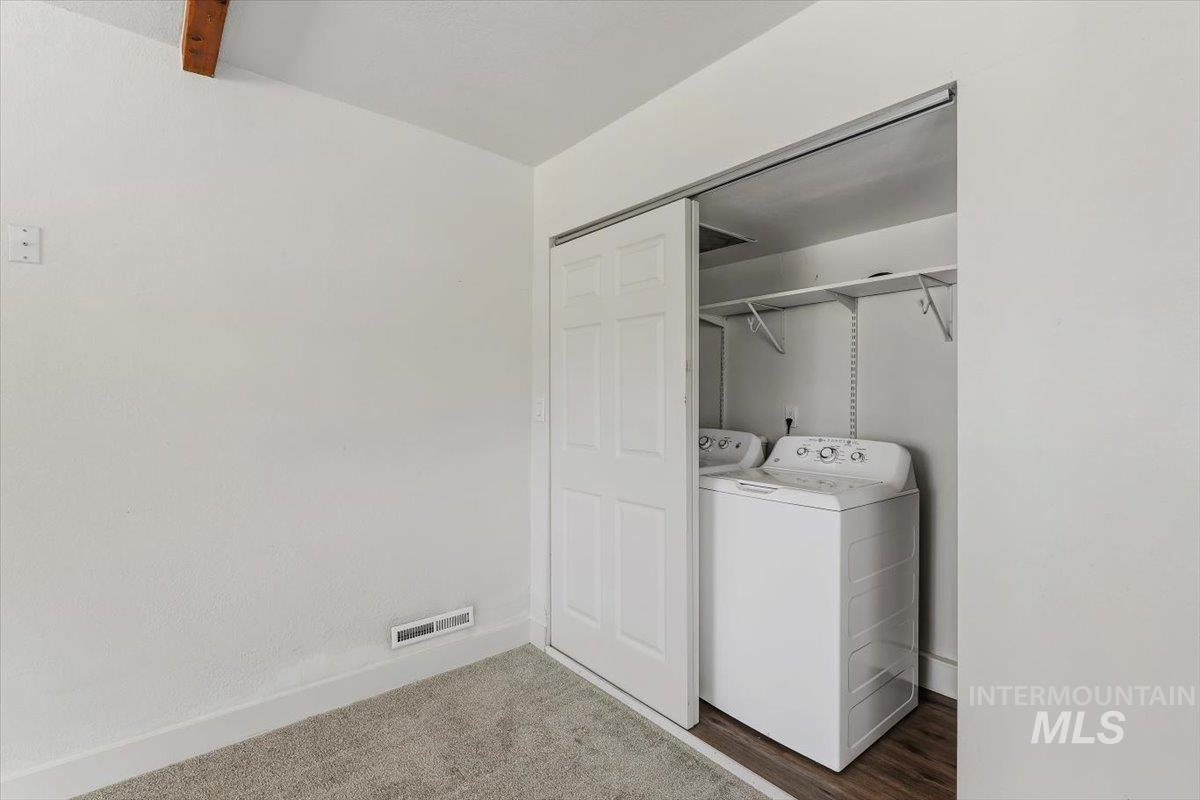
| Appliances | Gas Water Heater, Tank Water Heater, Dishwasher, Disposal, Oven/Range Freestanding, Refrigerator, Washer, Dryer |
| Fireplaces Total | 1 |
| Fireplace Features | One, Gas, Insert |
| Flooring | Tile, Carpet |
| Fireplace Yes / No | Yes |
Exterior
| Roof | Composition |
|---|---|
| Foundation Details | Crawl Space |
| Lot Features | Standard Lot 6000-9999 SF, Garden, Sidewalks, Chickens, Manual Sprinkler System |
| Construction Materials | Brick, Frame, Wood Siding |
| Patio And Porch Features | Covered Patio/Deck |
| Fencing | Full, Wood |
Parking
| Parking Features | Detached, RV Access/Parking, Finished Driveway |
|---|---|
| Garage Spaces | 2 |
| Attached Garage Yes / No | No |
Utilities
| Utilities | Sewer Connected, Cable Connected, Broadband Internet |
|---|
Taxes
| Tax Year | 2025 |
|---|---|
| Tax Annual Amount | 2496.78 |
| Tax Legal Description | Lot 6 in Block 4 of Marcus-Baker Subdivision, according to the plat thereof, filed in Book 12 of Plats at page(s) 766, records of Ada County, Idaho. |
Area Information
| State | ID |
|---|---|
| County | Ada |
| City | Boise |
| Zip Code | 83706 |
| Area | Ada |
| Community Name | Marcus Baker Su |
| School District | Boise School District #1 |
| Elementary School | Jefferson (Boise) |
| High School | Borah |
| Listing VS Median (in Marcus Baker Su) | |
Price: $429,000 low | high Med: $645,000 sqft: 1,373 low | high Med: 2,230 $ / sqft: $312 low | high Med: $289 On site: 82 low | high Med: 54 | |
Request a showing
Request a showing
Contact
Learn More About This Property

| State | ID |
|---|---|
| County | Ada |
| City | Boise |
| Zip Code | 83706 |
| Area | Ada |
| Community Name | Marcus Baker Su |
| School District | Boise School District #1 |
| Elementary School | Jefferson (Boise) |
| High School | Borah |
| Listing VS Median (in Marcus Baker Su) | |
Price: $429,000 low | high Med: $645,000 sqft: 1,373 low | high Med: 2,230 $ / sqft: $312 low | high Med: $289 On site: 82 low | high Med: 54 | |