
Description
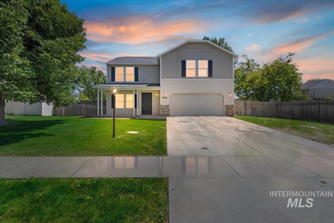
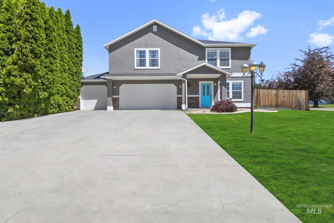
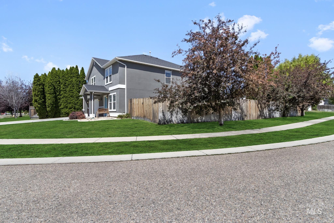
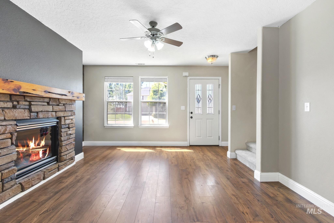
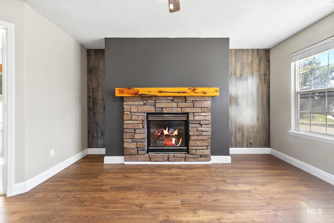
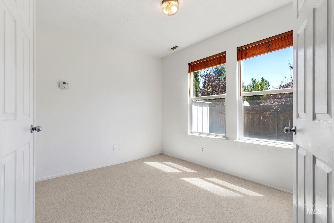
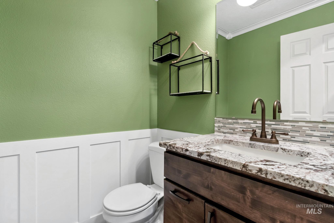
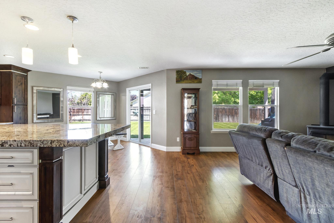
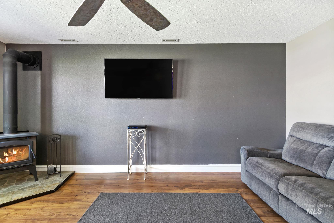
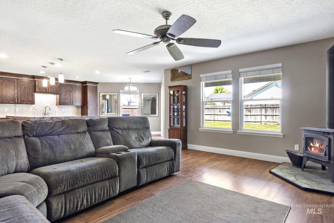
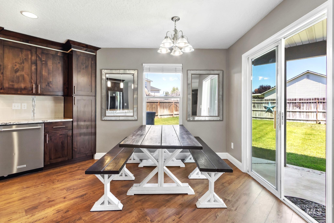
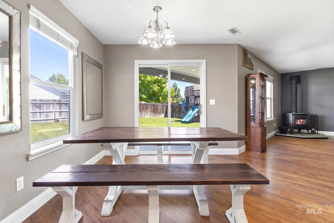
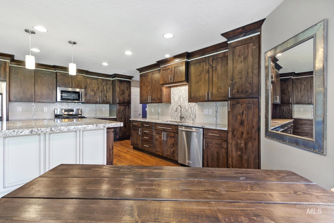
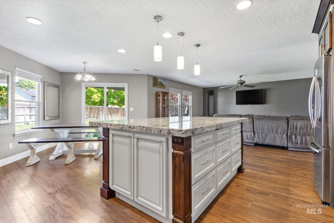
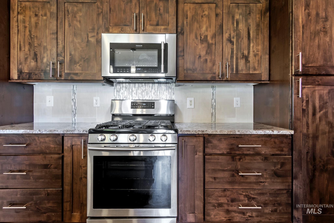
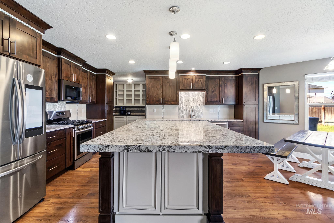
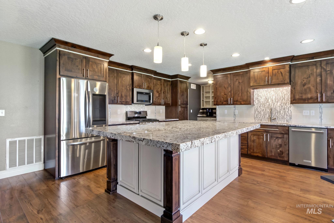
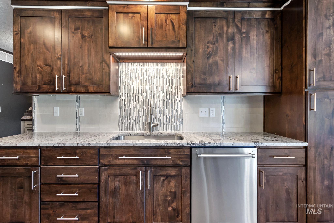
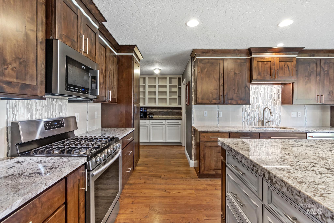
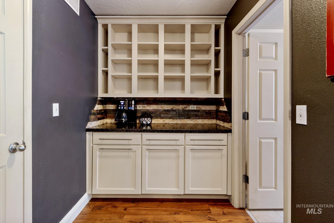
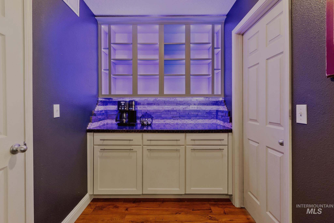
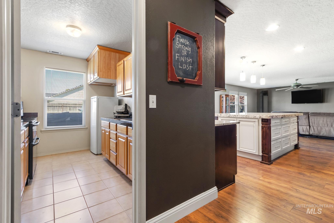
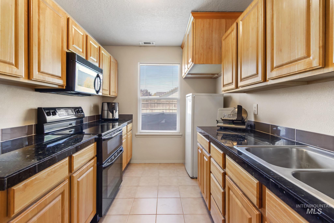
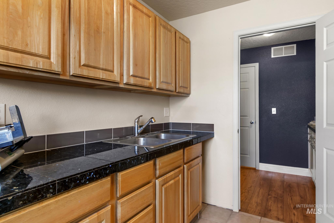
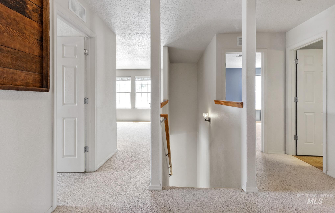
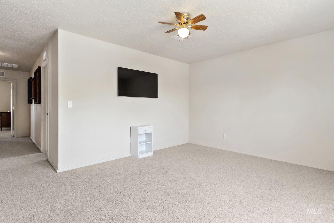
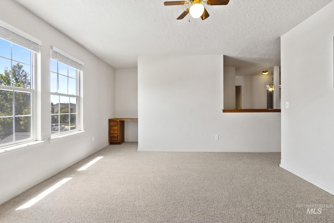
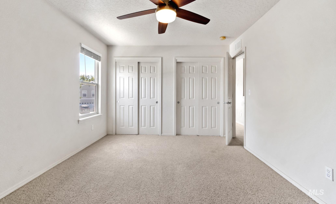
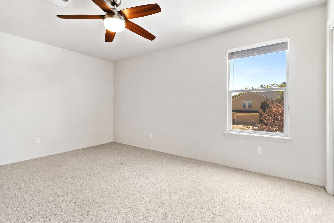
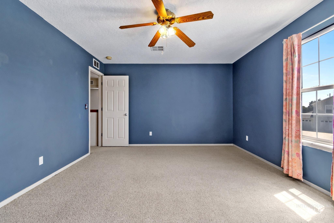
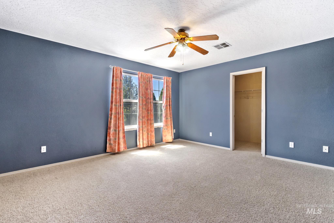
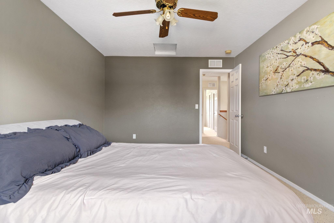
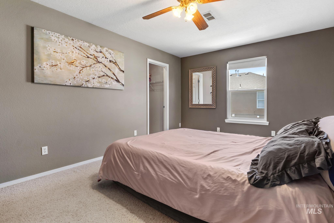
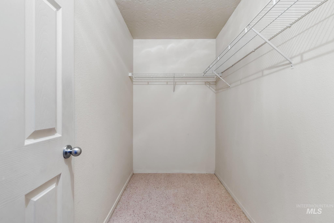
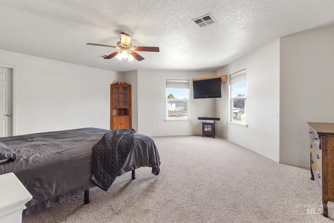
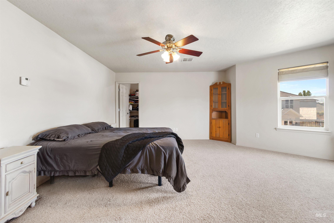
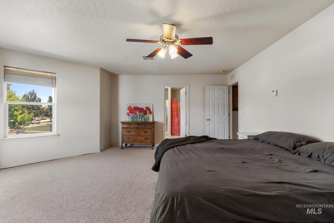
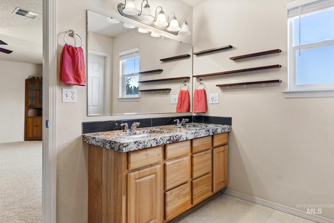
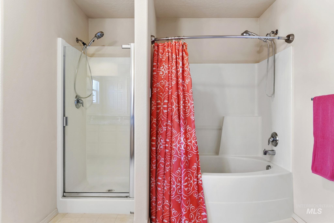
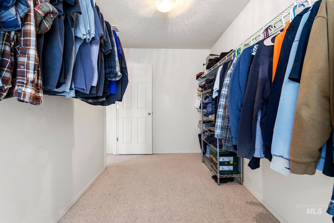
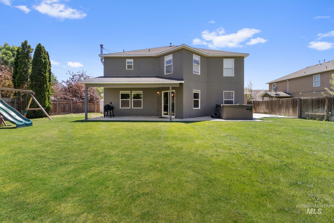
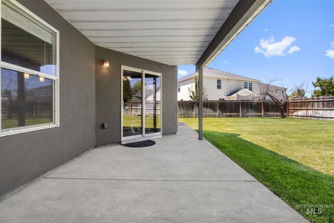
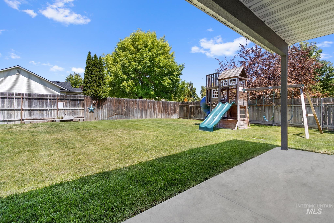
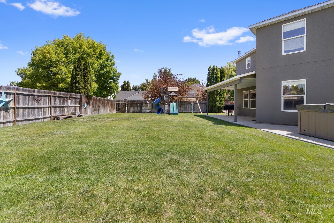
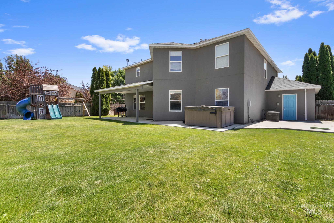
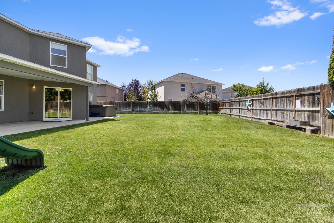
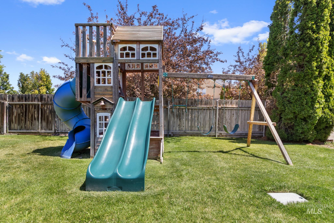
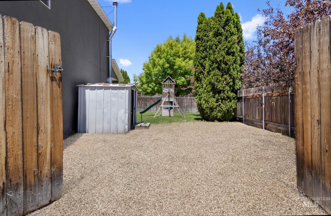
Welcome home to this exceptional 3,171-square-foot residence offering the perfect blend of space, comfort, and functionality. Featuring 4 spacious bedrooms, 2.5 bathrooms, a dedicated den, and an upstairs bonus room, this home truly lives large with room for everyone. At the heart of the home is a dream kitchen designed for both everyday living and effortless entertaining. Enjoy cooking on the gas range, gathering around the expansive granite island, and taking advantage of abundant cabinetry and storage. The incredible chef's pantry is a showstopper-large enough to function as a second kitchen, making meal prep, hosting, and organization a breeze. Upstairs, you'll find four generously sized bedrooms, many with oversized walk-in closets, along with a spacious bonus room that offers endless possibilities as a media room, playroom, home gym, or additional living space. Step outside to your own backyard retreat. The large, level lot and expansive patio create the perfect setting for summer barbecues, outdoor dining, and entertaining family and friends. With its thoughtful layout, incredible storage, and unmatched entertaining spaces inside and out, this one-of-a-kind home is ready to welcome its next owners. Don't miss your opportunity to make it yours!
Details
| MLS # | 98991992 |
|---|---|
| Listing Type | For Sale |
| Style | House |
| HOA Dues | $195 |
| Sub-Type | Resale |
| Status | Pending |
| Year | 2005 |
| Days On Site | 69 |
| Listing Provided By | RE/MAX Executives | Nicole Porter |
Features
| Bed(s) | 4 |
|---|---|
| Bath(s) | 3 |
| SQ Feet | 3,171 |
| Garage | 3 |
| Story(s) | 2 |
| Zoning | SFR-6000sqft |
| Acreage | 0.23 |
Interior
| Cooling | Central Air |
|---|---|
| Cooling Yes / No | Yes |
| Heating | Forced Air, Natural Gas |
| Heating Yes / No | Yes |
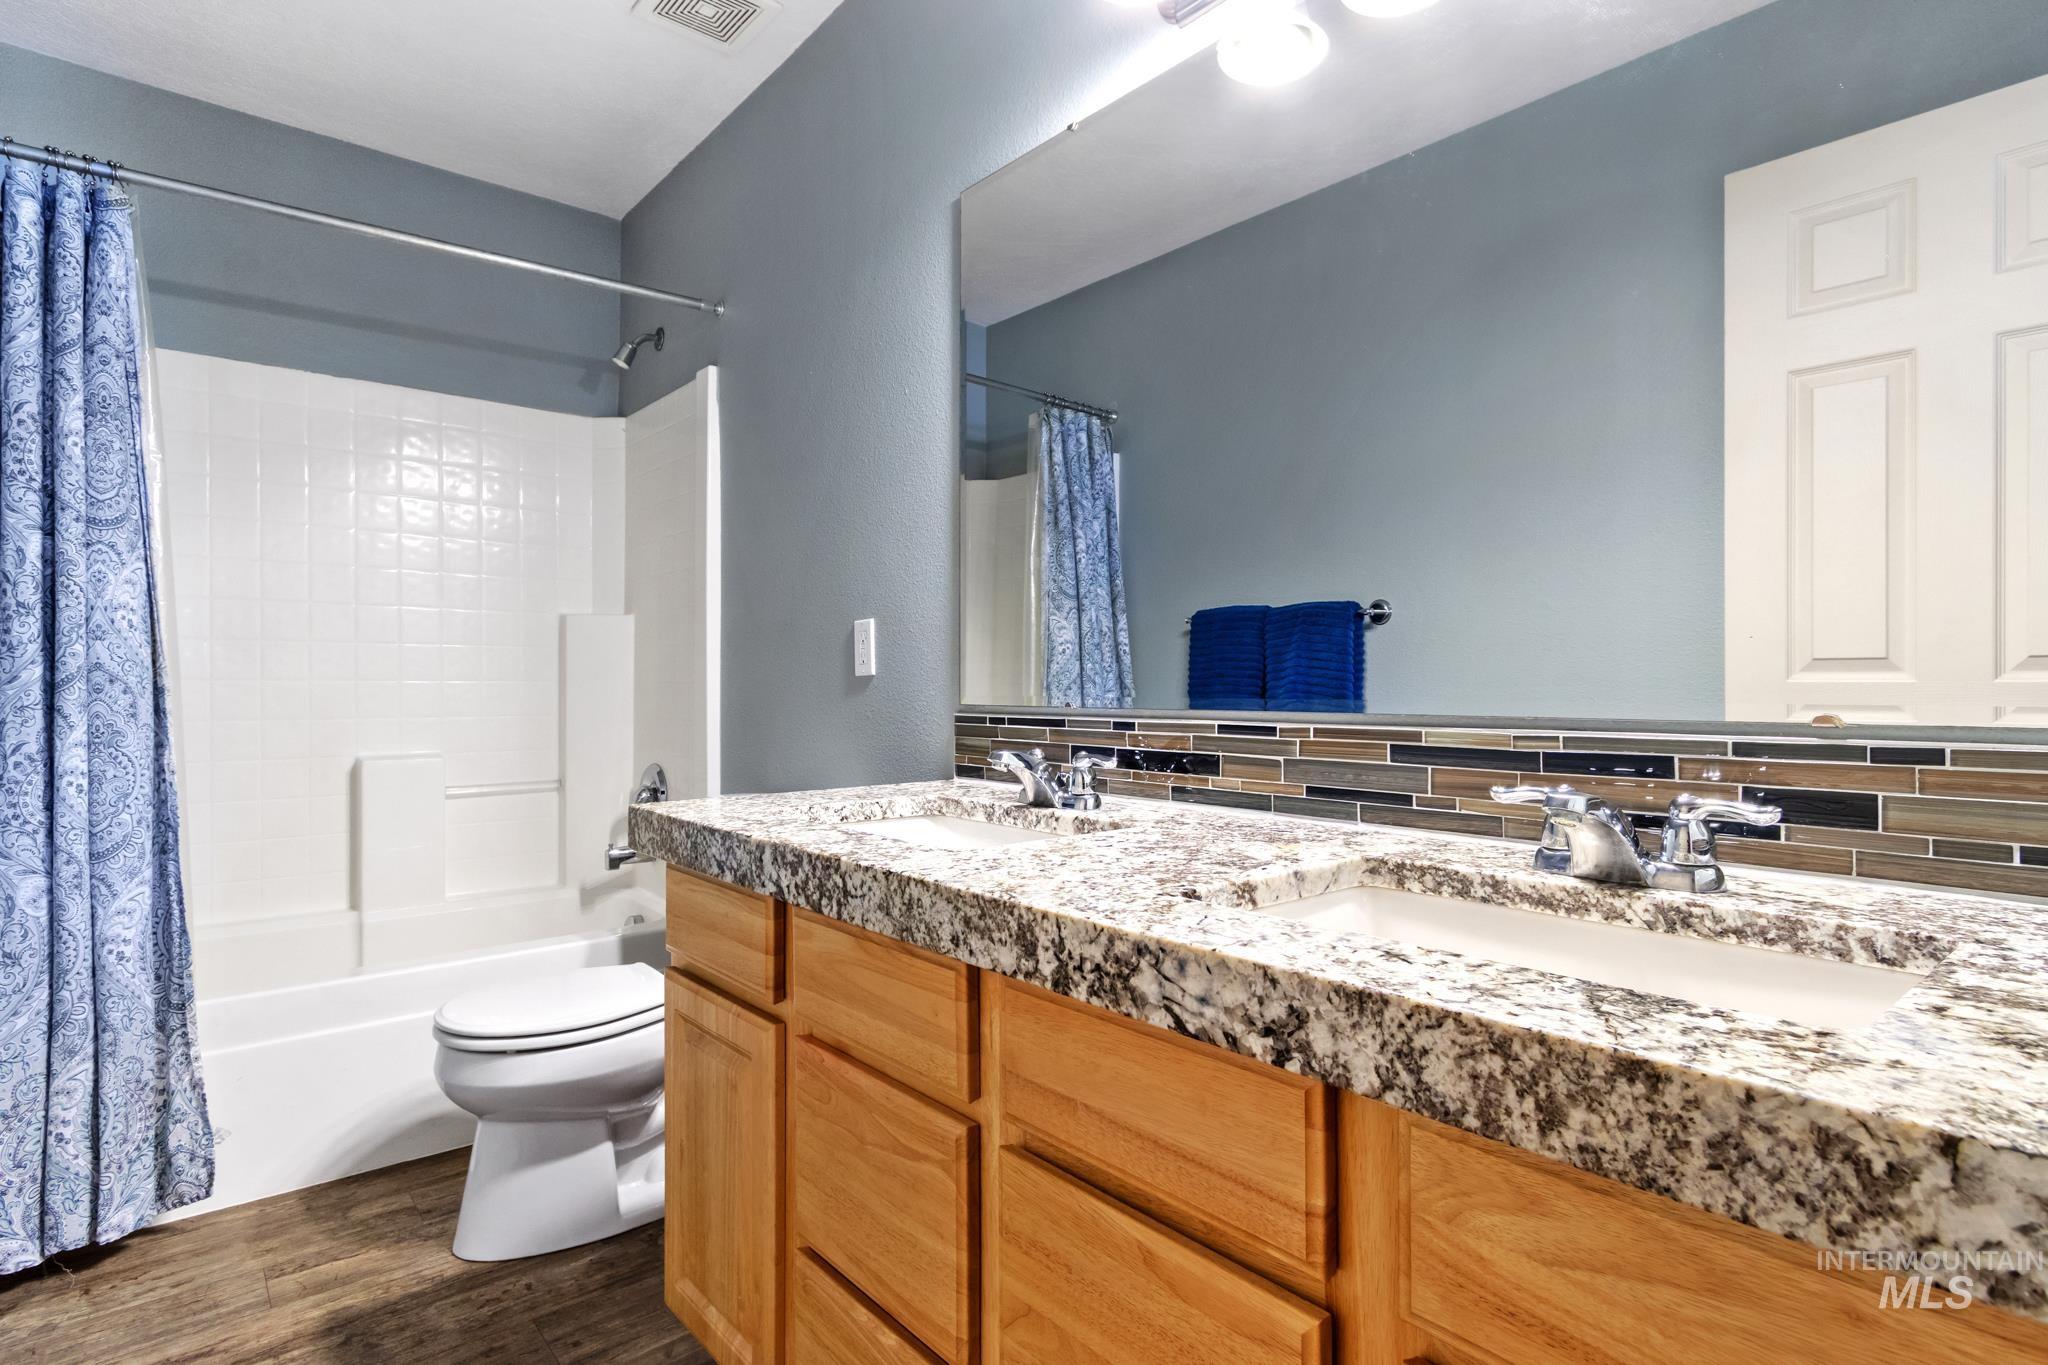
| Interior Features | Bath-Master, Den/Office, Family Room, Great Room, Rec/Bonus, Two Kitchens, Double Vanity, Walk-In Closet(s), Breakfast Bar, Pantry, Kitchen Island, Granite Counters |
| Appliances | Dishwasher, Disposal, Microwave, Oven/Range Freestanding, Gas Oven, Gas Range |
| Fireplaces Total | 2 |
| Fireplace Features | Two, Gas, Wood Burning Stove |
| Flooring | Carpet, Vinyl |
| Fireplace Yes / No | Yes |
Exterior
| Roof | Composition |
|---|---|
| Lot Features | 10000 SF - .49 AC, Sidewalks, Corner Lot, Auto Sprinkler System, Full Sprinkler System, Pressurized Irrigation Sprinkler System |
| Construction Materials | Frame, Masonry, Stucco |
| Fencing | Full, Wood |
Parking
| Parking Features | Attached, RV Access/Parking |
|---|---|
| Garage Spaces | 3 |
| Attached Garage Yes / No | Yes |
Utilities
| Utilities | Sewer Connected |
|---|
Taxes
| Tax Year | 2025 |
|---|---|
| Tax Annual Amount | 3367.55 |
| Tax Legal Description | 03-3N-2W NE ASTORIA PARK SUB LT 2 BLK 5 |
| Tax Exemptions | Home Owner Exempt |
Area Information
| State | ID |
|---|---|
| County | Canyon |
| City | Nampa |
| Zip Code | 83687 |
| Area | Canyon |
| Community Name | Astoria Park |
| School District | Vallivue School District #139 |
| Elementary School | East Canyon |
| High School | Ridgevue |
| Listing VS Median (in Astoria Park) | |
Price: $524,000 low | high Med: $433,500 sqft: 3,171 low | high Med: 2,027 $ / sqft: $165 low | high Med: $214 On site: 69 low | high Med: 57 | |
Request a showing
Request a showing
Contact
Learn More About This Property

| State | ID |
|---|---|
| County | Canyon |
| City | Nampa |
| Zip Code | 83687 |
| Area | Canyon |
| Community Name | Astoria Park |
| School District | Vallivue School District #139 |
| Elementary School | East Canyon |
| High School | Ridgevue |
| Listing VS Median (in Astoria Park) | |
Price: $524,000 low | high Med: $433,500 sqft: 3,171 low | high Med: 2,027 $ / sqft: $165 low | high Med: $214 On site: 69 low | high Med: 57 | |