New Listing
 In-Person: 09/13 12:00 PM - 3:00 PM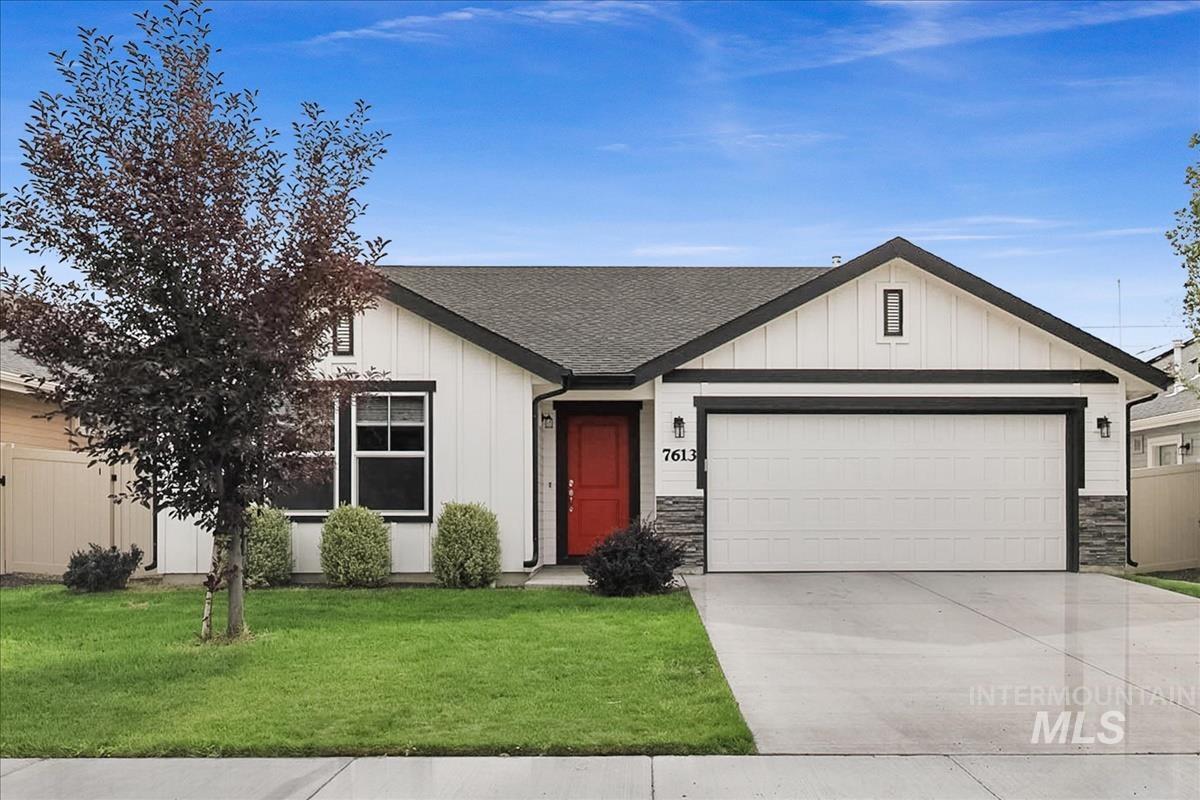






Description
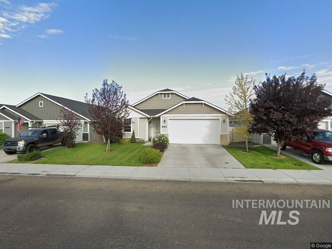
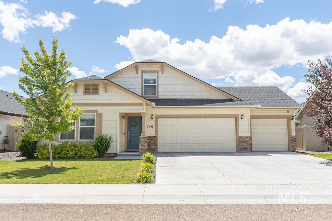
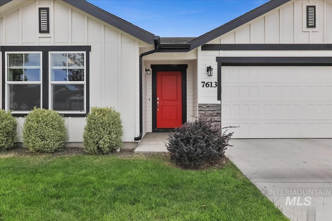
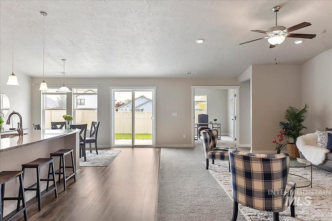
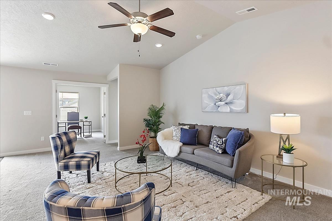
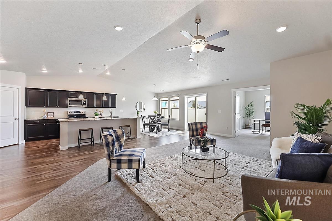
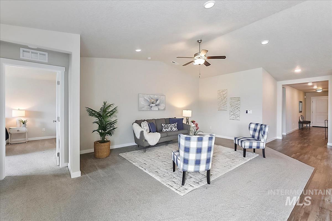
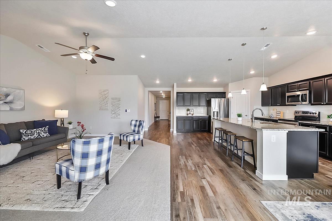
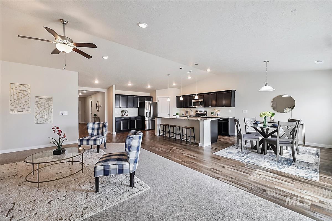
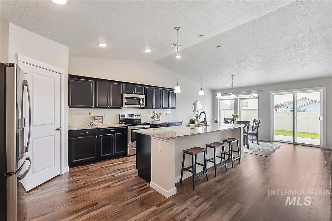
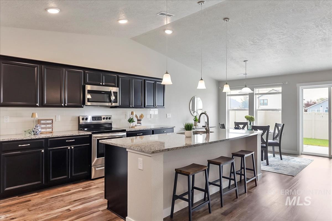
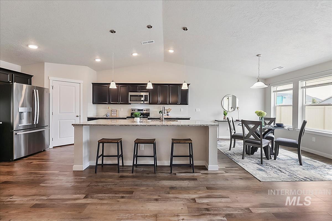
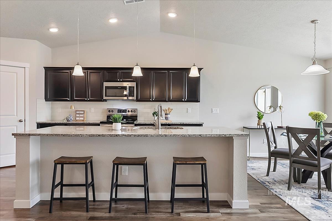
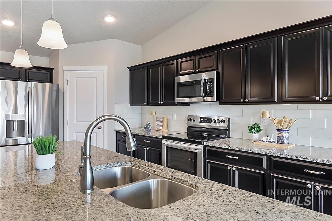
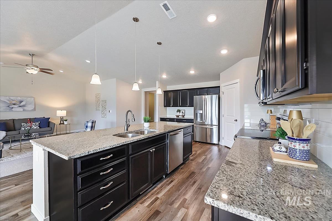
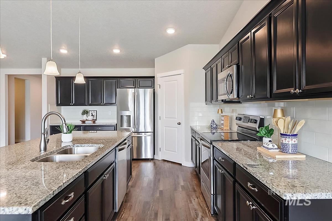
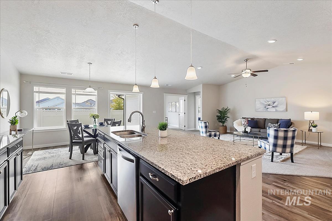
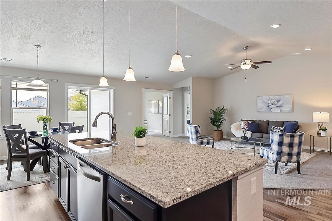
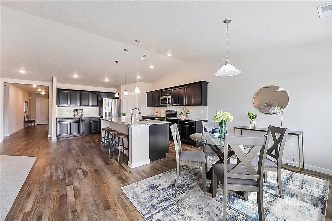
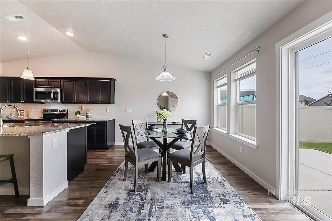
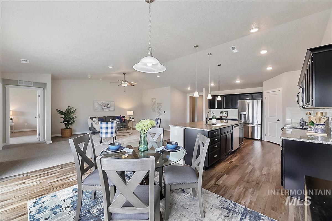
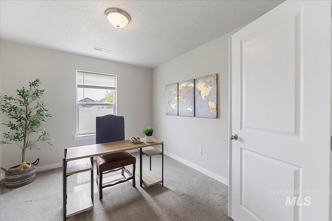
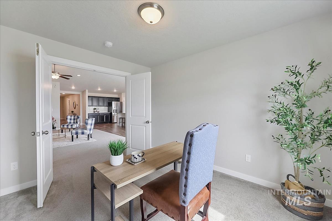
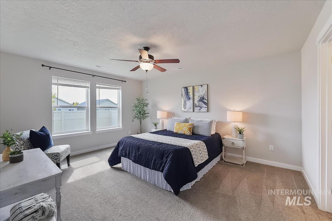
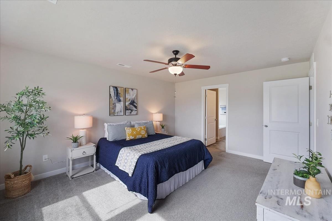
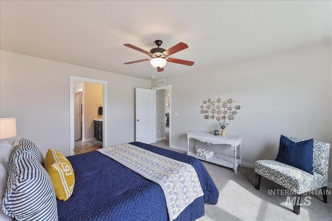
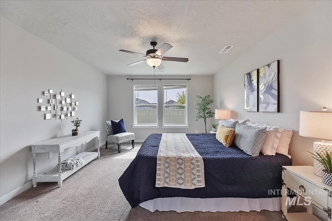
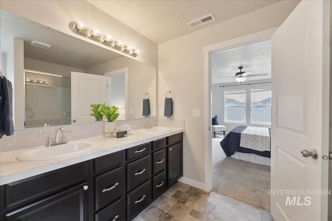
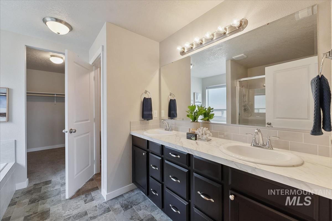
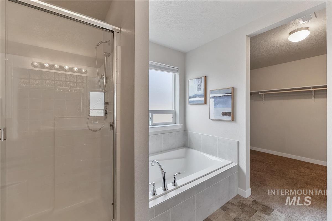
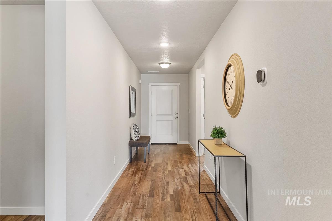
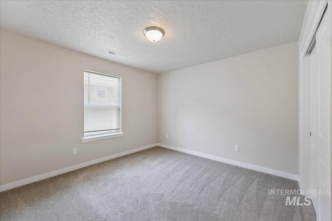
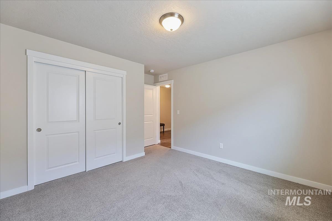
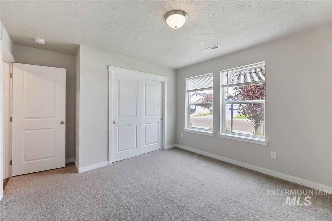
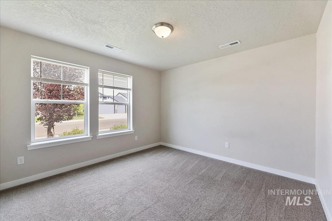
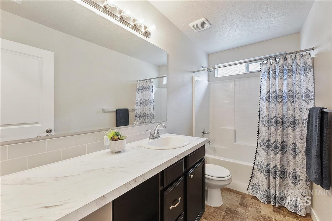
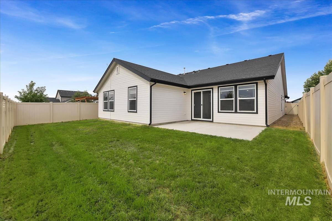
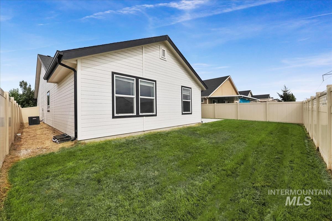
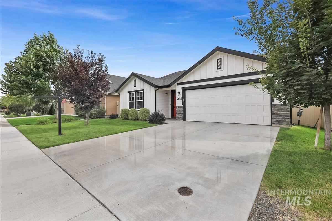
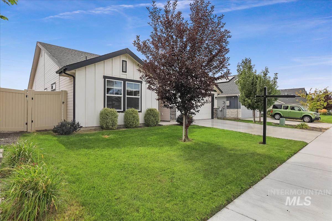
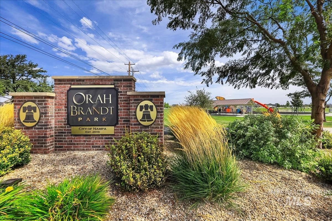
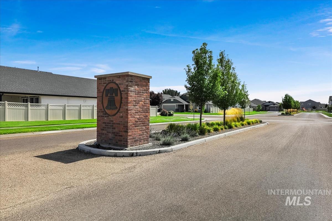
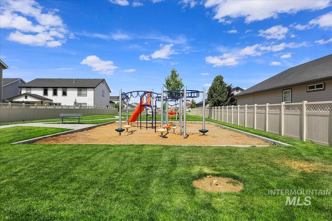
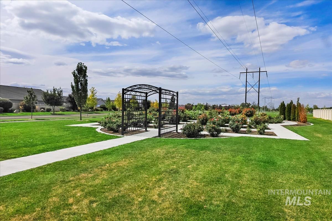
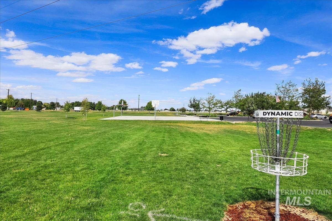
Enjoy true privacy in this home with no rear neighbors, offering a peaceful backdrop you won't find just anywhere. Inside, the great room welcomes you with vaulted ceilings and an open, airy feel. A flexible 4th room offers the option of a home office or an additional bedroom, whatever fits your life best. The kitchen is designed for both everyday living and entertaining, featuring granite countertops, an island perfect for gathering, and a butler's pantry area that adds valuable extra counter space. A large pantry keeps everything organized and within reach. This home also comes equipped with a whole house humidifier and a smart home system adding comfort and peace of mind year-round. The split bedroom floorplan offers privacy between the primary suite and secondary bedrooms. The primary suite includes a large closet along with a separate tub and shower, creating a relaxing retreat at the end of the day. A 3-car deep tandem garage offers plenty of space for vehicles, storage, or hobbies. Beyond the home, enjoy access to community common areas and paths. Franklin Village sits directly adjacent to the expansive 28-acre Orah Brandt Park, giving residents effortless access to a vibrant community splash pads, paths, and expansive playgrounds. This premier neighborhood perfectly blends modern living with outdoor recreation, making it easy to enjoy nature & community amenities.
Details
| MLS # | 98999134 |
|---|---|
| Listing Type | For Sale |
| Style | House |
| HOA Dues | $425 |
| Sub-Type | Resale |
| Status | Active |
| Year | 2021 |
| Days On Site | 1 |
| Listing Provided By | Amherst Madison | Denise Abmont |
Features
| Bed(s) | 3 |
|---|---|
| Bath(s) | 2 |
| SQ Feet | 2,007 |
| Garage | 3 |
| Story(s) | 1 |
| Acreage | 0.12 |
Interior
| Cooling | Central Air |
|---|---|
| Cooling Yes / No | Yes |
| Heating | Forced Air |
| Heating Yes / No | Yes |
| Interior Features | Bath-Master, Bed-Master Main Level, Split Bedroom, Den/Office, Great Room, Double Vanity, Walk-In Closet(s), Pantry, Kitchen Island, Granite Counters, Laminate Counters |
| Appliances | Gas Water Heater, Dishwasher, Disposal, Oven/Range Freestanding |
| Flooring | Carpet |
| Fireplace Yes / No | No |
Exterior
| Roof | Architectural Style |
|---|---|
| Foundation Details | Crawl Space |
| Lot Features | Sm Lot 5999 SF, Irrigation Available, Sidewalks, Auto Sprinkler System, Partial Sprinkler System, Pressurized Irrigation Sprinkler System |
| Construction Materials | Frame, Hardi Plank Type |
| Fencing | Full, Vinyl |
Parking
| Parking Features | Attached |
|---|---|
| Garage Spaces | 3 |
| Attached Garage Yes / No | Yes |
Utilities
| Utilities | Sewer Connected |
|---|
Taxes
| Tax Year | 2025 |
|---|---|
| Tax Annual Amount | 3362 |
| Tax Legal Description | 11-3N-2W NW FRANKLIN VILLAGE 7 LT 8 BLK 20 |
Area Information
| State | ID |
|---|---|
| County | Canyon |
| City | Nampa |
| Zip Code | 83687 |
| Area | Canyon |
| Community Name | Franklin Village |
| School District | Vallivue School District #139 |
| Elementary School | Birch |
| High School | Ridgevue |
| Listing VS Median (in Franklin Village) | |
Price: $429,900 low | high Med: $499,500 sqft: 2,007 low | high Med: 2,485 $ / sqft: $214 low | high Med: $204 On site: 1 low | high Med: 84 | |
Request a showing
Request a showing
Contact
Learn More About This Property

| Open House |
|---|
| In-Person 09/13 12:00 PM - 3:00 PM |
| State | ID |
|---|---|
| County | Canyon |
| City | Nampa |
| Zip Code | 83687 |
| Area | Canyon |
| Community Name | Franklin Village |
| School District | Vallivue School District #139 |
| Elementary School | Birch |
| High School | Ridgevue |
| Listing VS Median (in Franklin Village) | |
Price: $429,900 low | high Med: $499,500 sqft: 2,007 low | high Med: 2,485 $ / sqft: $214 low | high Med: $204 On site: 1 low | high Med: 84 | |