

Description

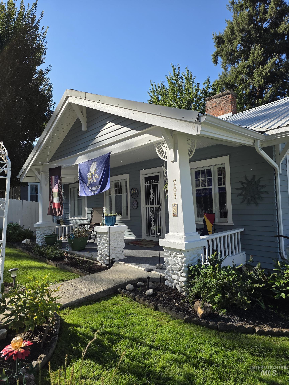
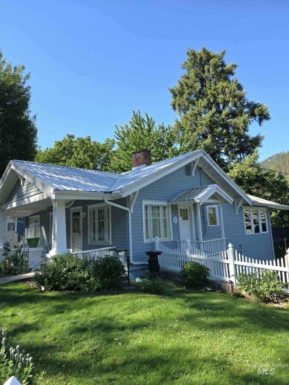
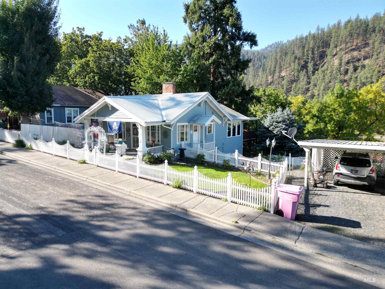
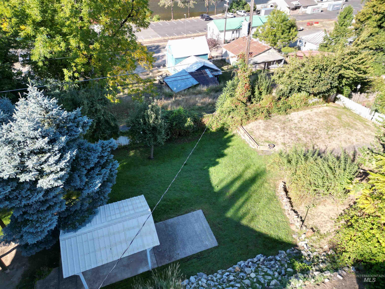
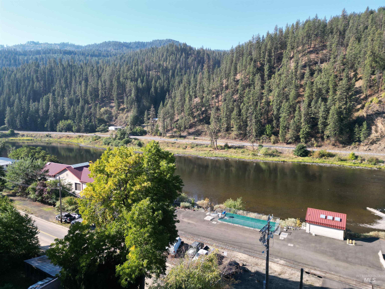
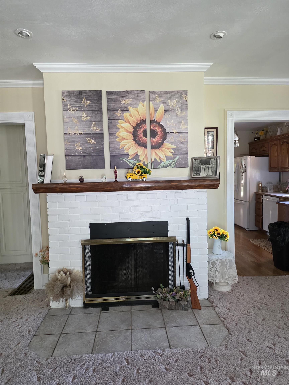
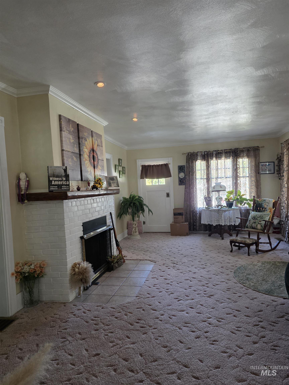
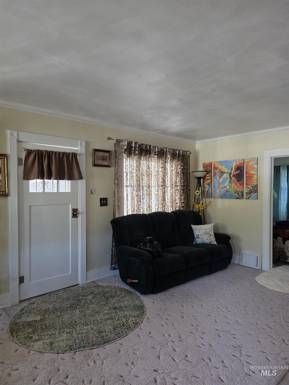
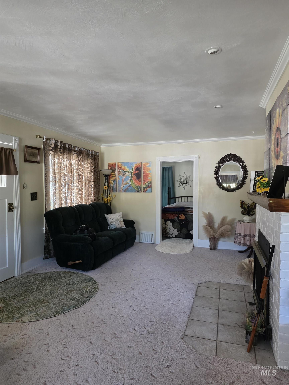
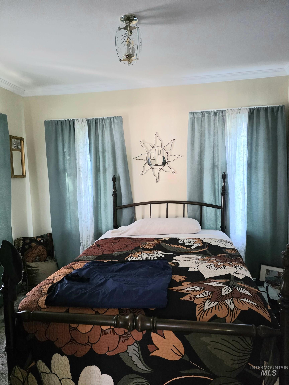
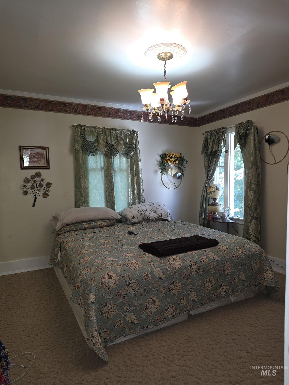
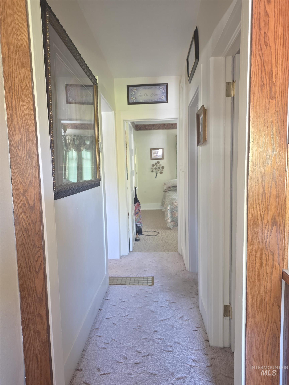
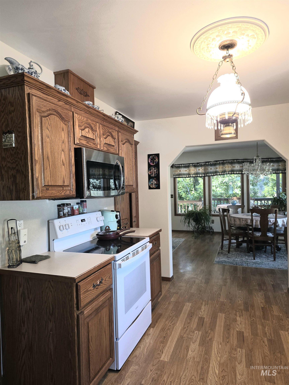
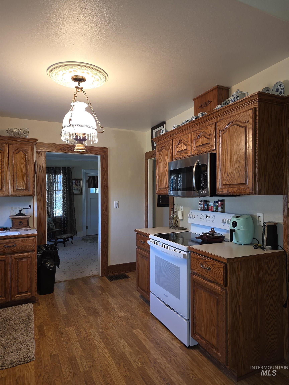
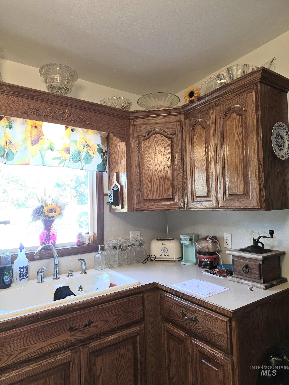
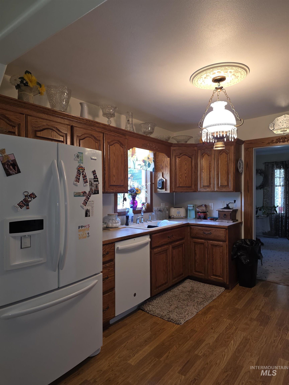
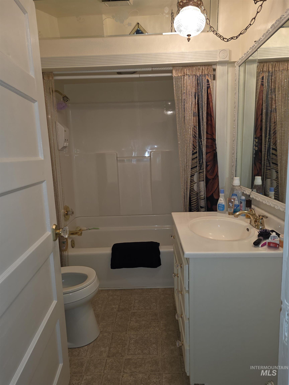
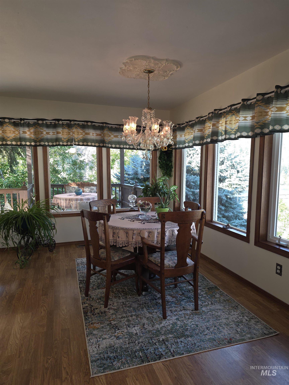
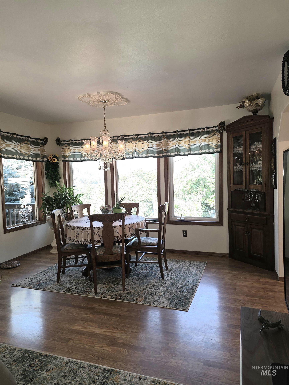
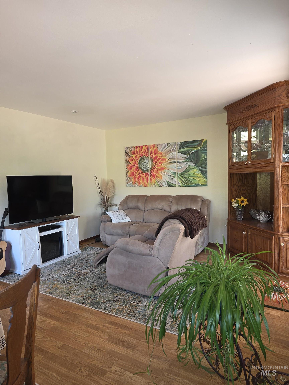
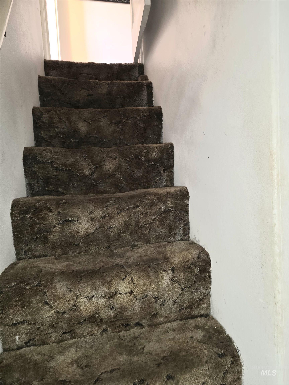
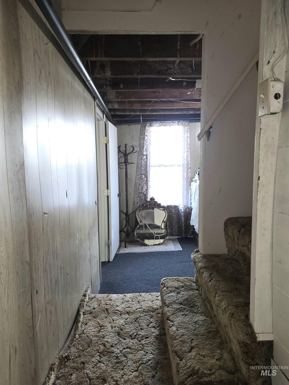
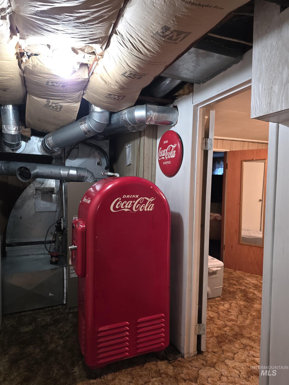
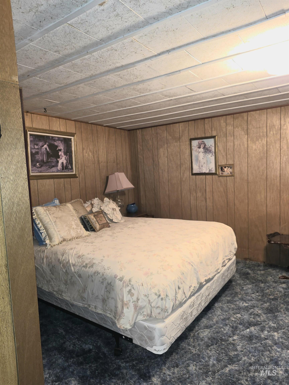
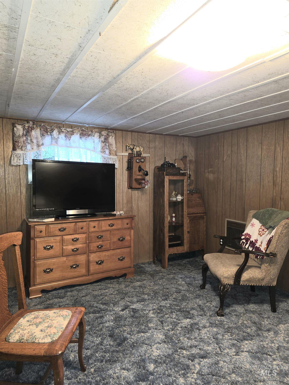
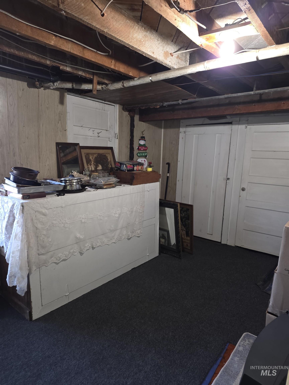
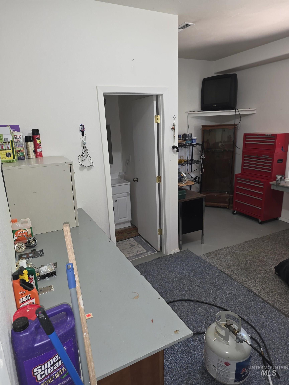
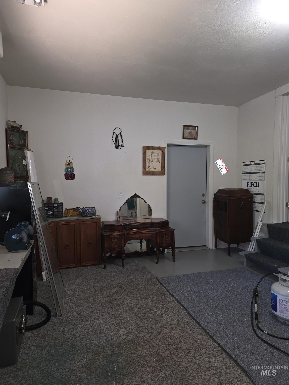
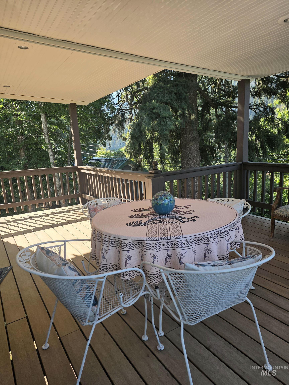
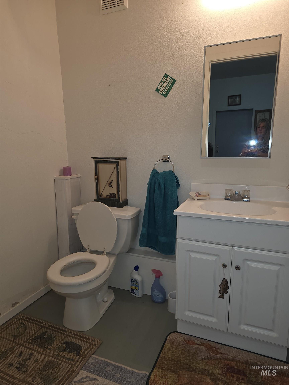
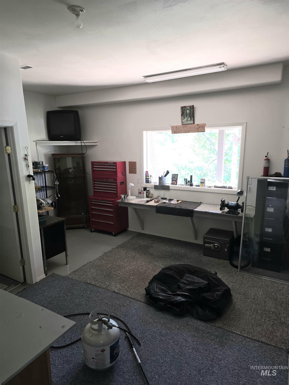
DON'T MISS THIS RARE OPPORTUNITY to own a beautifully maintained Craftsman-style home! Located just a short walk from downtown, this charming residence is truly move-in ready. A classic front porch and professionally landscaped yard provide a warm welcome, while the interior is bathed in natural light thanks to generous windows throughout. The entry level features a bright and airy living room, two comfortable bedrooms, a well-appointed kitchen, and a versatile dining/sitting area that opens onto a walk-out deck with breathtaking river views. Downstairs offers even more living space, including two additional bedrooms, abundant built-in storage, a dedicated laundry area, and a bonus area perfect for a workshop, man cave, or creative studiocomplete with a ¾ bathroom and a private entrance to the backyard. Years of care and dedication have transformed the outdoor spaces into a serene retreatideal for relaxing, entertaining, or simply enjoying the beauty of your surroundings. Make this special home yours and own a timeless piece of nostalgia!
Details
| MLS # | 98977966 |
|---|---|
| Listing Type | For Sale |
| Style | House |
| Sub-Type | Resale |
| Status | Active |
| Year | 1970 |
| Days On Site | 162 |
| Listing Provided By | The Real Estaters | Heidi Adams |
Features
| Bed(s) | 4 |
|---|---|
| Bath(s) | 2 |
| SQ Feet | 2,224 |
| Garage | 3 |
| Car Port | Yes |
| Basement | Y |
| Story(s) | 1 |
| Acreage | 0.31 |
| Property View | Yes |
Interior
| Cooling | Central Air |
|---|---|
| Cooling Yes / No | Yes |
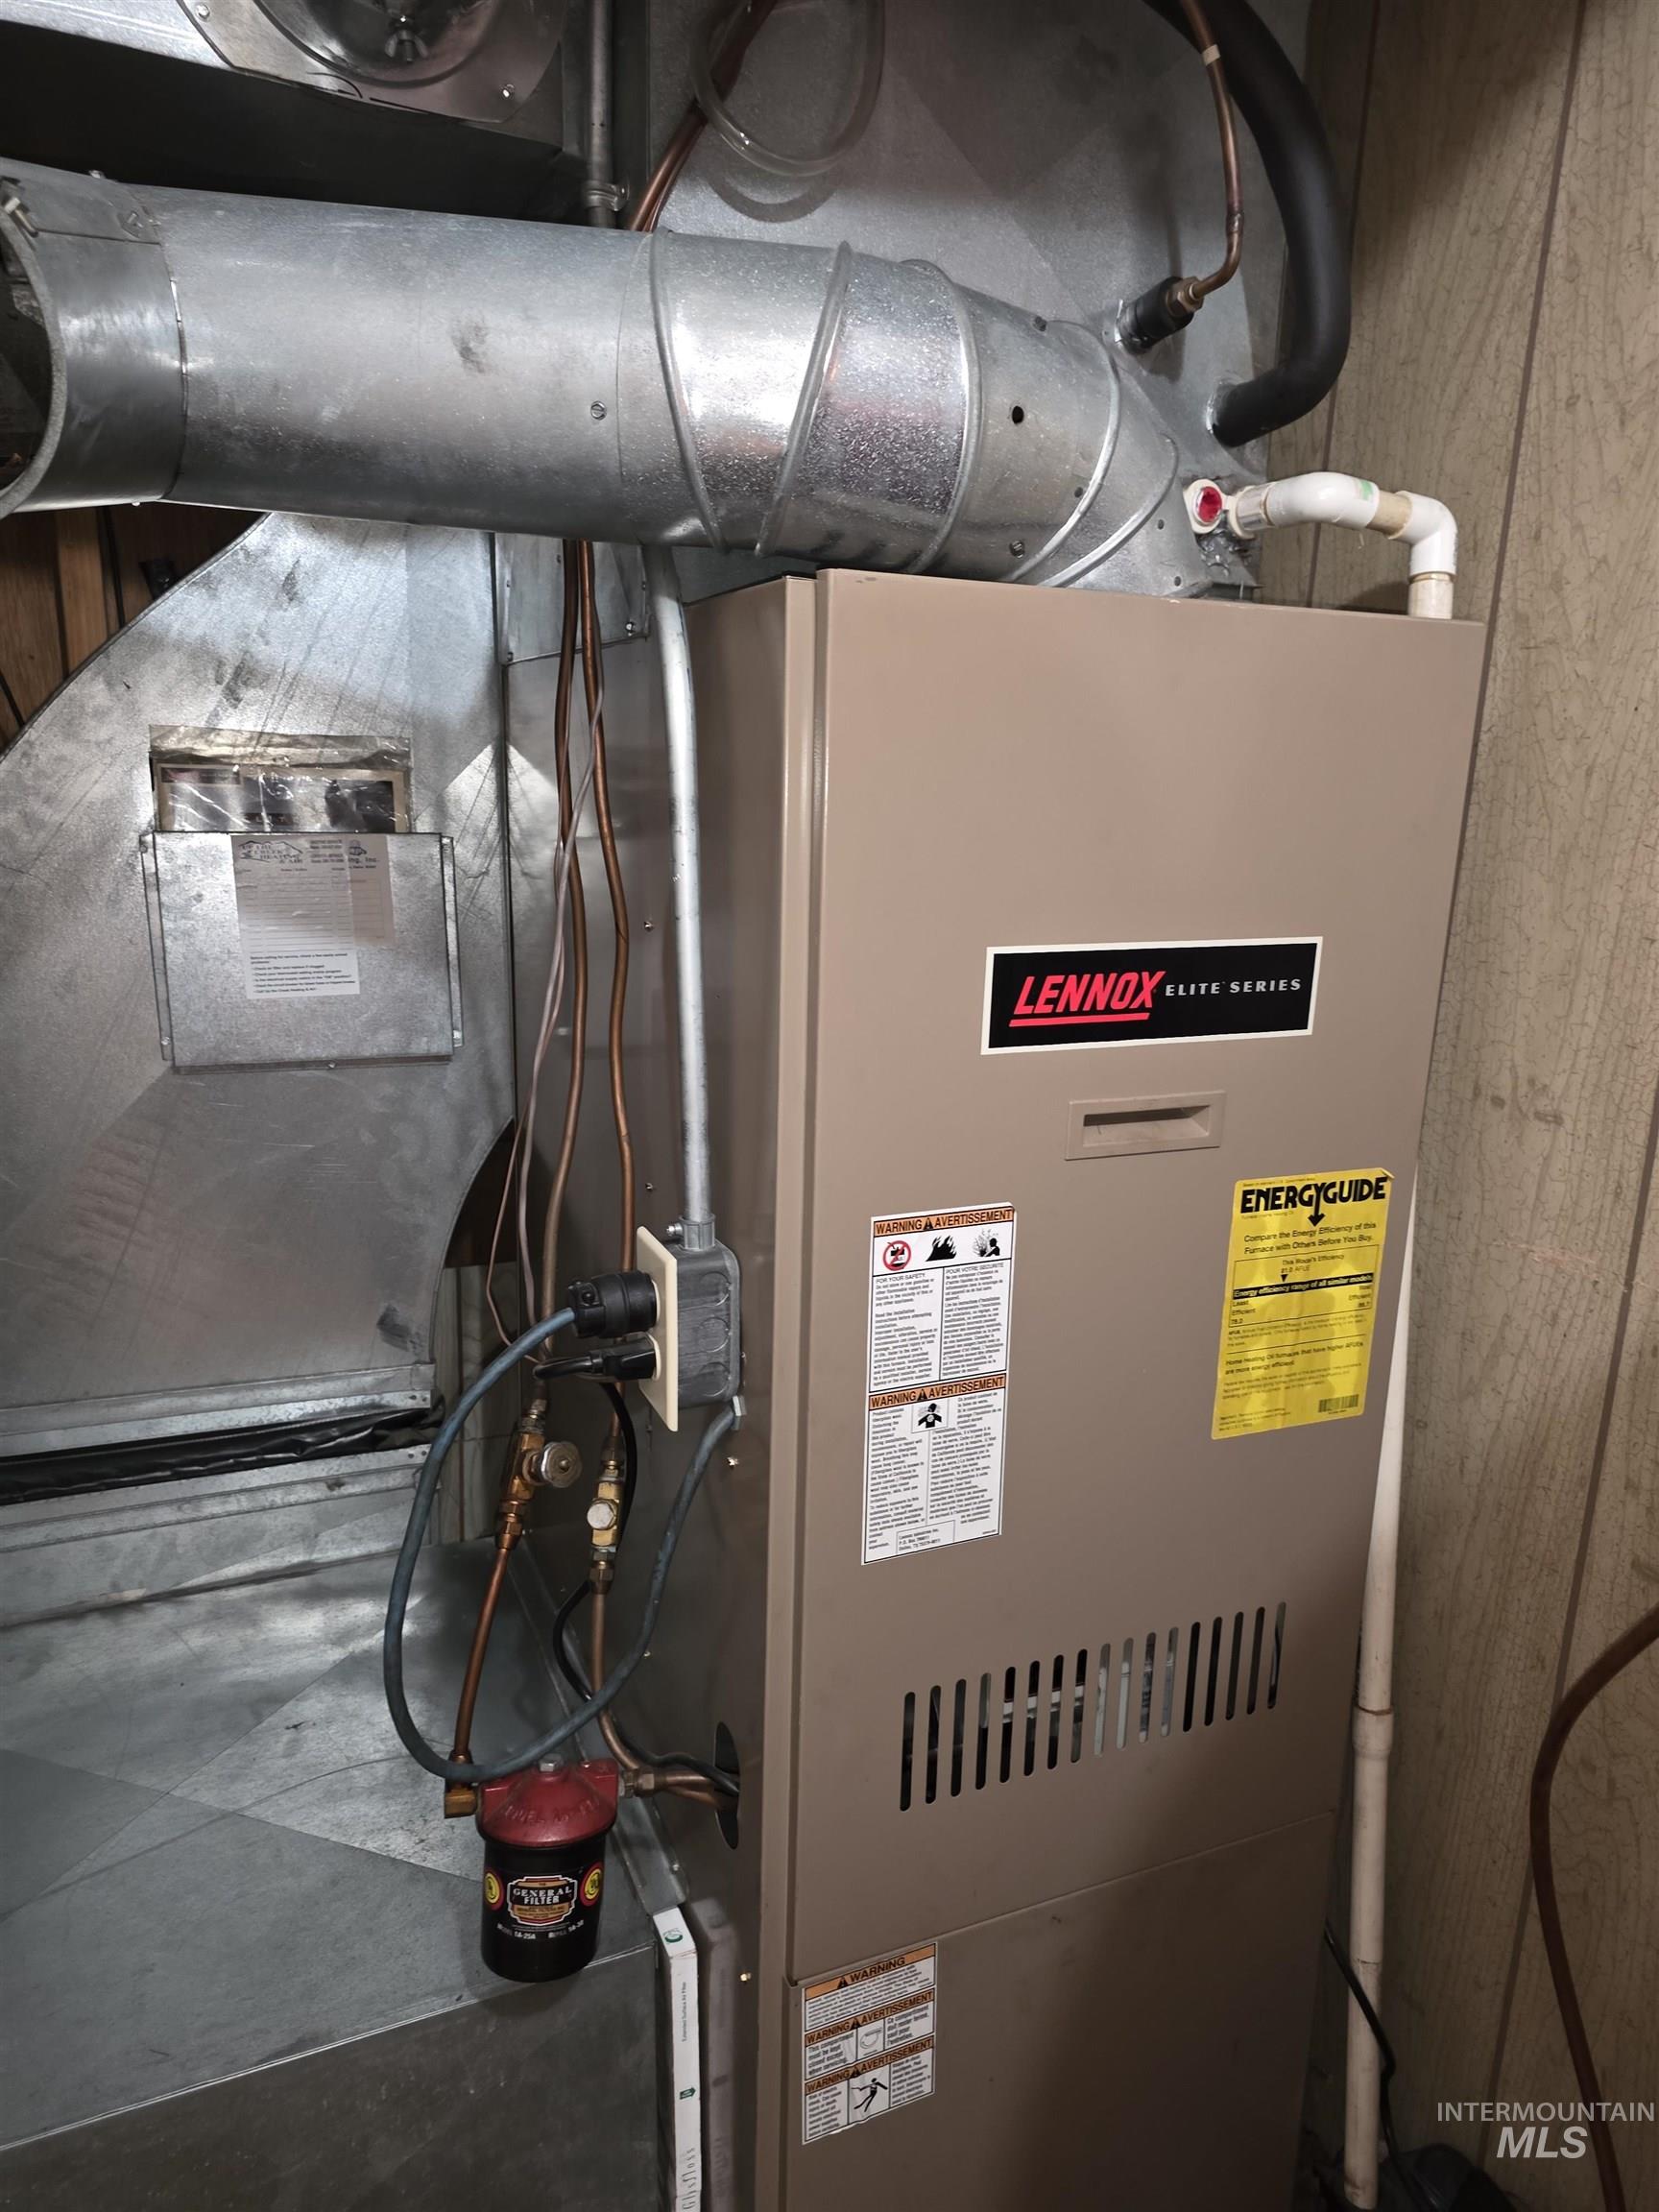
| Heating | Oil |
| Heating Yes / No | Yes |
| Interior Features | Formal Dining, Laminate Counters |
| Appliances | Electric Water Heater, Dishwasher, Disposal, Oven/Range Freestanding |
| Fireplaces Total | 1 |
| Fireplace Features | One |
| Flooring | Carpet, Concrete |
| Fireplace Yes / No | Yes |
Exterior
| Roof | Metal |
|---|---|
| Lot Features | 10000 SF - .49 AC, Views |
| Construction Materials | Wood Siding |
| Patio And Porch Features | Covered Patio/Deck |
| Fencing | Vinyl, Wire |
Parking
| Parking Features | Carport, Alley Access |
|---|---|
| Garage Spaces | 3 |
| Attached Garage Yes / No | No |
Utilities
| Utilities | Sewer Connected |
|---|
Taxes
| Tax Year | 2024 |
|---|---|
| Tax Annual Amount | 3425.9 |
| Tax Legal Description | See Exhibit A |
Area Information
| State | ID |
|---|---|
| County | Clearwater |
| City | Orofino |
| Zip Code | 83544 |
| Area | Clearwater County |
| School District | Joint School District #171 (Orof |
| Elementary School | Orofino Elementary |
| High School | Orofino High School |
| Listing VS Median (in 83544) | |
Price: $349,000 low | high Med: $374,900 sqft: 2,224 low | high Med: 1,512 $ / sqft: $157 low | high Med: $248 On site: 162 low | high Med: 92 | |
Request a showing
Request a showing
Contact
Learn More About This Property

| State | ID |
|---|---|
| County | Clearwater |
| City | Orofino |
| Zip Code | 83544 |
| Area | Clearwater County |
| School District | Joint School District #171 (Orof |
| Elementary School | Orofino Elementary |
| High School | Orofino High School |
| Listing VS Median (in 83544) | |
Price: $349,000 low | high Med: $374,900 sqft: 2,224 low | high Med: 1,512 $ / sqft: $157 low | high Med: $248 On site: 162 low | high Med: 92 | |
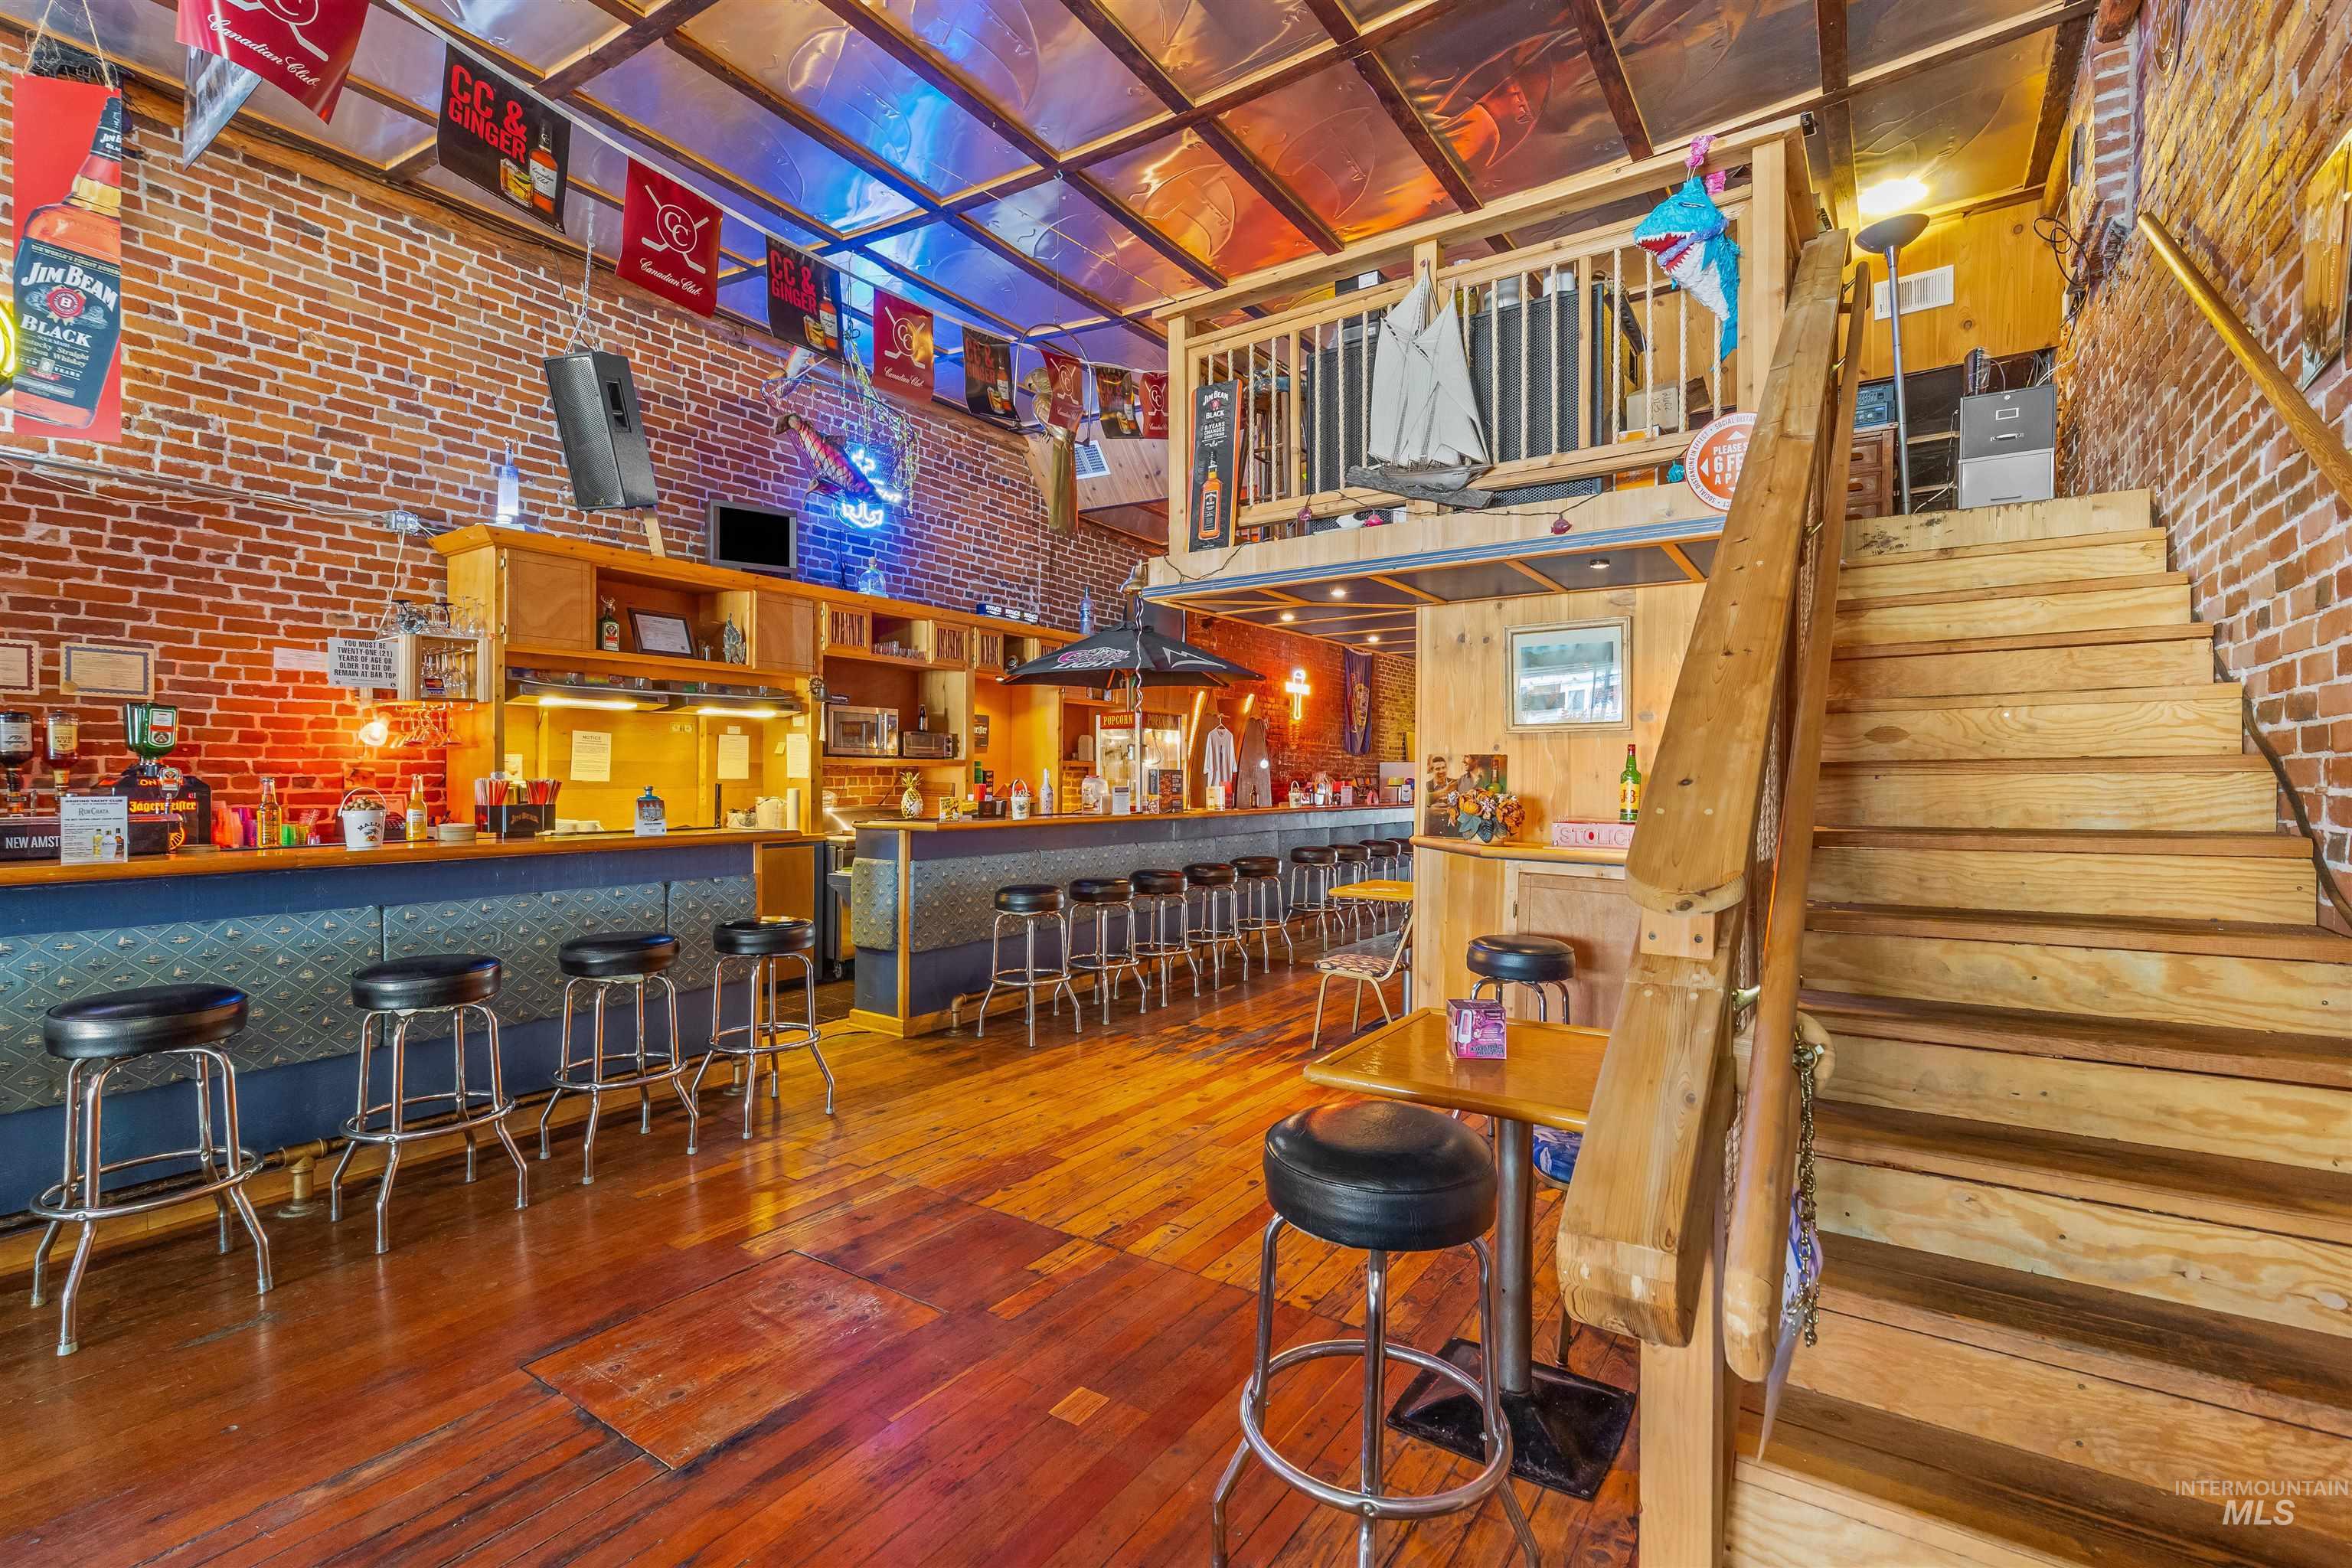 | $475,000226 Johnson AveOrofino, ID 83544 |
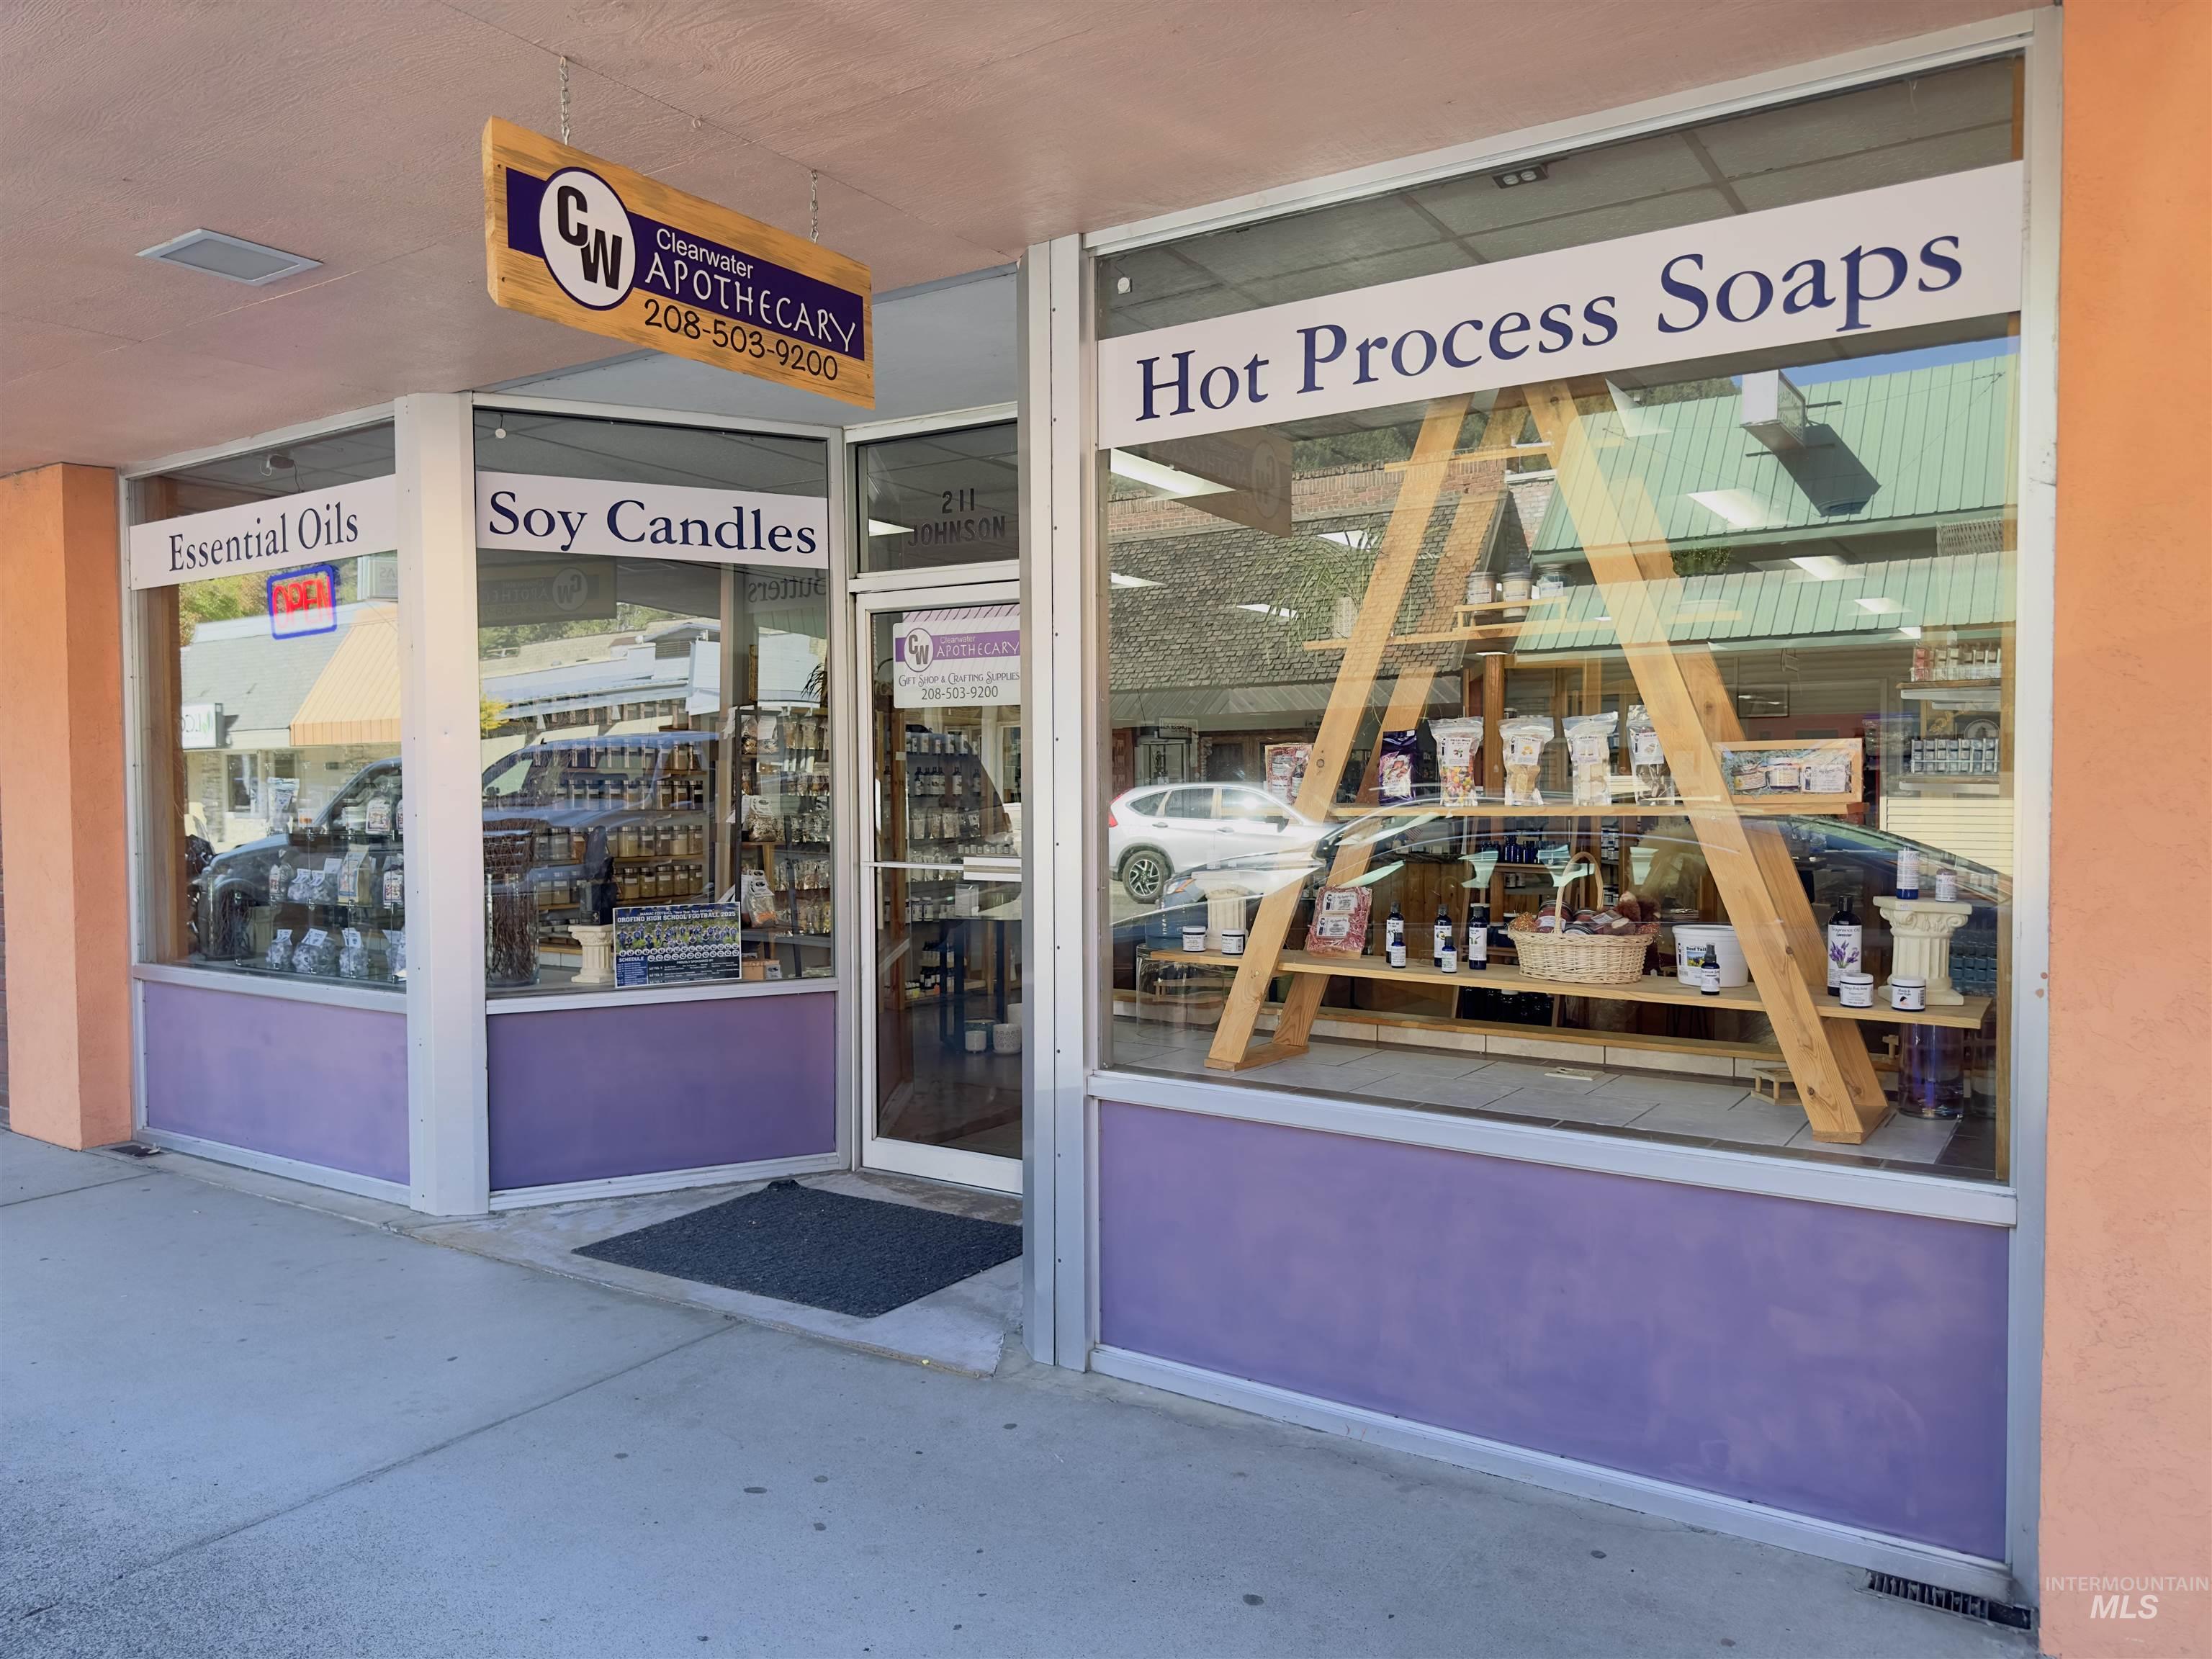 | $250,000211 JohnsonOrofino, ID 83544 |