6021 S Binky Place,Meridian, ID 83642
Meridian, ID 83642

Description
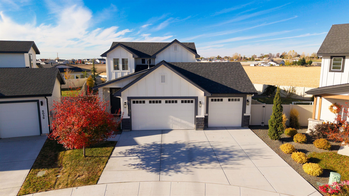
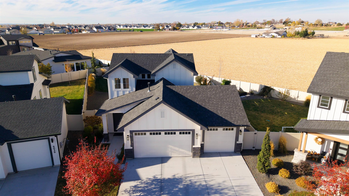
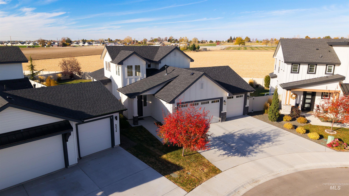
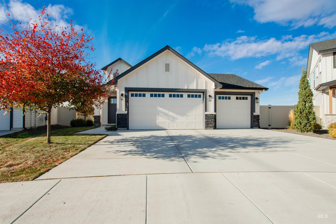
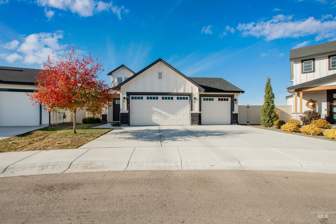
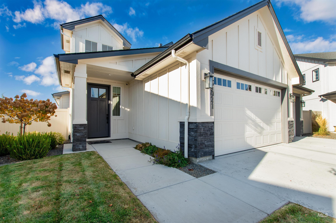
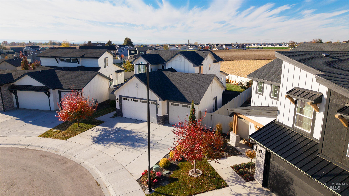
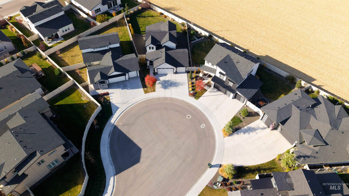
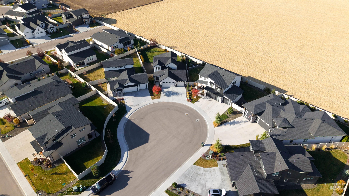
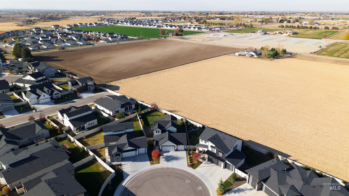
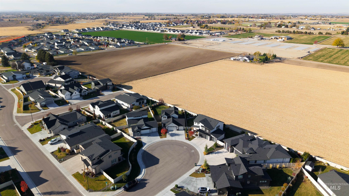
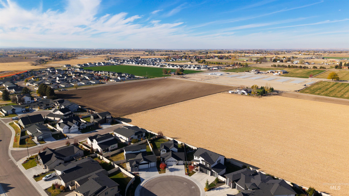
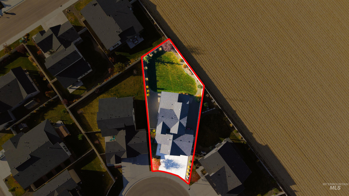
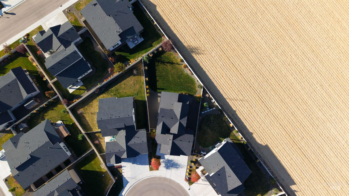
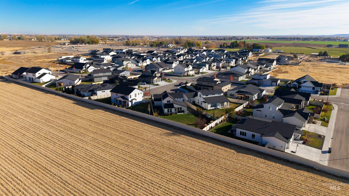
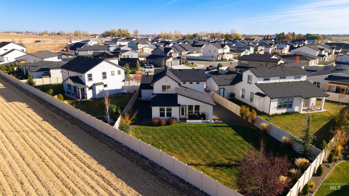
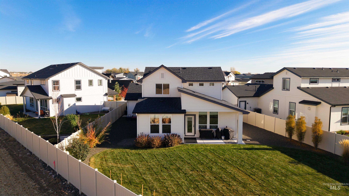
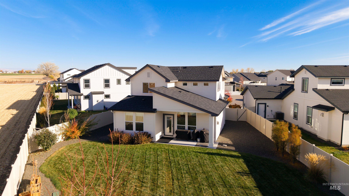
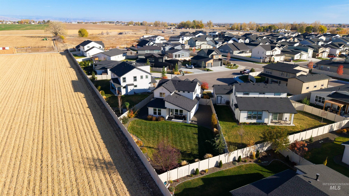
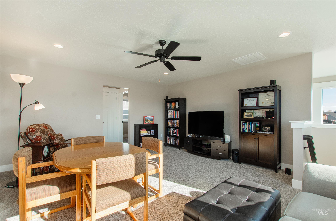
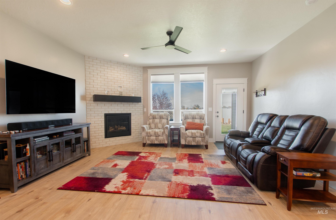
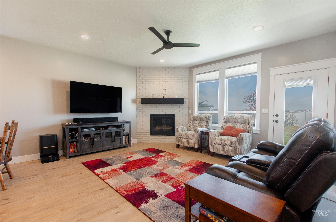
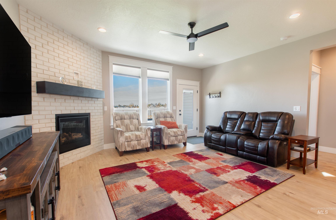
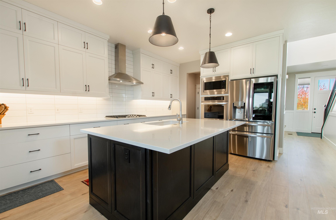
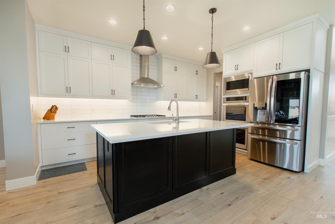
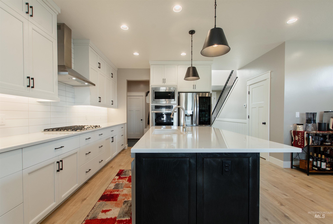
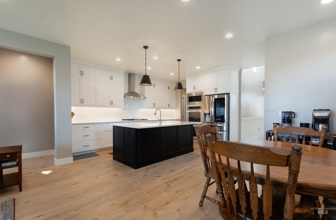
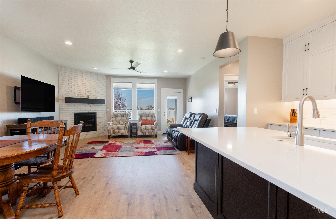
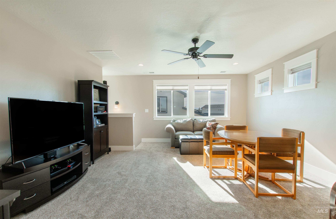
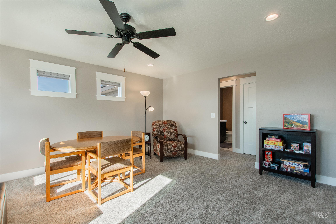
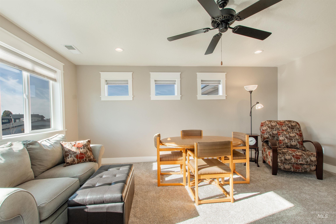
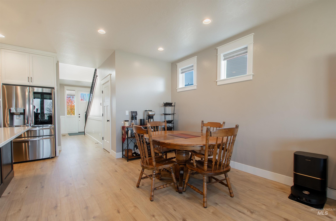
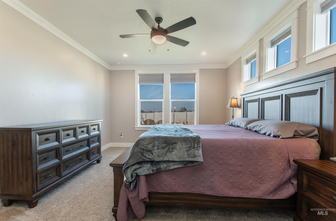
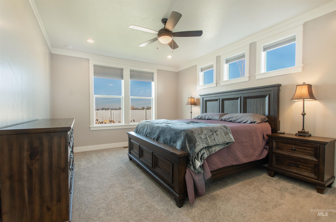
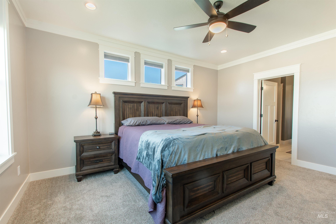
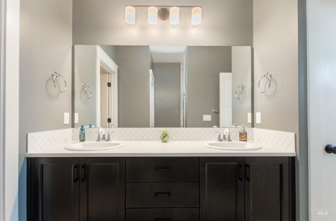
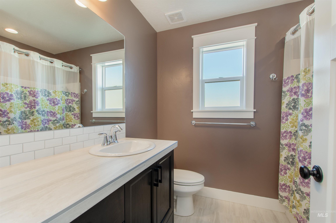
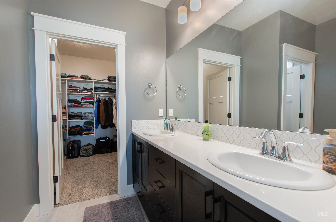
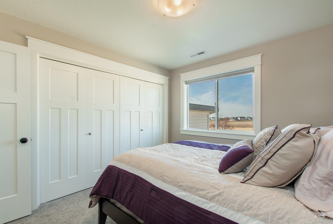
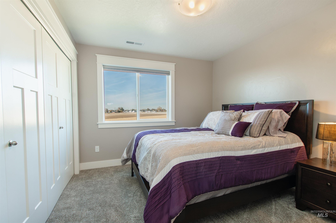
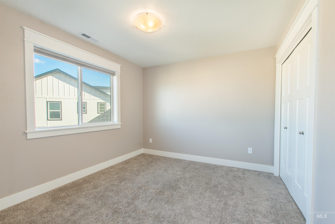
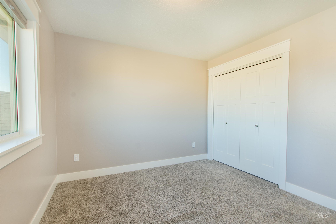
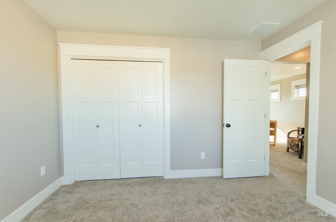
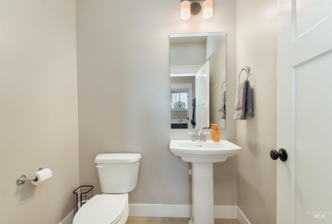
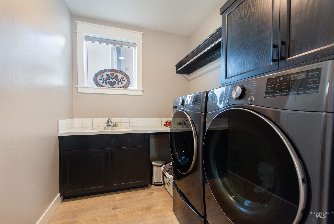
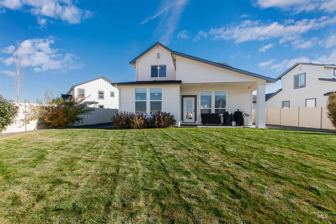
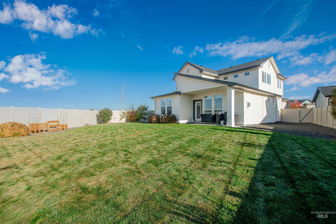
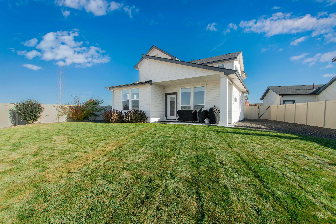
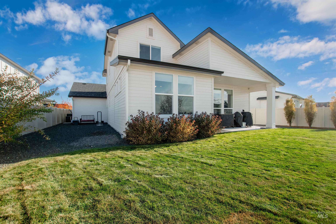
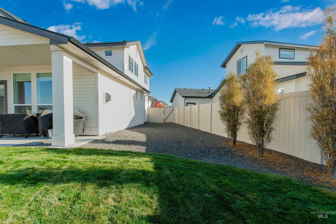
Fence up. Yard landscaped. Blinds hung. Gutters on. Softener in. Everything a new build leaves on your to-do list is already done, and the house still shows like the model. It sits at the back of the cul-de-sac, with a gated gravel side yard. Inside, white cabinets run all the way to the ceiling, the island is dark with a quartz top, and the gas cooktop sits under a stainless hood. The kitchen opens to the dining area and a living room built around a painted brick fireplace with a floating mantel, and the covered patio is one door past that. The primary is on the main floor, with a double vanity, tiled shower, and walk-in closet. Laundry is on that floor too, with its own sink and cabinets. Upstairs, a big loft pulls in sun from two walls of windows, with two more bedrooms and a full bath off of it. Ten Mile is close for the run up to I-84. Go tour a few new builds first. Then come see this one.
Details
| MLS # | 99005646 |
|---|---|
| Listing Type | For Sale |
| Style | House |
| HOA Dues | $480 |
| Sub-Type | Resale |
| Status | Active |
| Year | 2022 |
| Days On Site | 13 |
| Listing Provided By | LPT Realty | Garrett Pancheri |
Features
| Bed(s) | 3 |
|---|---|
| Bath(s) | 3 |
| SQ Feet | 2,025 |
| Garage | 3 |
| Story(s) | 2 |
| Zoning | R-6 |
| Acreage | 0.19 |
Interior
| Cooling | Central Air |
|---|---|
| Cooling Yes / No | Yes |
| Heating | Forced Air, Natural Gas |
| Heating Yes / No | Yes |
| Interior Features | Bath-Master, Bed-Master Main Level, Split Bedroom, Family Room, Great Room, Double Vanity, Central Vacuum Plumbed, Walk-In Closet(s), Breakfast Bar, Pantry, Kitchen Island, Quartz Counters |
| Appliances | Gas Water Heater, Dishwasher, Disposal, Double Oven, Microwave, Oven/Range Built-In, Refrigerator, Water Softener Owned |
| Fireplaces Total | 1 |
| Fireplace Features | One, Gas |
| Flooring | Tile, Carpet |
| Fireplace Yes / No | Yes |
Exterior
| Roof | Architectural Style |
|---|---|
| Foundation Details | Crawl Space |
| Lot Features | Standard Lot 6000-9999 SF, Garden, Irrigation Available, Sidewalks, Cul-De-Sac, Auto Sprinkler System, Full Sprinkler System, Pressurized Irrigation Sprinkler System |
| Construction Materials | Frame, Stone, Other, Hardi Plank Type |
| Patio And Porch Features | Covered Patio/Deck |
| Fencing | Full, Vinyl |
Parking
| Parking Features | Attached |
|---|---|
| Garage Spaces | 3 |
| Attached Garage Yes / No | Yes |
Utilities
| Utilities | Sewer Connected, Cable Connected, Broadband Internet |
|---|
Taxes
| Tax Year | 2025 |
|---|---|
| Tax Annual Amount | 1551.6 |
| Tax Legal Description | Lot 9 Blk 04 Caspian Sub No 01 |
| Tax Exemptions | Home Owner Exempt |
Area Information
| State | ID |
|---|---|
| County | Ada |
| City | Meridian |
| Zip Code | 83642 |
| Area | Ada |
| Community Name | Caspian |
| School District | West Ada School District |
| Elementary School | Mary McPherson |
| High School | Meridian |
| Listing VS Median (in Caspian) | |
Price: $550,000 low | high Med: $584,950 sqft: 2,025 low | high Med: 1,949 $ / sqft: $272 low | high Med: $301 On site: 13 low | high Med: 6.5 | |
Request a showing
Request a showing
Contact
Learn More About This Property

| State | ID |
|---|---|
| County | Ada |
| City | Meridian |
| Zip Code | 83642 |
| Area | Ada |
| Community Name | Caspian |
| School District | West Ada School District |
| Elementary School | Mary McPherson |
| High School | Meridian |
| Listing VS Median (in Caspian) | |
Price: $550,000 low | high Med: $584,950 sqft: 2,025 low | high Med: 1,949 $ / sqft: $272 low | high Med: $301 On site: 13 low | high Med: 6.5 | |