New Listing
538 Pioneer Path,Twin Falls, ID 83301
Twin Falls, ID 83301

Description
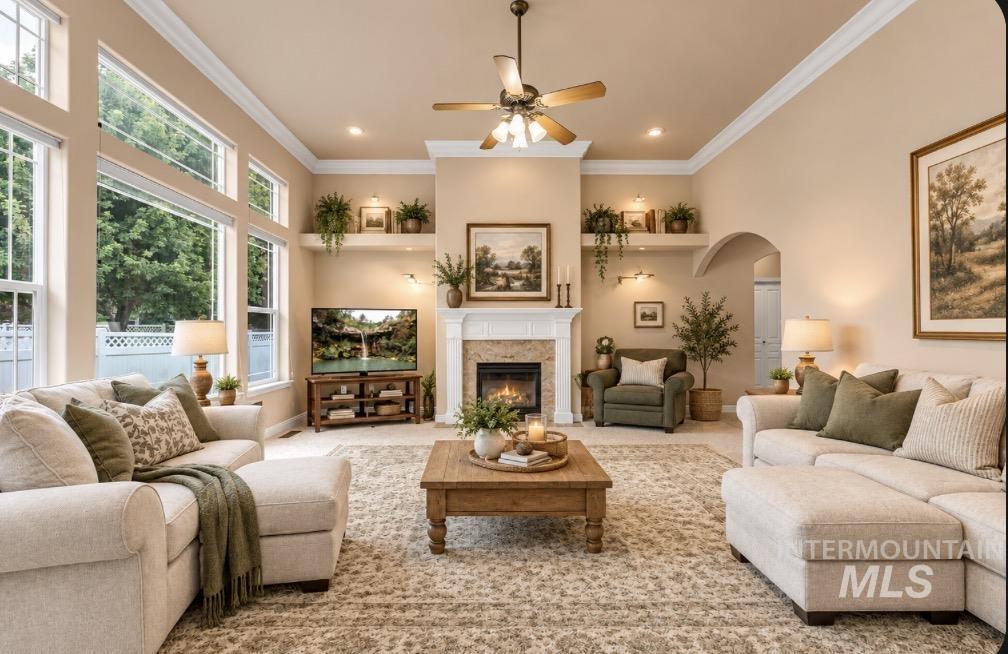
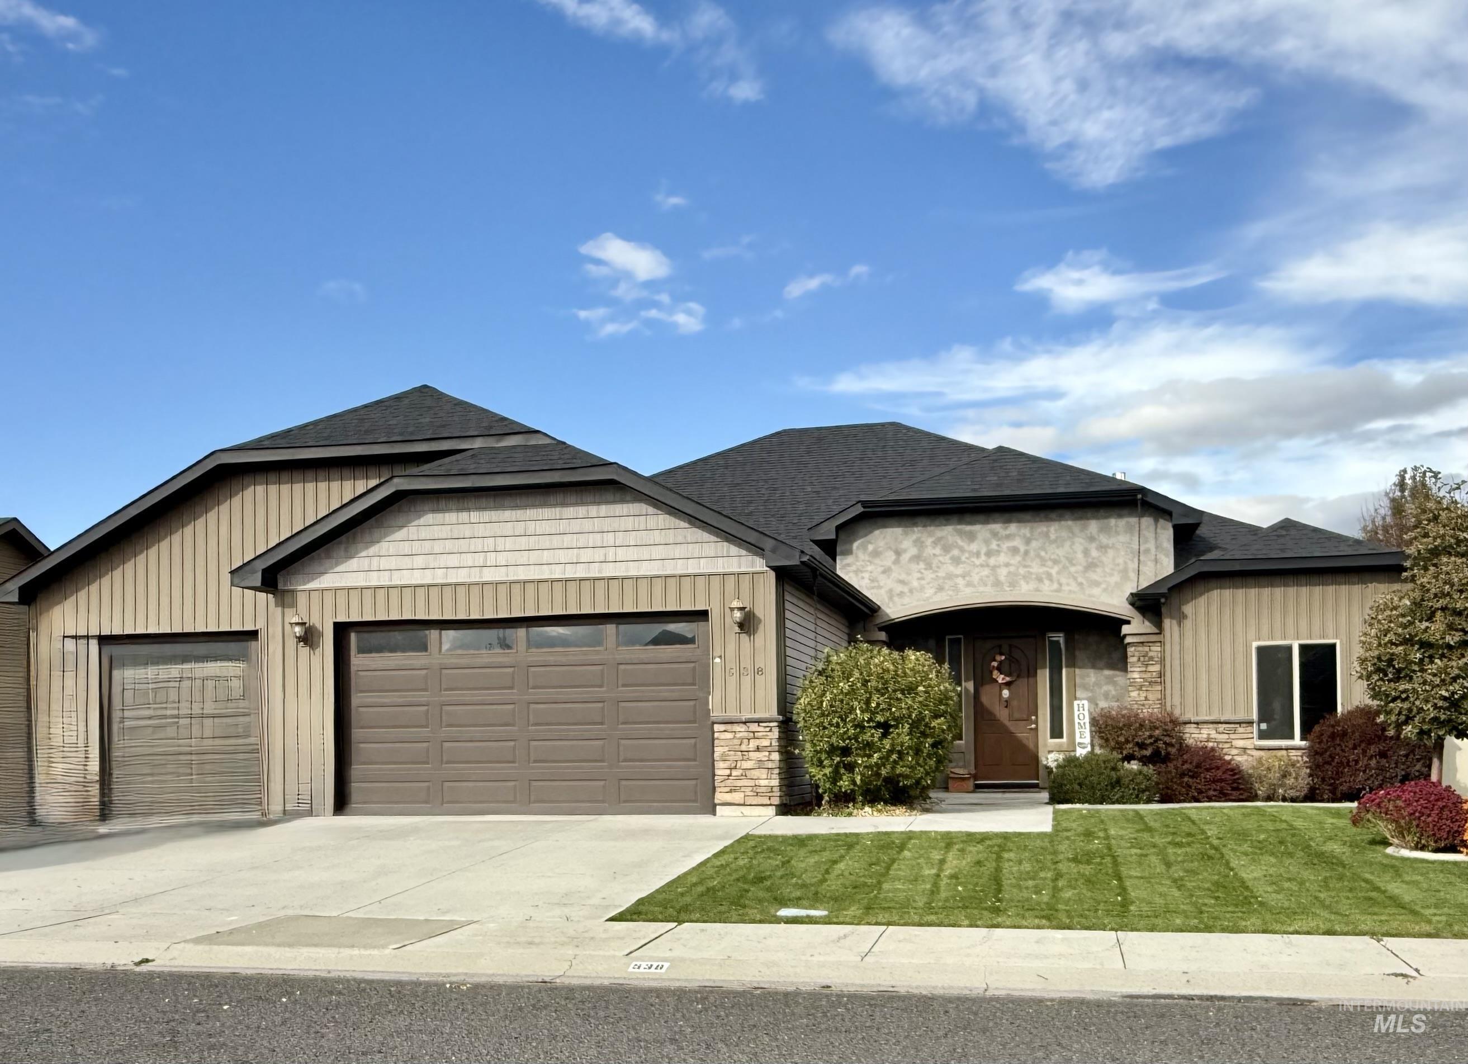
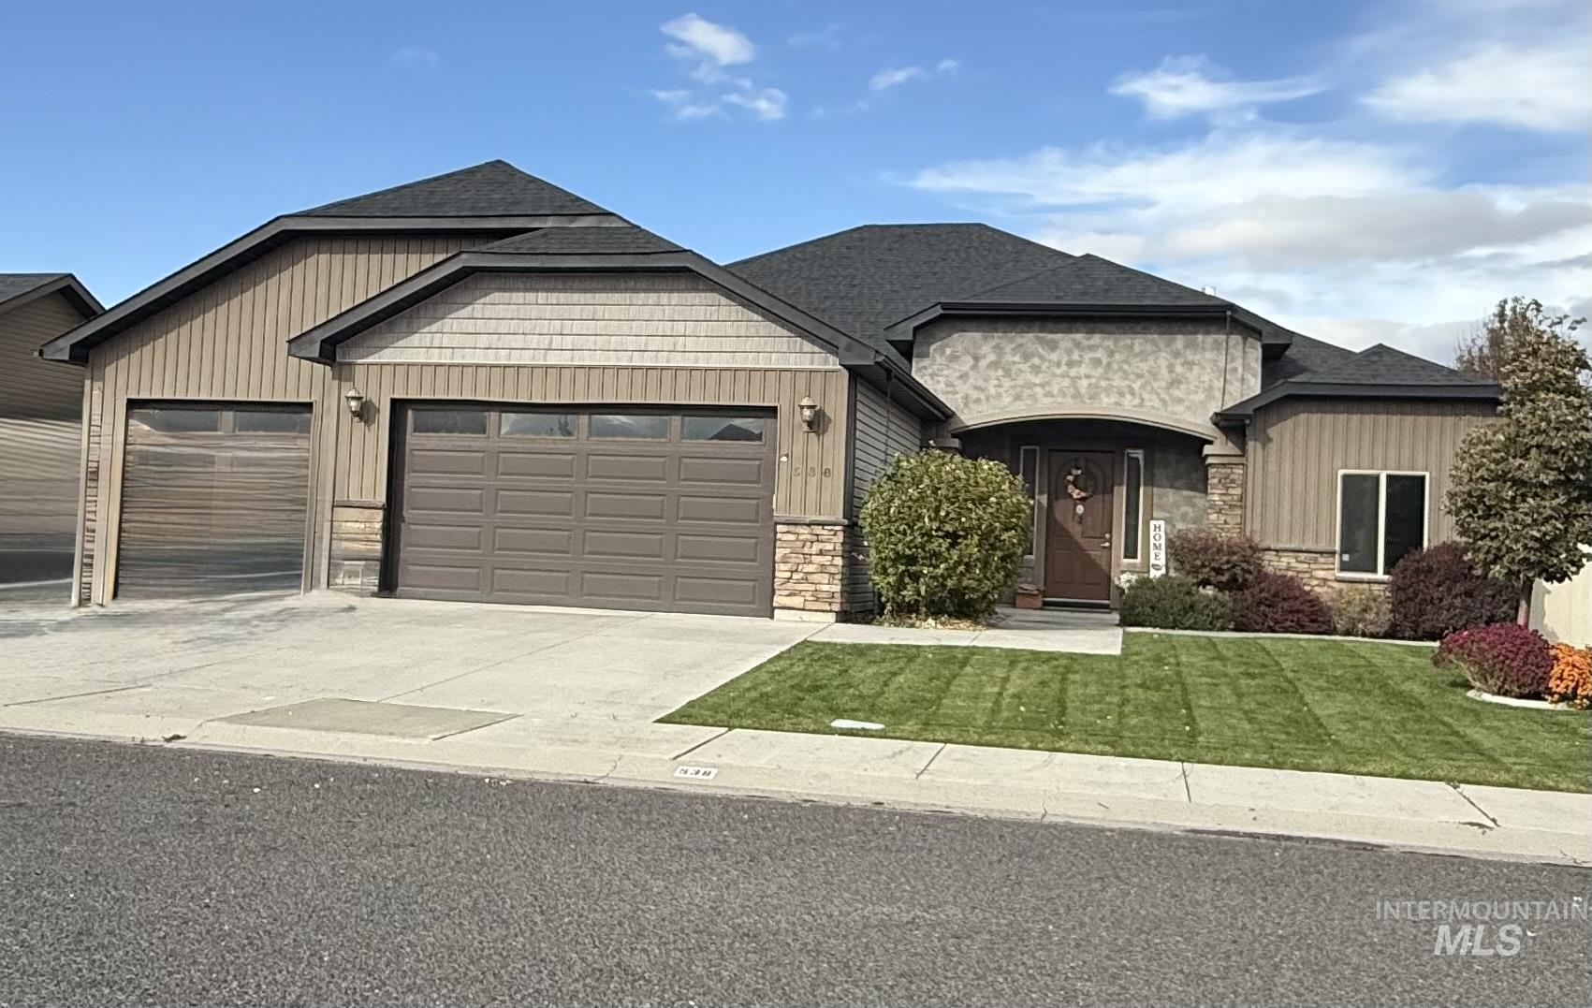
Exceptional Craftsmanship, Comfort & Location! Welcome to 538 Pioneer Path, a beautifully built home by Richey Custom Homes, offering 2,034 square feet of thoughtfully designed single-level living. Featuring 3 bedrooms, 3 bathrooms, and a spacious 3-car garage, this home combines quality craftsmanship, timeless finishes, and everyday functionality. An inviting foyer welcomes you into the home, where vaulted ceilings create a bright, open atmosphere. The desirable split-bedroom floor plan offers privacy and comfort, while a cozy fireplace provides a warm focal point for relaxing or entertaining. Luxury vinyl plank flooring and granite countertops throughout add style and durability. The spacious primary suite features an elegant tray ceiling and a spa-inspired bathroom complete with a jetted tub, steam shower, and dual shower heads-creating a peaceful retreat at the end of the day. Outside, the fully fenced yard and dedicated dog run provide space for pets and outdoor enjoyment. Ideally located near shopping, restaurants, healthcare facilities, and the scenic Snake River Canyon Trail, this home offers convenient access to everything Twin Falls has to offer. Quality craftsmanship, thoughtful design, and an exceptional location-538 Pioneer Path is a wonderful place to call home! BTVAI
Details
| MLS # | 99005303 |
|---|---|
| Listing Type | For Sale |
| Style | House |
| Sub-Type | Resale |
| Status | Pending |
| Year | 2016 |
| Days On Site | 1 |
| Listing Provided By | Keller Williams Sun Valley Southern Idaho | Toni Woodley |
Features
| Bed(s) | 3 |
|---|---|
| Bath(s) | 3 |
| SQ Feet | 2,034 |
| Garage | 3 |
| Story(s) | 1 |
| Acreage | 0.20 |
Interior
| Cooling | Central Air |
|---|---|
| Cooling Yes / No | Yes |
| Heating | Forced Air, Natural Gas |
| Heating Yes / No | Yes |
| Interior Features | Bath-Master, Bed-Master Main Level, Split Bedroom, Double Vanity, Walk-In Closet(s), Pantry, Kitchen Island, Granite Counters |
| Appliances | Gas Water Heater, Tank Water Heater, Dishwasher, Disposal, Microwave, Oven/Range Freestanding |
| Fireplace Features | Gas, Insert |
| Flooring | Carpet |
| Fireplace Yes / No | Yes |
Exterior
| Roof | Composition |
|---|---|
| Foundation Details | Crawl Space |
| Lot Features | Standard Lot 6000-9999 SF, Garden, Sidewalks, Auto Sprinkler System, Full Sprinkler System, Pressurized Irrigation Sprinkler System |
| Construction Materials | Frame, Stone, Stucco, Vinyl Siding |
| Fencing | Full, Vinyl |
Parking
| Parking Features | Attached, Finished Driveway |
|---|---|
| Garage Spaces | 3 |
| Attached Garage Yes / No | Yes |
Utilities
| Utilities | Sewer Connected, Cable Connected, Broadband Internet |
|---|
Taxes
| Tax Year | 2025 |
|---|---|
| Tax Annual Amount | 3015.52 |
| Tax Legal Description | Twin Falls Canyon Trails Subd Number 6 Lot 21 Block 18 (32-9-17 SW) |
| Tax Exemptions | Home Owner Exempt |
Area Information
| State | ID |
|---|---|
| County | Twin Falls |
| City | Twin Falls |
| Zip Code | 83301 |
| Area | Twin Falls |
| Community Name | Canyon Trails Twin Falls |
| School District | Twin Falls School District #411 |
| Elementary School | Rock Creek |
| High School | Canyon Ridge |
| Listing VS Median (in Canyon Trails Twin Falls) | |
Price: $515,000 low | high Med: $517,500 sqft: 2,034 low | high Med: 2,080 $ / sqft: $253 low | high Med: $249 On site: 1 low | high Med: 24 | |
Market Activity 83301
Request a showing
Request a showing
Contact
Learn More About This Property

| State | ID |
|---|---|
| County | Twin Falls |
| City | Twin Falls |
| Zip Code | 83301 |
| Area | Twin Falls |
| Community Name | Canyon Trails Twin Falls |
| School District | Twin Falls School District #411 |
| Elementary School | Rock Creek |
| High School | Canyon Ridge |
| Listing VS Median (in Canyon Trails Twin Falls) | |
Price: $515,000 low | high Med: $517,500 sqft: 2,034 low | high Med: 2,080 $ / sqft: $253 low | high Med: $249 On site: 1 low | high Med: 24 | |