
Description
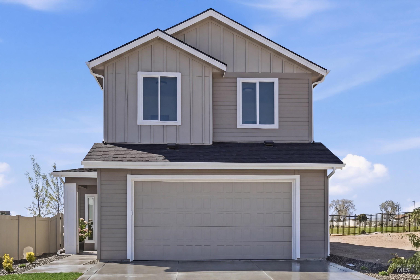
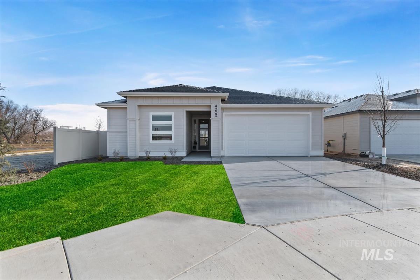
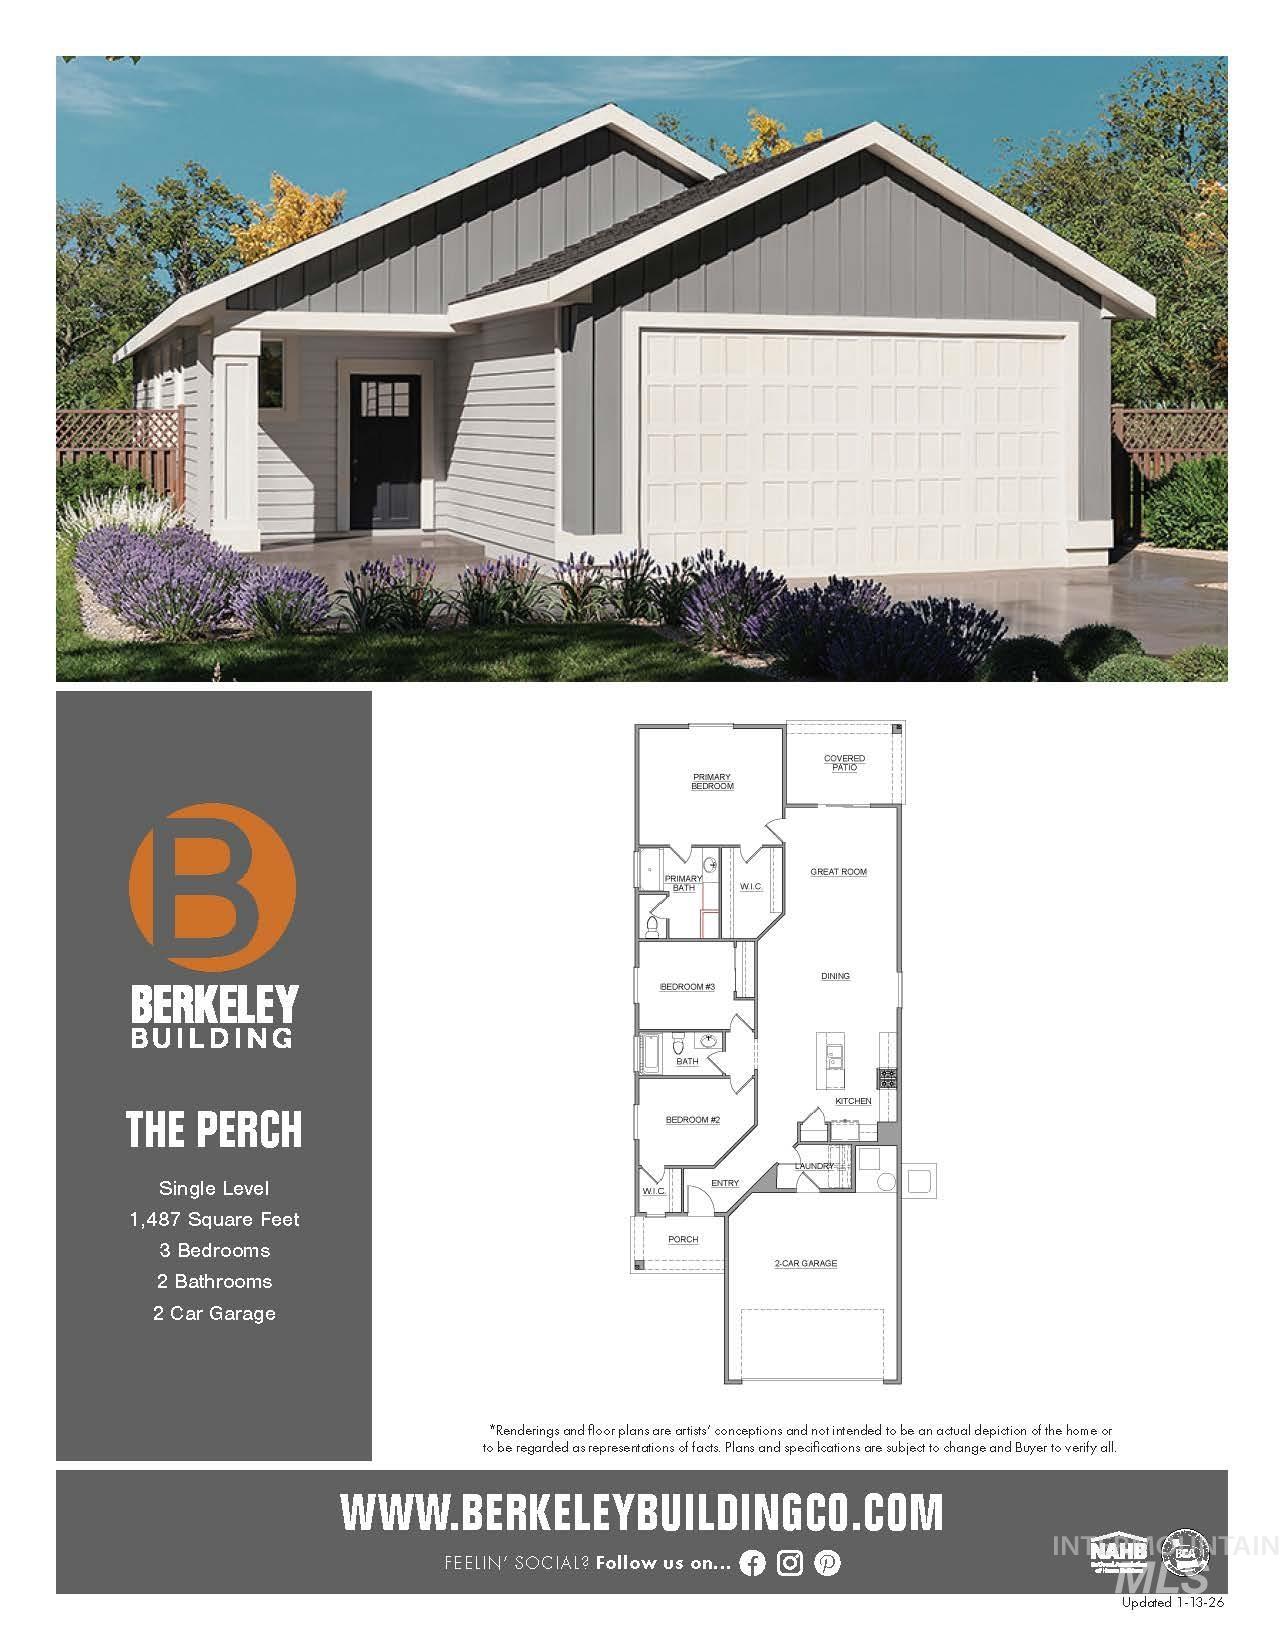
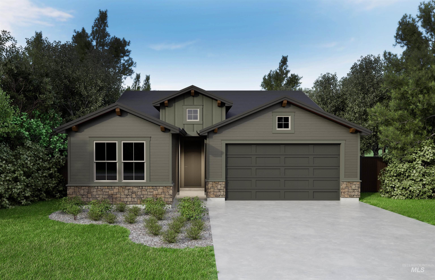
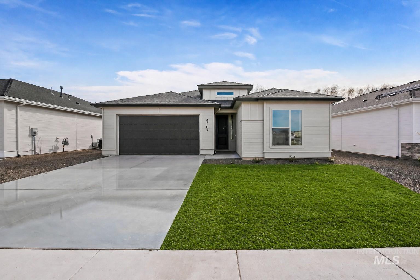
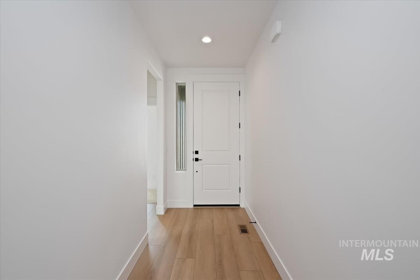
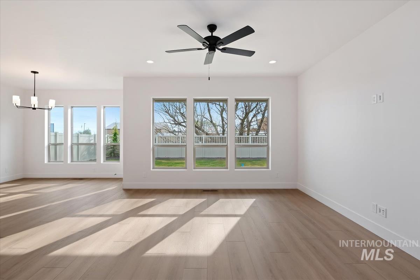
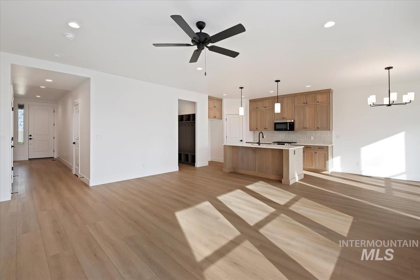
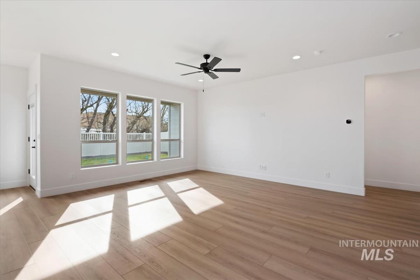
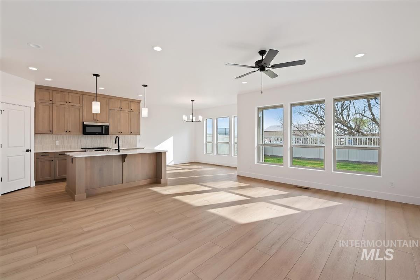
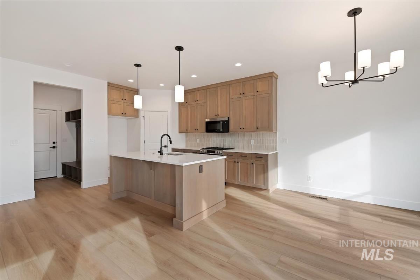
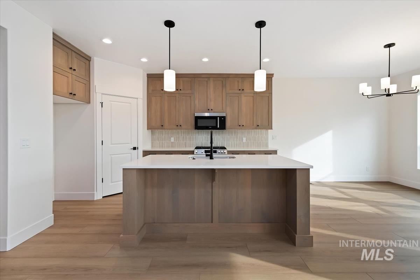
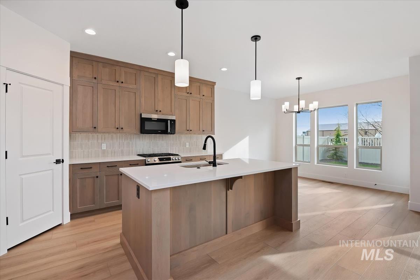
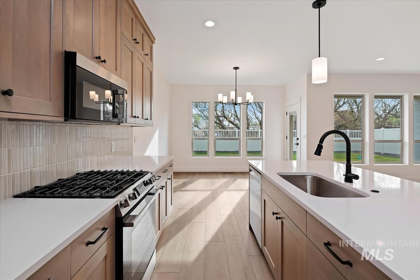
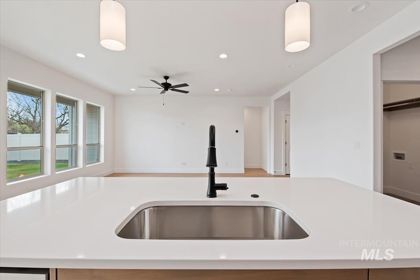
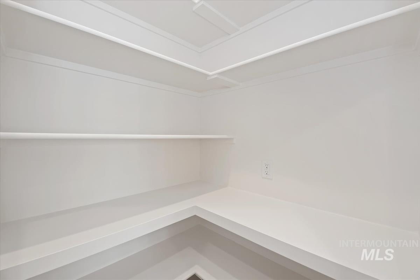
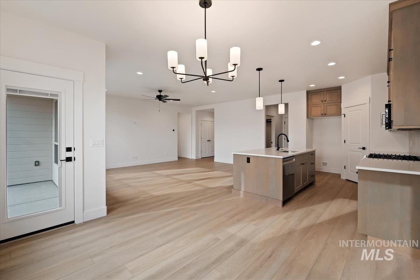
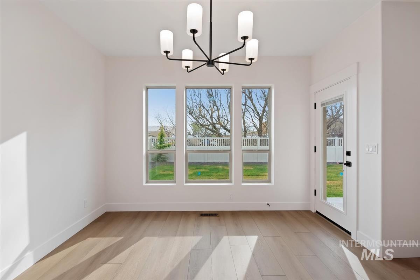
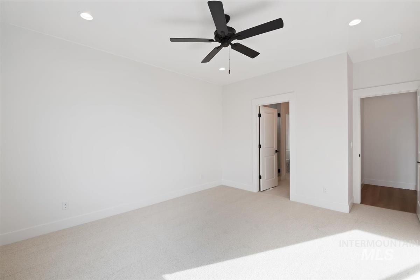
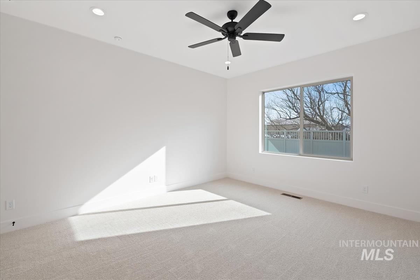
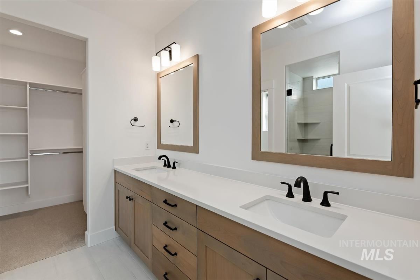
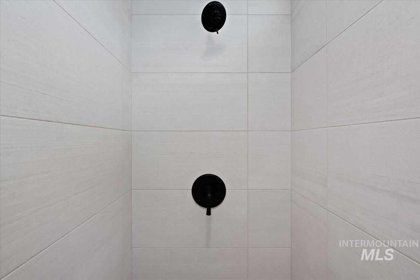
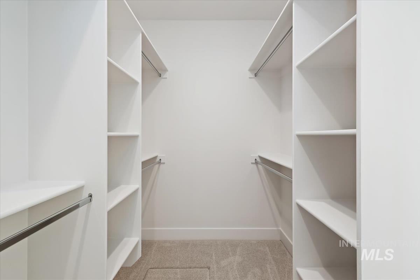
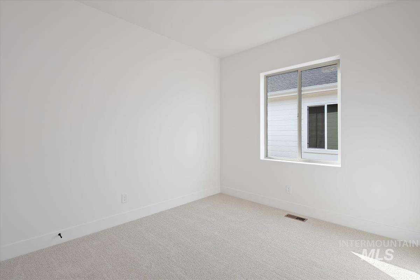
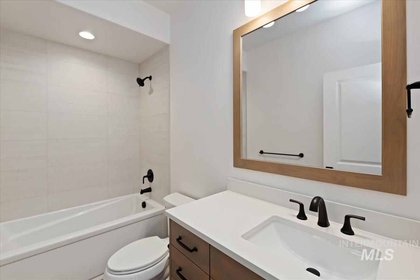
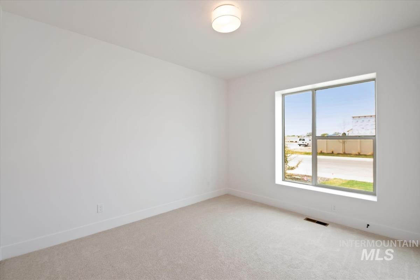
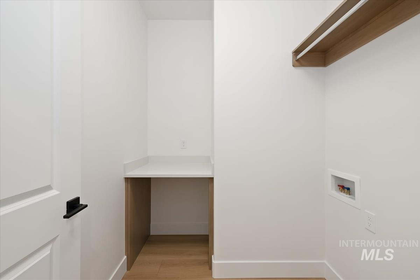
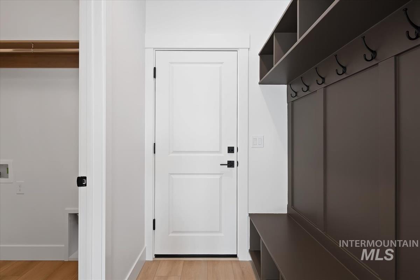
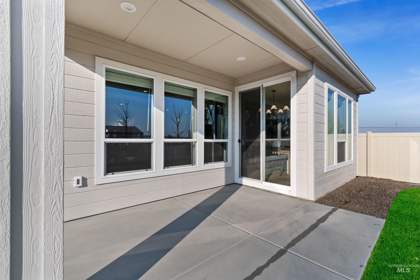
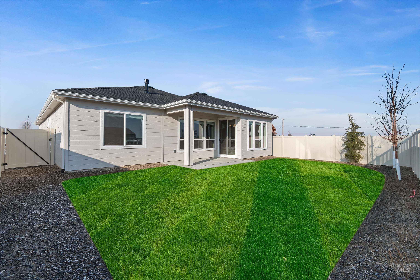
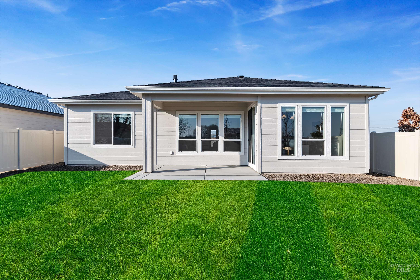
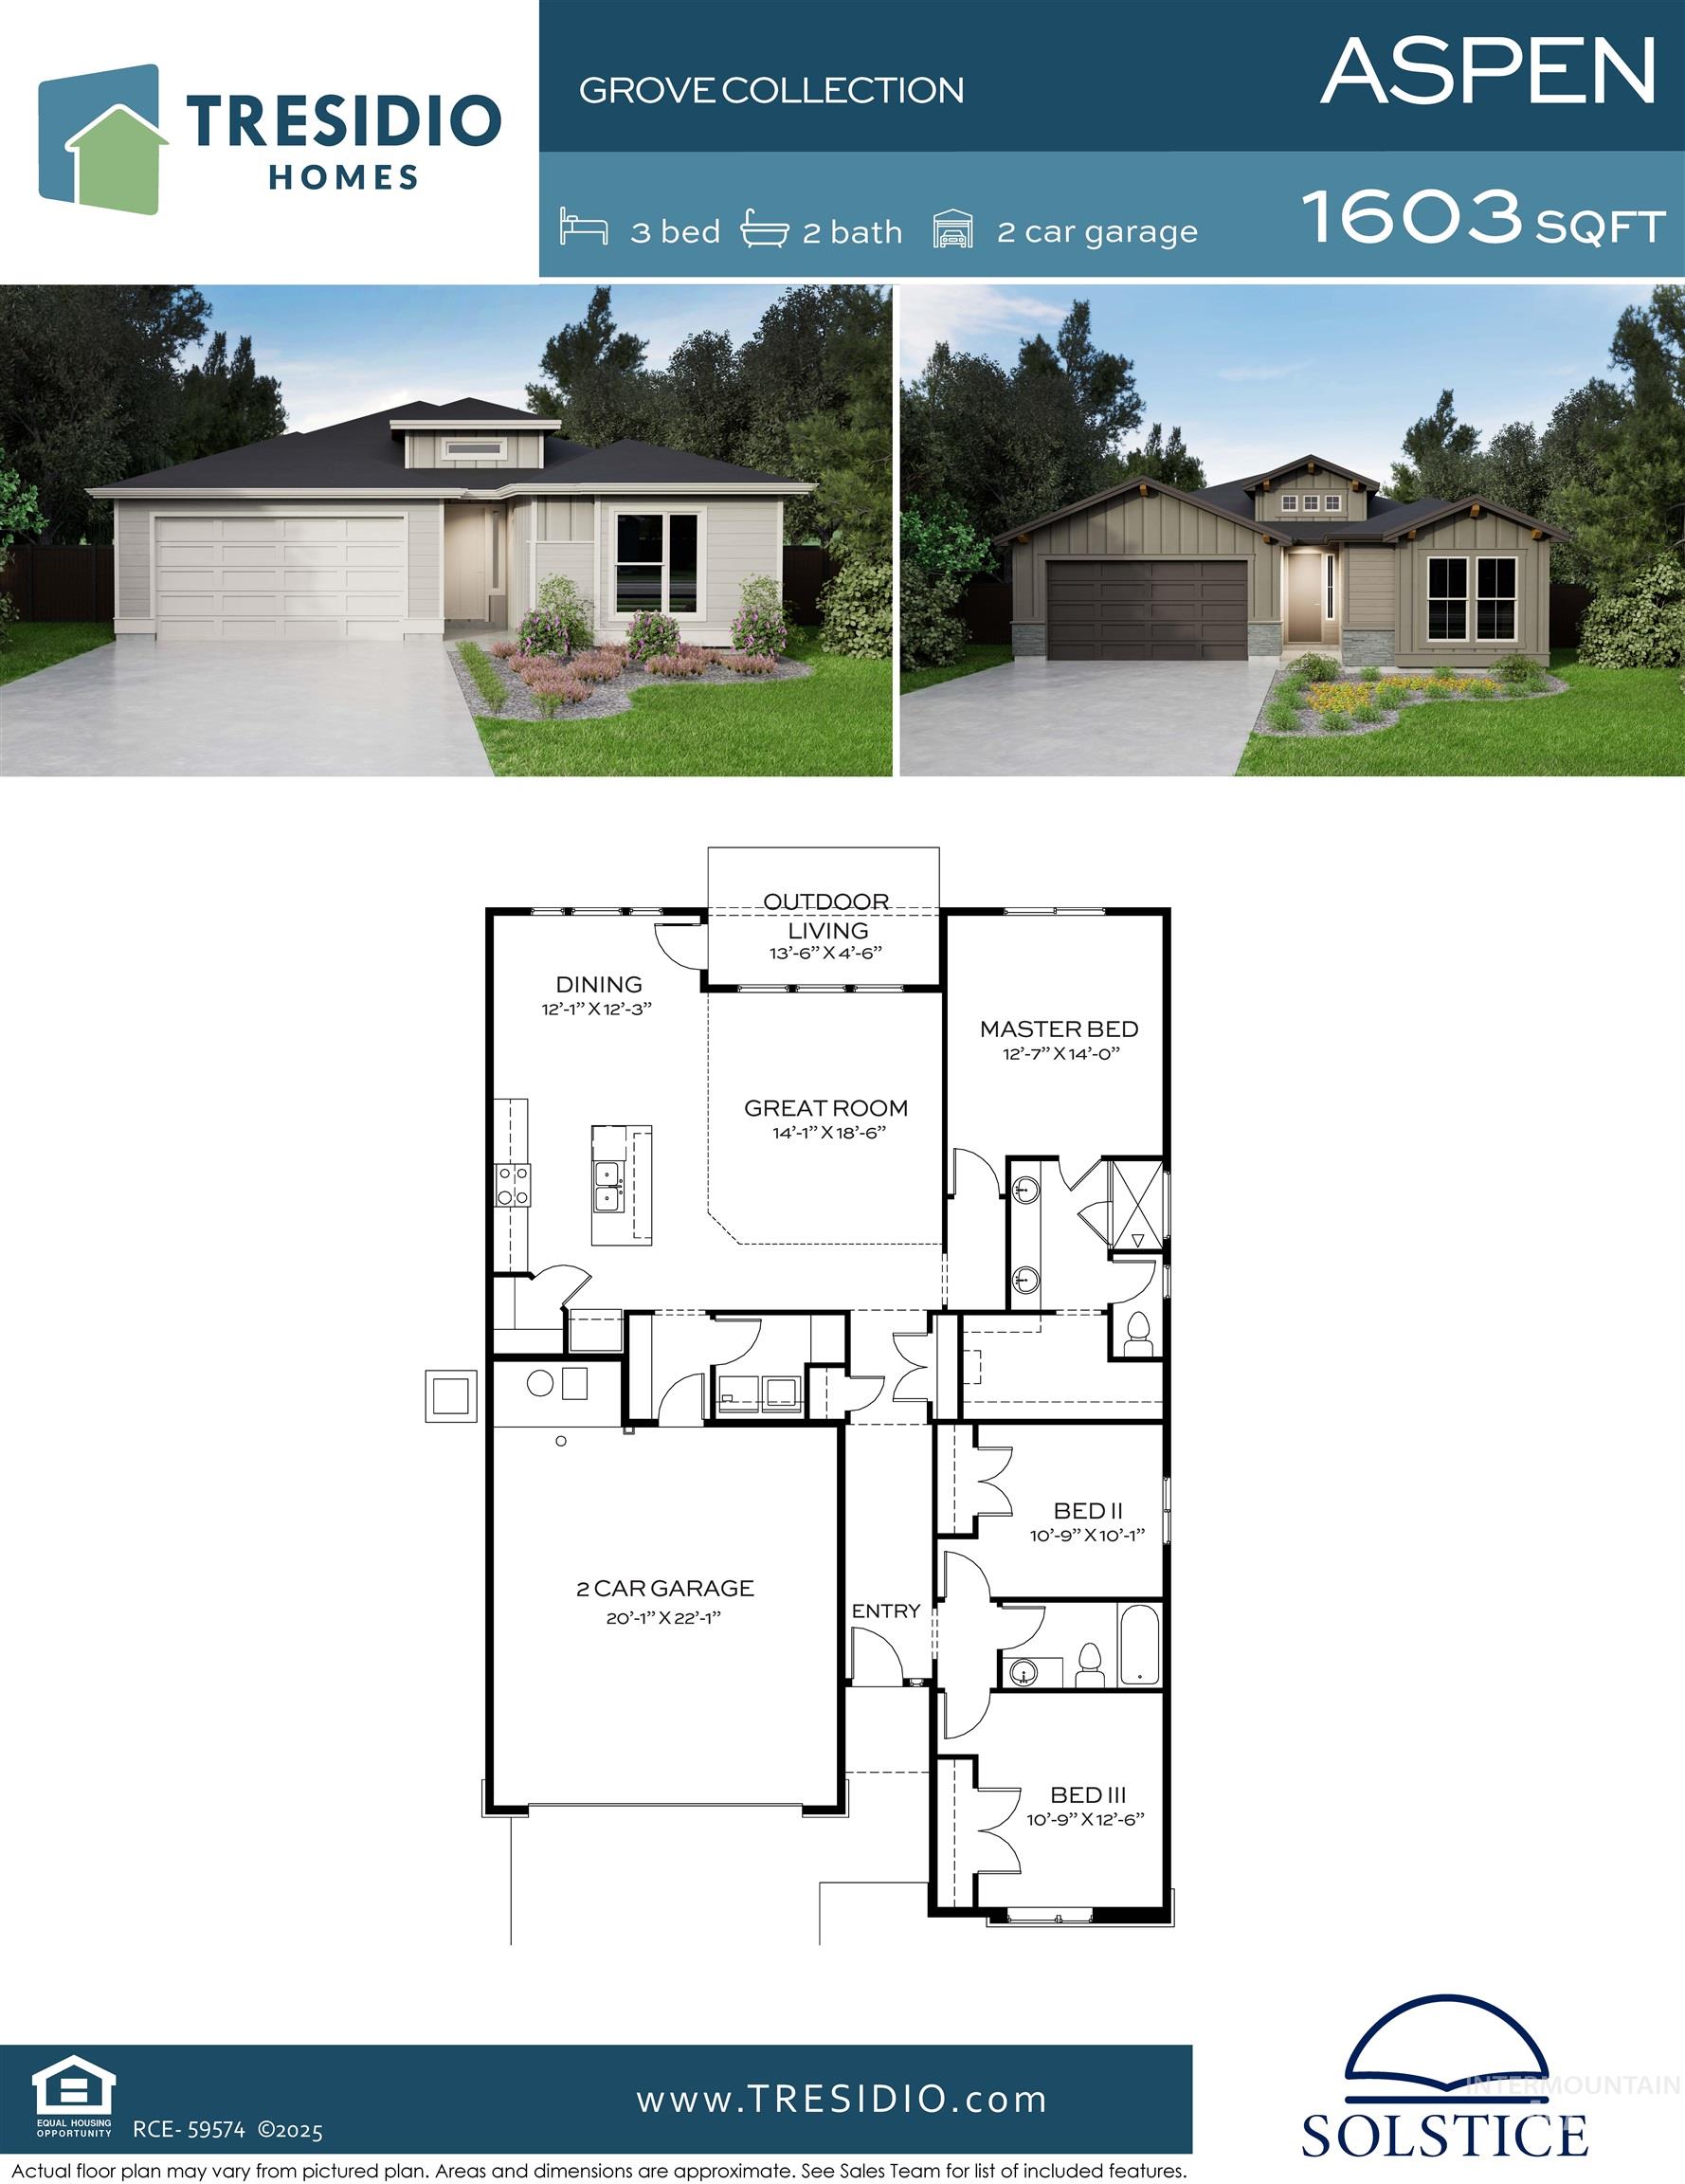
The Aspen by Tresidio Homes is designed for the way you live, with a smart layout that feels open, connected, and comfortable. Step inside to a spacious great room that flows easily into the dining area and kitchen, creating the perfect space for gathering with friends or spending a quiet evening at home. The kitchen offers plenty of counter space and a large island, ideal for cooking, hosting, or helping with homework while dinner is on the stove. The primary suite is tucked away for privacy and features a generous walk-in closet and a well-appointed bathroom. Two additional bedrooms give you the flexibility for a home office, guest space, or room for a growing family. Enjoy Idaho's seasons on the covered outdoor living space, perfect for morning coffee or summer barbecues. A two-car garage, functional storage, and thoughtful design throughout make the Aspen a place where everyday life feels just right. The beautiful community of Solstice offers spacious common areas, pickleball, and a half court basketball court for all of your outdoor entertainment.
Details
| MLS # | 99004922 |
|---|---|
| Listing Type | For Sale |
| Style | House |
| HOA Dues | $850 |
| Sub-Type | New Construction |
| Status | Active |
| Year | 2026 |
| Days On Site | 21 |
| Listing Provided By | Homes of Idaho | Valerie Dildine |
Features
| Bed(s) | 3 |
|---|---|
| Bath(s) | 2 |
| SQ Feet | 1,603 |
| Garage | 2 |
| Story(s) | 1 |
| Acreage | 0.13 |
Interior
| Cooling | Central Air |
|---|---|
| Cooling Yes / No | Yes |
| Heating | Forced Air |
| Heating Yes / No | Yes |
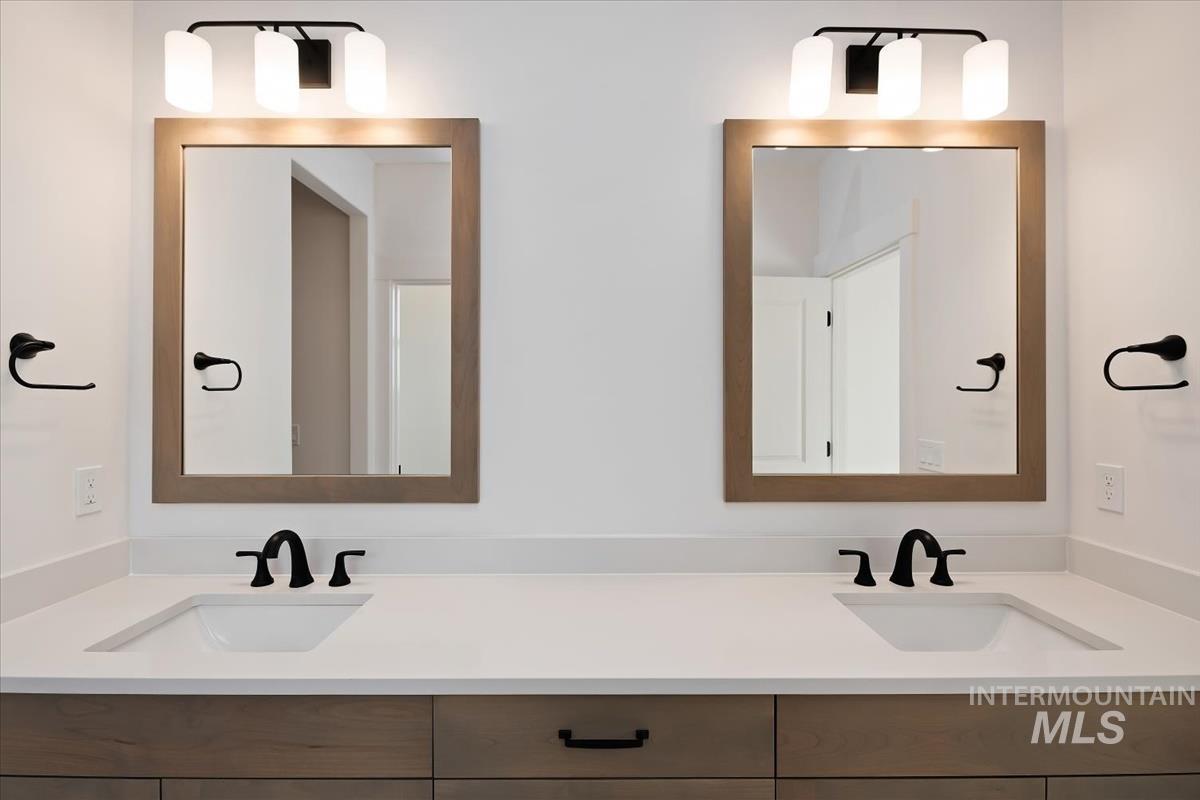
| Interior Features | Great Room, Double Vanity, Walk-In Closet(s), Pantry, Kitchen Island, Quartz Counters |
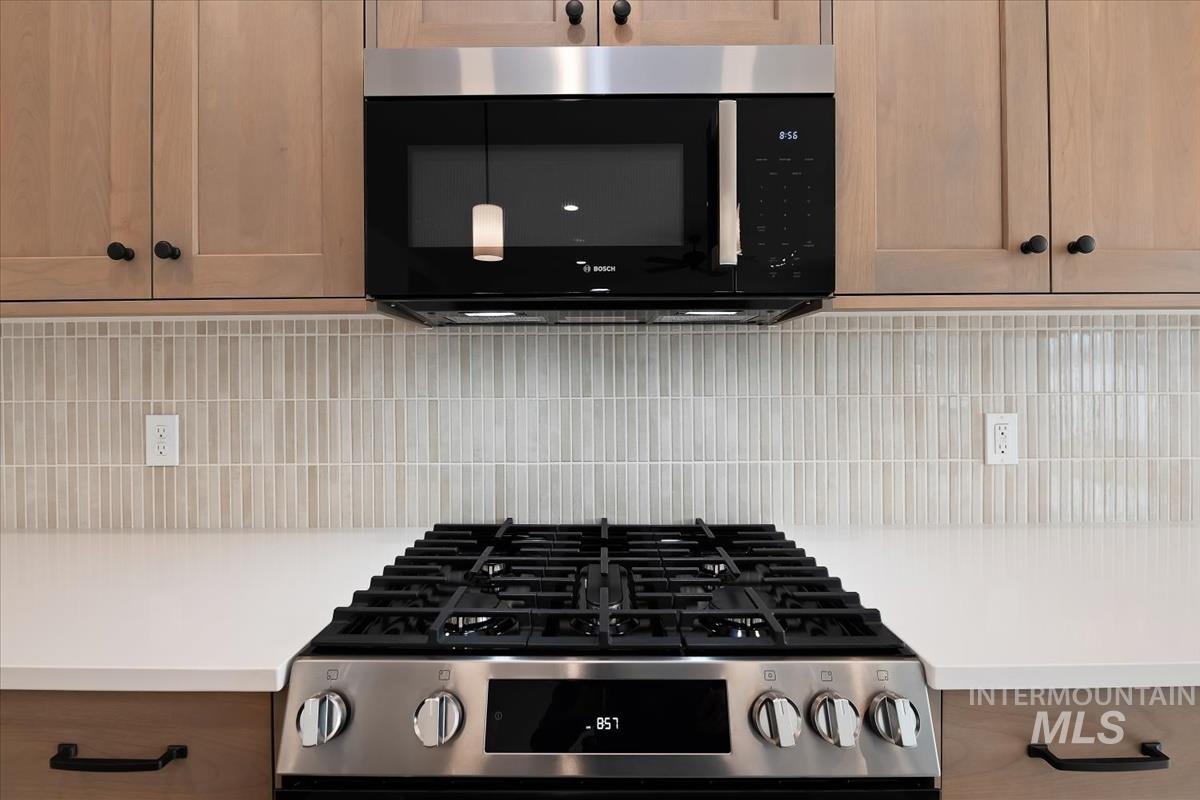
| Appliances | Gas Water Heater, Tank Water Heater, Dishwasher, Disposal, Oven/Range Freestanding, Gas Range |
| Flooring | Carpet |
| Fireplace Yes / No | No |
Exterior
| Roof | Composition, Architectural Style |
|---|---|
| Lot Features | Sm Lot 5999 SF, Auto Sprinkler System |
| Construction Materials | Hardi Plank Type, Circ./Cond - Crawl Space |
| Patio And Porch Features | Covered Patio/Deck |
| Fencing | Full |
Parking
| Parking Features | Attached |
|---|---|
| Garage Spaces | 2 |
| Attached Garage Yes / No | Yes |
Utilities
| Utilities | Sewer Connected |
|---|
Taxes
| Tax Year | 2026 |
|---|---|
| Tax Annual Amount | 0 |
| Tax Legal Description | 36-3N-2W NE CHISUM EST NO 1 LT 13 BLK 7 Solstice, Subdivision, Canyon County, Instrument # 2025-031113, Book 59, Pages 34 |
Area Information
| State | ID |
|---|---|
| County | Canyon |
| City | Nampa |
| Zip Code | 83687 |
| Area | Canyon |
| Community Name | Autumn Creek |
| School District | Nampa School District #131 |
| Elementary School | Parkridge |
| High School | Columbia |
| Listing VS Median (in Autumn Creek) | |
Price: $469,880 low | high Med: $549,000 sqft: 1,603 low | high Med: 2,306 $ / sqft: $293 low | high Med: $238 On site: 21 low | high Med: 128 | |
Request a showing
Request a showing
Contact
Learn More About This Property

| State | ID |
|---|---|
| County | Canyon |
| City | Nampa |
| Zip Code | 83687 |
| Area | Canyon |
| Community Name | Autumn Creek |
| School District | Nampa School District #131 |
| Elementary School | Parkridge |
| High School | Columbia |
| Listing VS Median (in Autumn Creek) | |
Price: $469,880 low | high Med: $549,000 sqft: 1,603 low | high Med: 2,306 $ / sqft: $293 low | high Med: $238 On site: 21 low | high Med: 128 | |