New Listing

Description
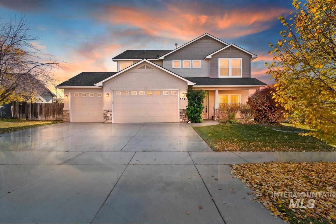
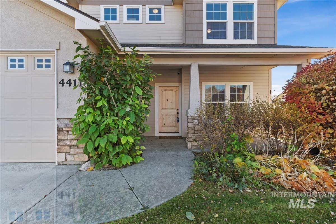
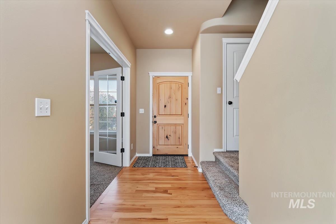
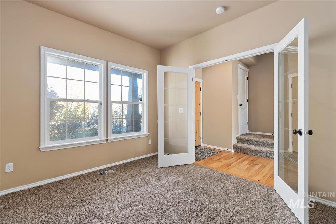
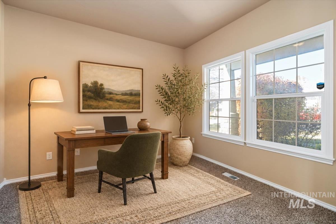
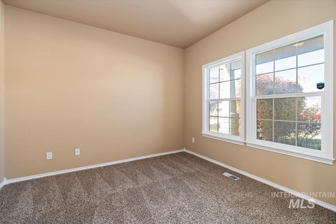
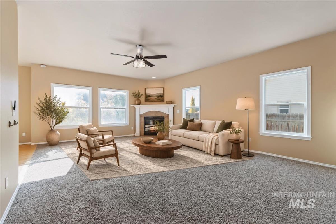
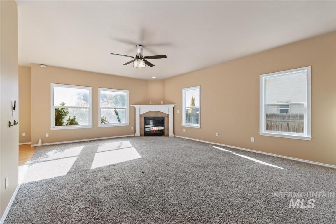
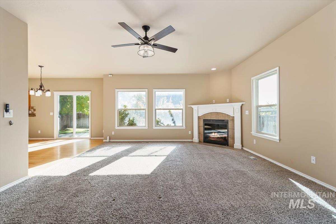
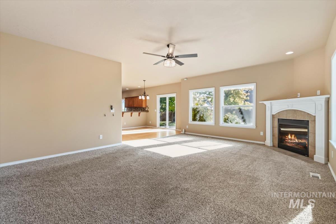
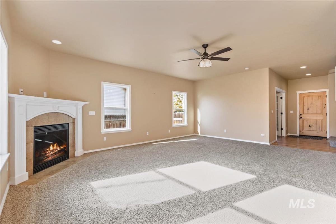
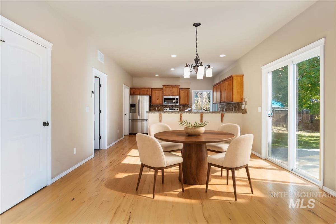
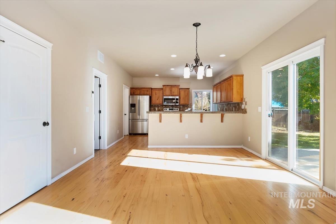
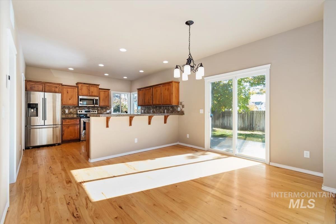
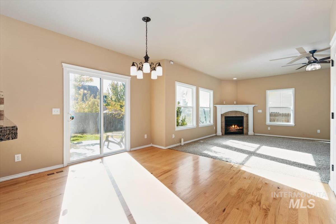
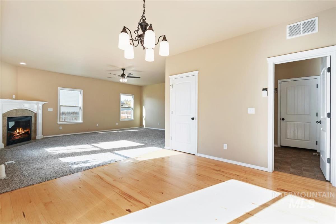
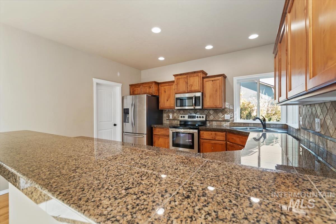
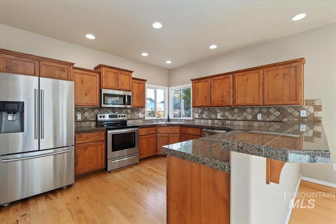
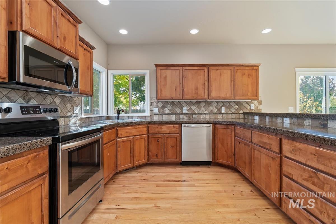
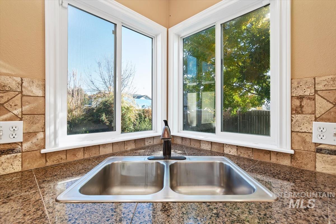
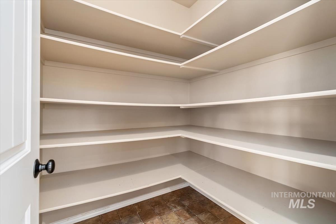
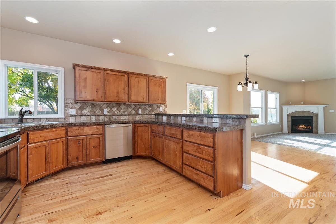
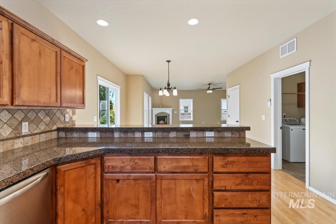
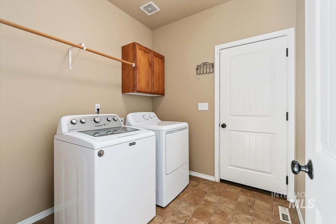
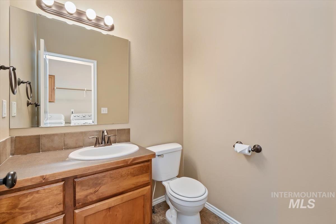
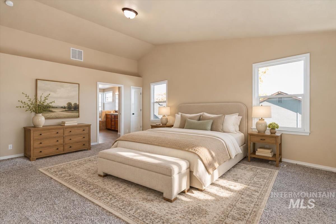
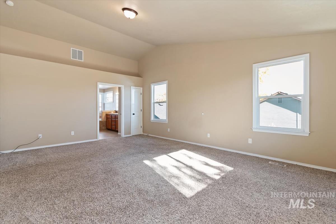
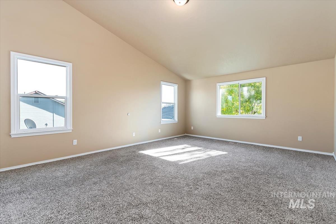
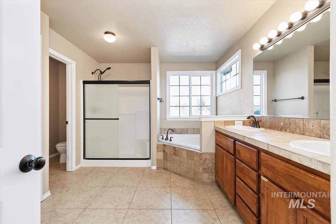
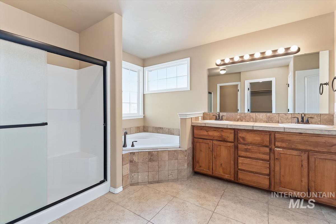
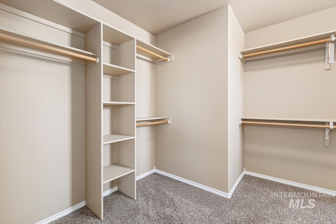
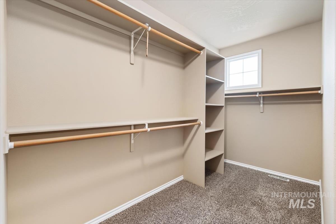
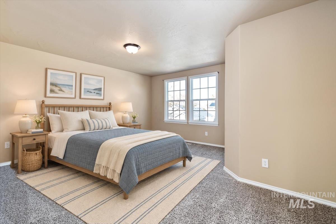
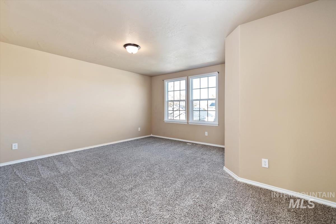
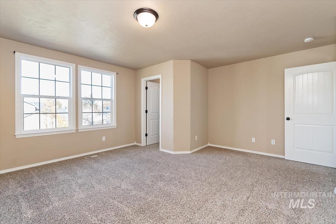
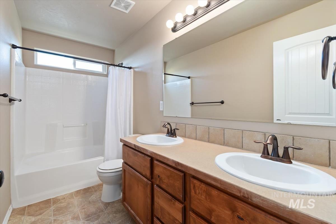
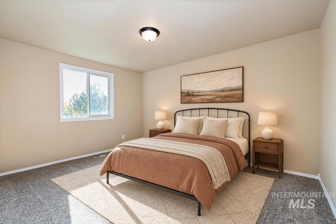
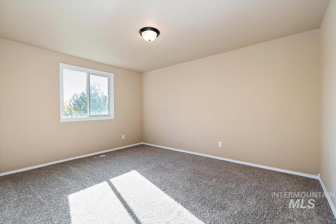
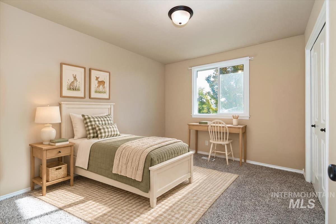
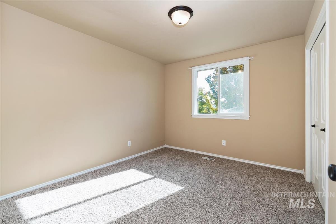
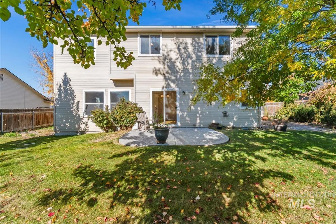
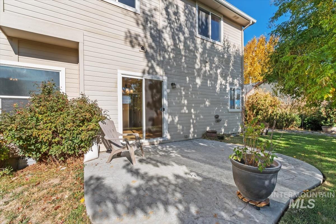
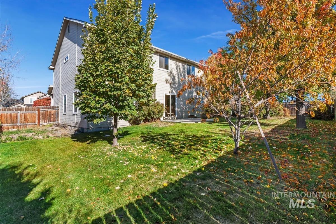
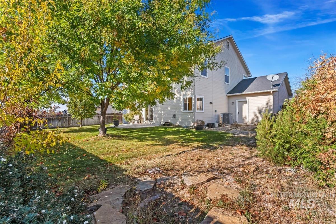
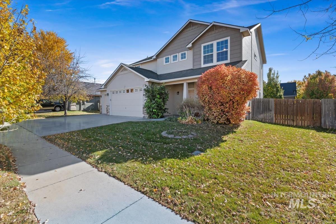
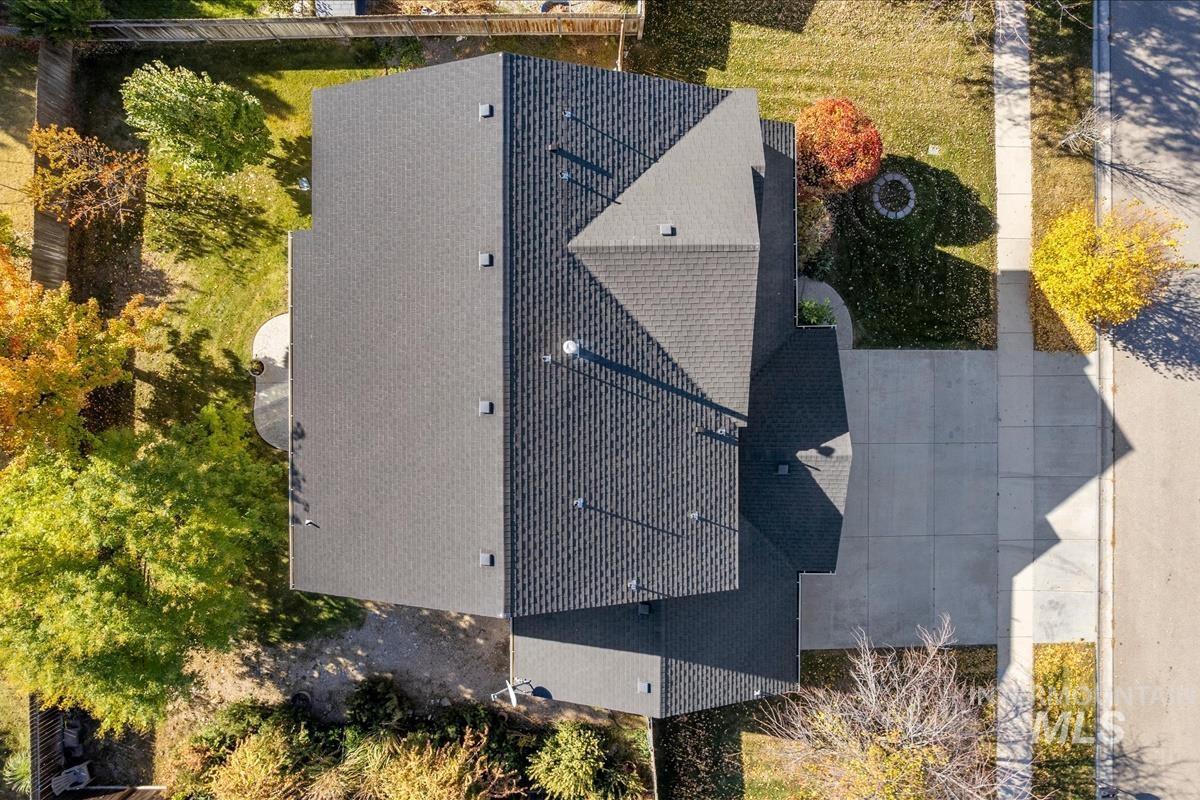
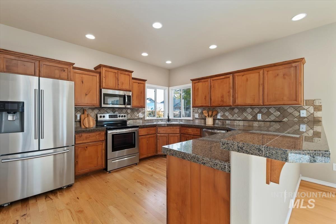
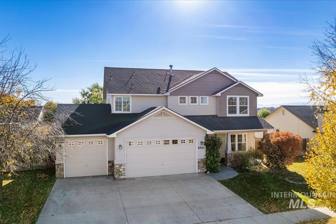
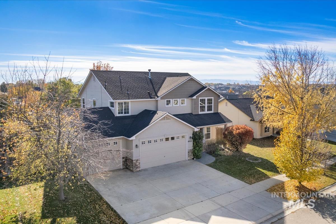
Warm & inviting w/flexible living spaces! This custom residence by Aspen Homes, offers the space, craftsmanship, and thoughtful details that make a house feel like home! Featuring warm hickory hardwood flooring, rich wood tones and millwork, tall ceilings, and a warm-neutral palette that creates an inviting atmosphere throughout. The spacious kitchen offers abundant cabinetry, a walk in pantry, stainless steel appliances, and a generous eating bar, flowing naturally into the welcoming family room with its cozy fireplace. A versatile main-level flex room with French doors is ideal for a home office, music room, or hobby space. Upstairs, four generously sized bedrooms include a spacious primary suite with vaulted ceilings, walk-in closet, and en-suite bath w/walk in shower & soaker tub. An exceptionally large secondary bedroom with a walk-in closet could easily serve as a bonus room or media space. Outside, an extended patio & mature landscaping frames the generous backyard, while double-gated side parking provides valuable extra space for your RV, boat, or recreational toys. Enjoy nearby community parks and walking paths, plus close by access to Lake Lowell, shopping, dining, and everyday essentials just minutes away. Professionally cleaned and move-in ready, this home offers an abundance of space, storage, and versatility in a desirable location! Please click tour link for 3D tour
Details
| MLS # | 99006220 |
|---|---|
| Listing Type | For Sale |
| Style | House |
| HOA Dues | $194 |
| Sub-Type | Resale |
| Status | Active |
| Year | 2007 |
| Days On Site | 5 |
| Listing Provided By | CENTURY 21 Eagle Rock | Todd Mccauley |
Features
| Bed(s) | 4 |
|---|---|
| Bath(s) | 3 |
| SQ Feet | 2,436 |
| Garage | 3 |
| Story(s) | 2 |
| Zoning | RS6 |
| Acreage | 0.19 |
Interior
| Cooling | Central Air |
|---|---|
| Cooling Yes / No | Yes |
| Heating | Forced Air, Natural Gas |
| Heating Yes / No | Yes |
| Interior Features | Bath-Master, Den/Office, Double Vanity, Walk-In Closet(s), Walk In Shower, Breakfast Bar, Pantry, Granite Counters |
| Appliances | Dishwasher, Disposal, Microwave, Oven/Range Freestanding, Refrigerator, Washer, Dryer |
| Fireplaces Total | 1 |
| Fireplace Features | One, Gas |
| Flooring | Hardwood, Carpet, Vinyl |
| Fireplace Yes / No | Yes |
Exterior
| Roof | Composition |
|---|---|
| Foundation Details | Crawl Space |
| Lot Features | Standard Lot 6000-9999 SF, Garden, Sidewalks, Auto Sprinkler System |
| Construction Materials | Stucco, Wood Siding |
| Fencing | Full, Wood |
Parking
| Parking Features | Attached, Finished Driveway |
|---|---|
| Garage Spaces | 3 |
| Attached Garage Yes / No | Yes |
Utilities
| Utilities | Sewer Connected |
|---|
Taxes
| Tax Year | 2025 |
|---|---|
| Tax Annual Amount | 2331.28 |
| Tax Legal Description | 01-2N-2W SE RIVER MEADOW PH 2 LT 18 BLK 4 |
Area Information
| State | ID |
|---|---|
| County | Canyon |
| City | Nampa |
| Zip Code | 83686 |
| Area | Canyon |
| Community Name | River Meadow |
| School District | Nampa School District #131 |
| Elementary School | Ronald Reagan |
| High School | Columbia |
| Listing VS Median (in River Meadow) | |
Price: $520,000 low | high Med: $502,500 sqft: 2,436 low | high Med: 2,473 $ / sqft: $213 low | high Med: $203 On site: 5 low | high Med: 10 | |
Request a showing
Request a showing
Contact
Learn More About This Property

| State | ID |
|---|---|
| County | Canyon |
| City | Nampa |
| Zip Code | 83686 |
| Area | Canyon |
| Community Name | River Meadow |
| School District | Nampa School District #131 |
| Elementary School | Ronald Reagan |
| High School | Columbia |
| Listing VS Median (in River Meadow) | |
Price: $520,000 low | high Med: $502,500 sqft: 2,436 low | high Med: 2,473 $ / sqft: $213 low | high Med: $203 On site: 5 low | high Med: 10 | |