
3986 Foothills Drive,Lewiston, ID 83501
Lewiston, ID 83501

Description
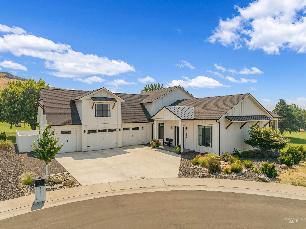
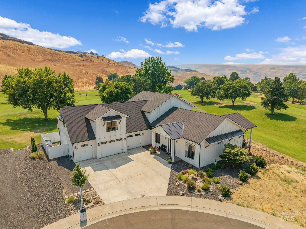
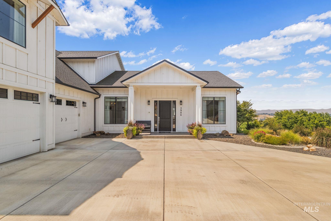
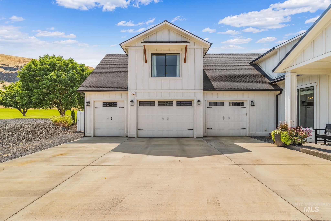
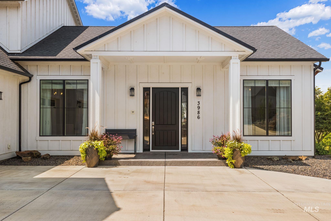
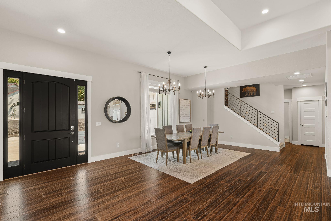
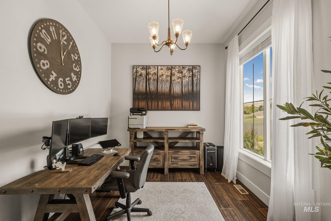
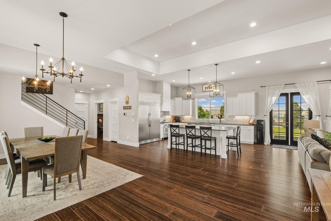
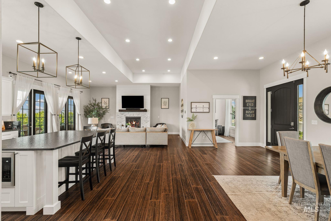
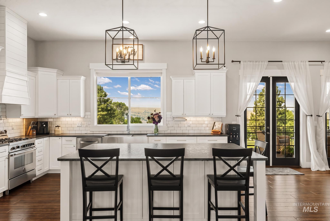
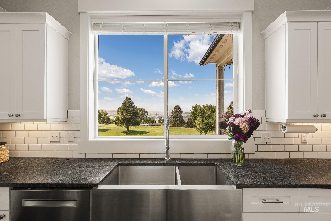
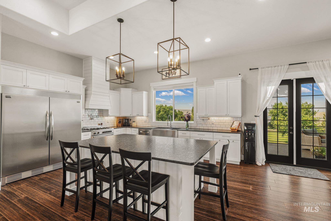
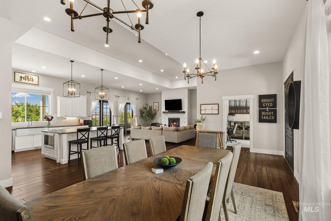
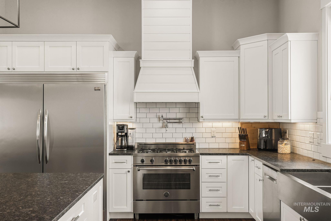
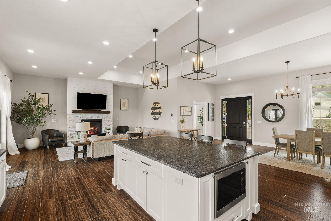
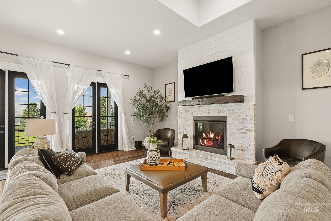
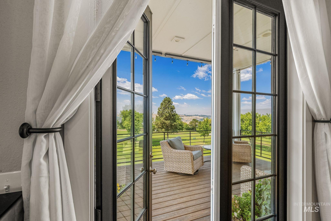
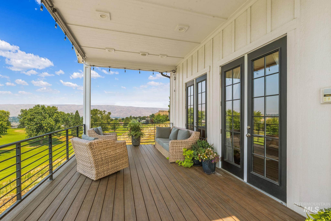
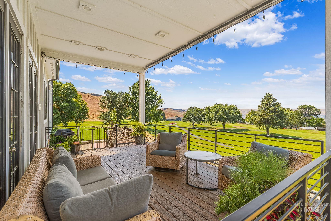
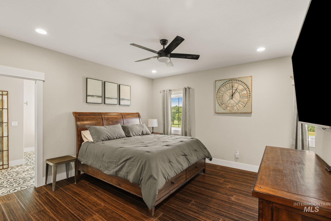
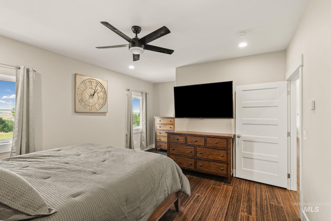
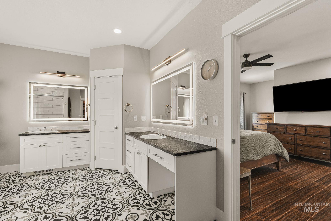
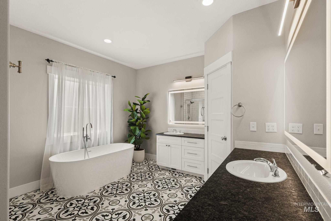
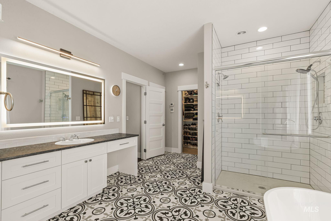
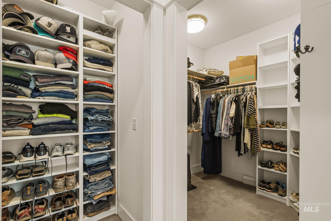
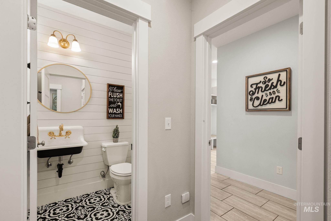
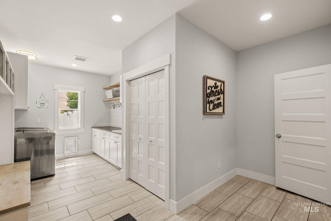
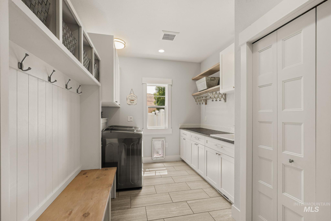
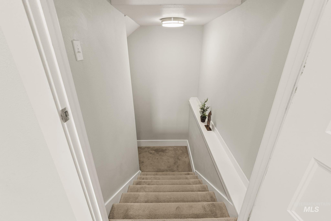
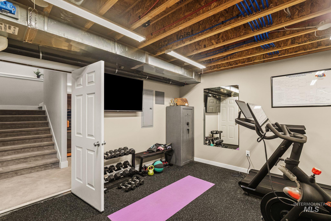
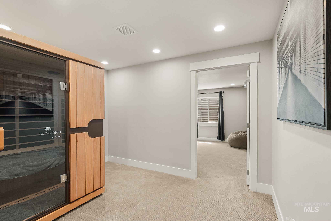
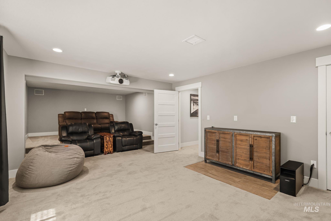
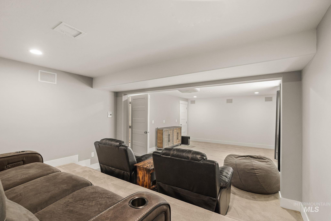
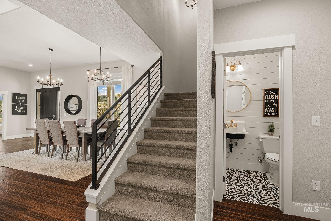
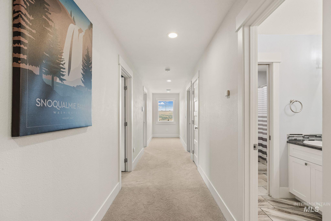
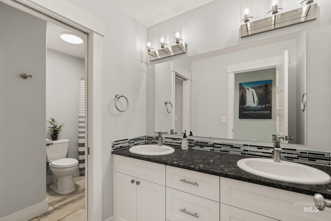
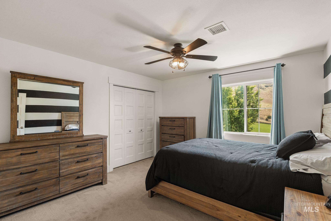
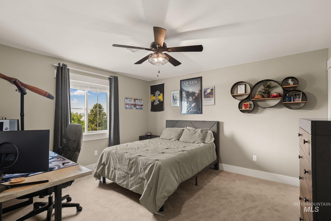
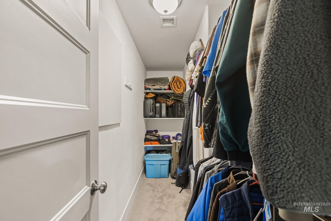
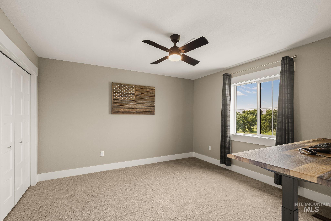
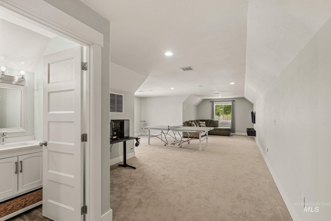
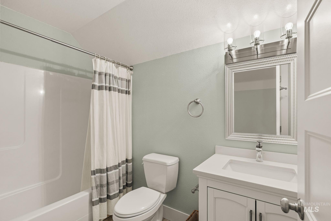
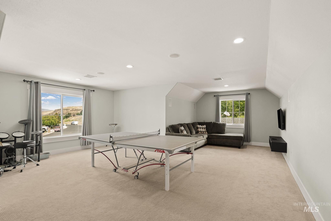
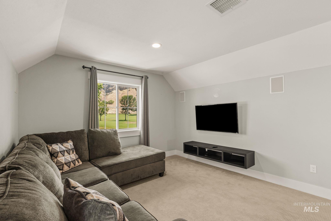
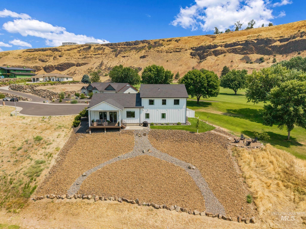
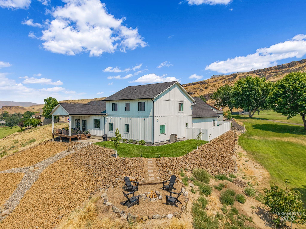
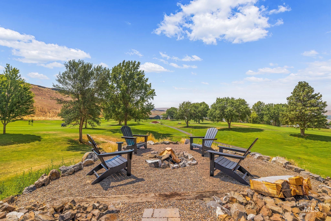
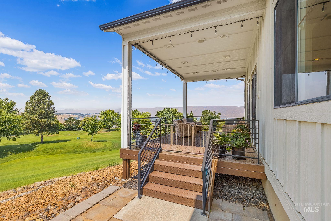
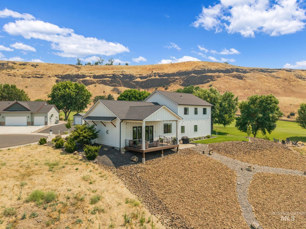
OPEN HOUSE FRIDAY AUGUST 7 from 4-6PM. Perfectly positioned along the Lewiston Golf & Country Club, this nearly 4,900-square-foot home offers the kind of lifestyle people dream about. Wake up to sweeping golf course views, spend evenings on the covered deck overlooking the fairways, and enjoy a floor plan designed for both everyday living and effortless entertaining. The main level features a stunning primary suite, dedicated office, an over sized laundry room that makes daily life a little easier, and an expansive three-car garage with plenty of room for vehicles, golf carts, storage, and all the extras. Upstairs, you'll find three additional bedrooms, a full bath, and an expansive bonus room complete with its own full bathroomperfect for guests, kids, or a second living space. Downstairs, the lifestyle continues with a private home gym and theater room, creating the ultimate place to unwind without ever leaving home. Thoughtfully designed with generous spaces, incredible views, and direct access to one of the area's premier golf communities, this is more than a homeit's where every day feels a little like a getaway.
Details
| MLS # | 98996344 |
|---|---|
| Listing Type | For Sale |
| Style | House |
| Sub-Type | Resale |
| Status | Pending |
| Year | 2018 |
| Days On Site | 35 |
| Listing Provided By | Refined Realty | Chelsea Blewett |
Features
| Bed(s) | 4 |
|---|---|
| Bath(s) | 4 |
| SQ Feet | 4,878 |
| Garage | 3 |
| Story(s) | 2 |
| Acreage | 0.29 |
| Golf Course | Yes |
| Property View | Yes |
Interior
| Cooling | Central Air |
|---|---|
| Cooling Yes / No | Yes |
| Heating | Forced Air, Natural Gas |
| Heating Yes / No | Yes |
| Interior Features | Bath-Master, Bed-Master Main Level, Den/Office, Double Vanity, Walk-In Closet(s), Pantry, Kitchen Island |
| Appliances | Gas Water Heater, Tankless Water Heater, Dishwasher, Disposal, Microwave, Oven/Range Freestanding, Refrigerator |
| Fireplaces Total | 1 |
| Fireplace Features | Gas, One |
| Flooring | Tile, Carpet |
| Fireplace Yes / No | Yes |
Exterior
| Roof | Composition |
|---|---|
| Lot Features | 10000 SF - .49 AC, Golf Course, Sidewalks, Views, Cul-De-Sac, Rolling Slope, Auto Sprinkler System |
| Construction Materials | Hardi Plank Type |
| Patio And Porch Features | Covered Patio/Deck |
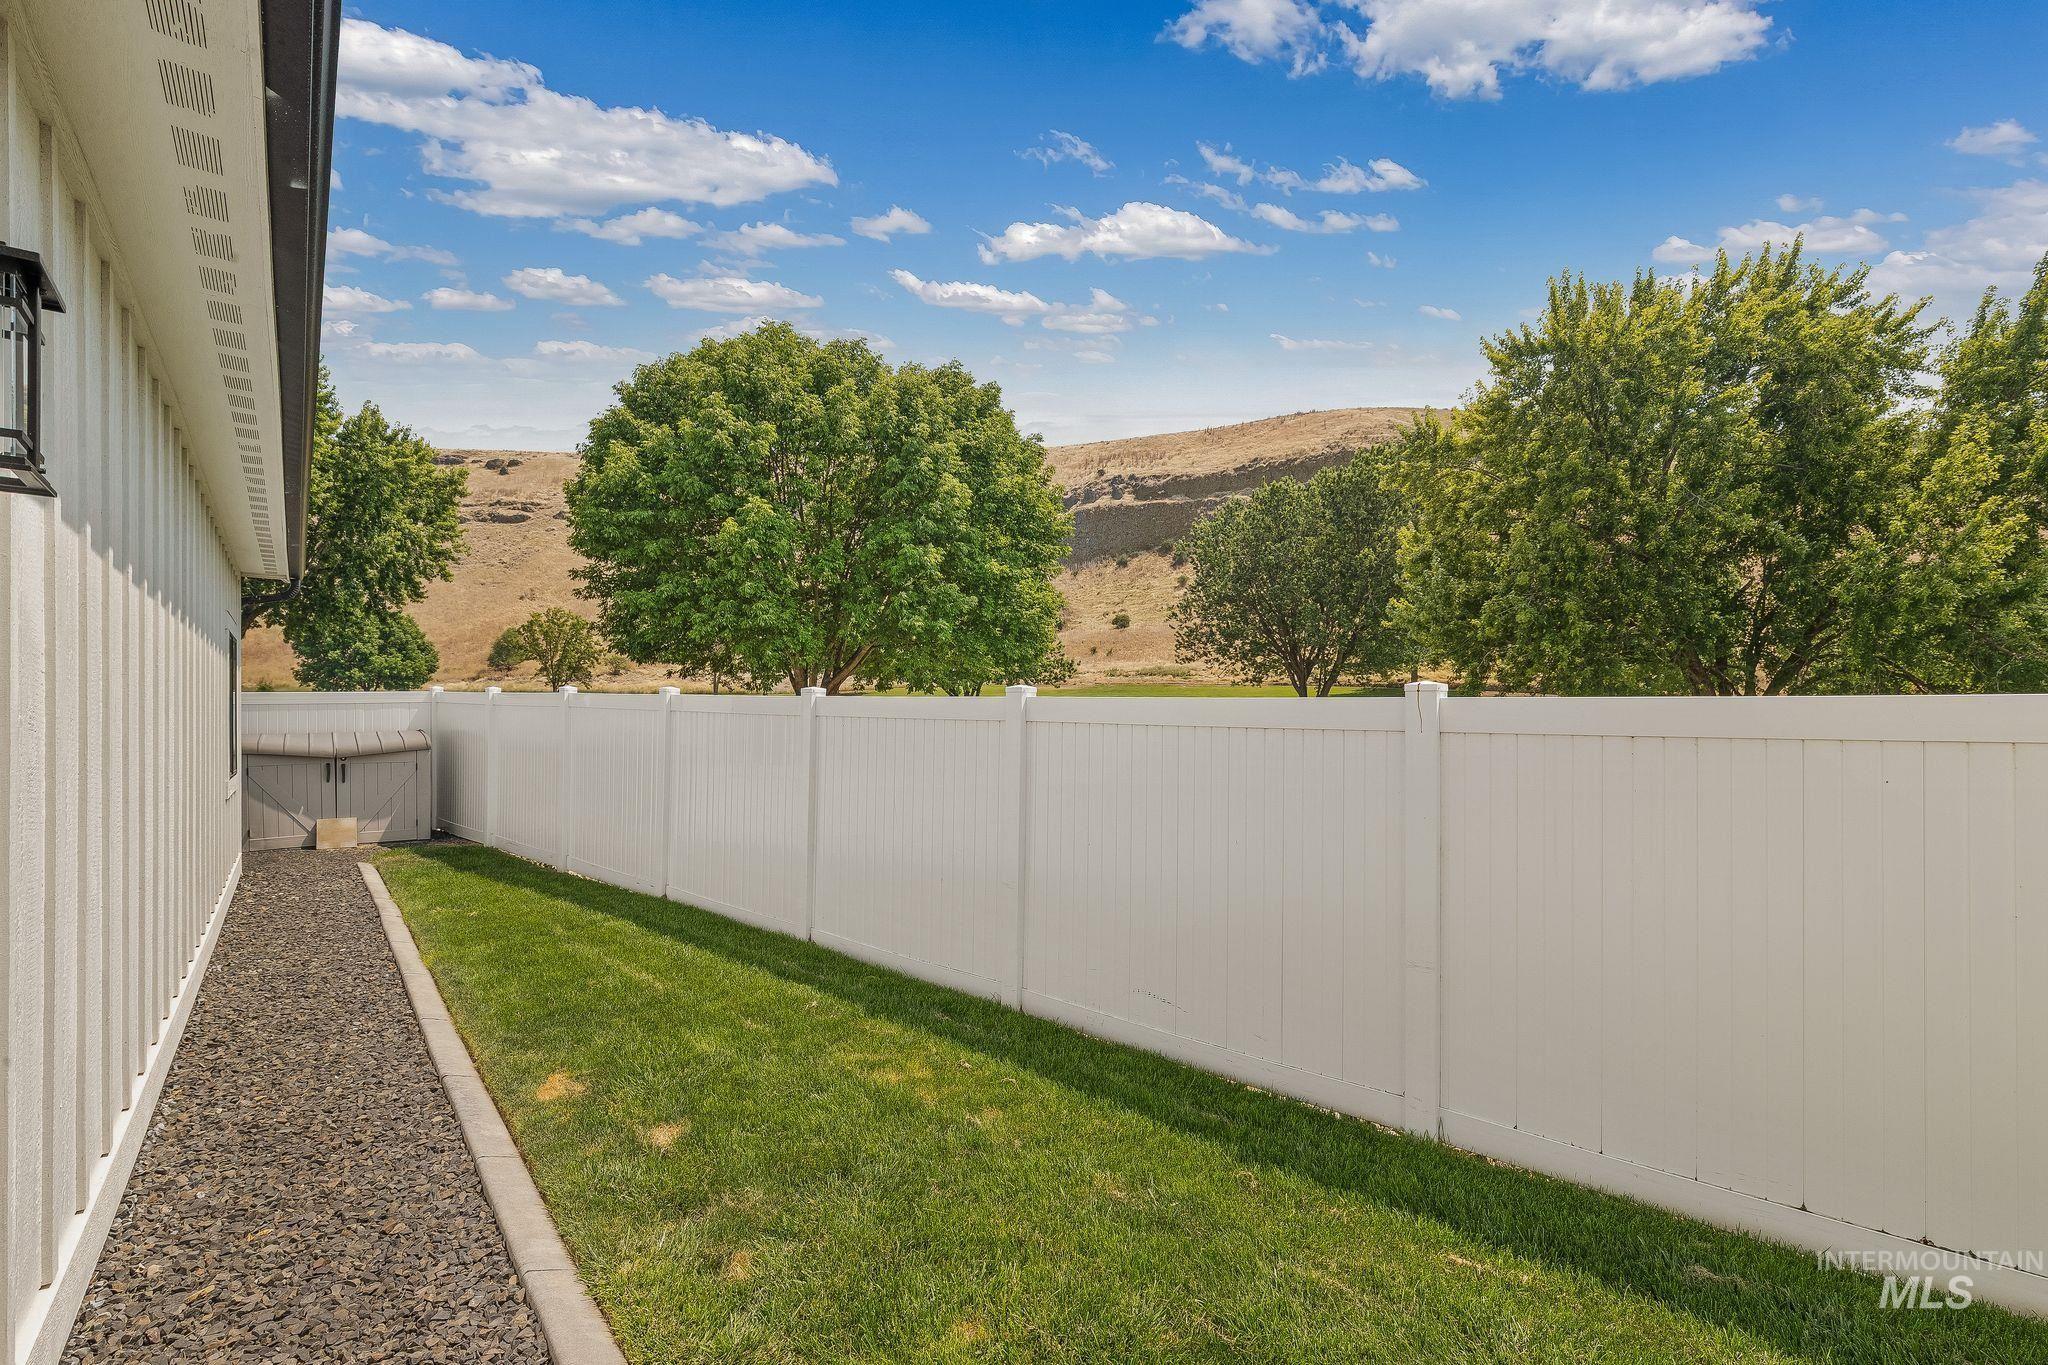
| Fencing | Partial, Vinyl |
| Security Features | Alarm |
Parking
| Parking Features | Attached, Finished Driveway |
|---|---|
| Garage Spaces | 3 |
| Attached Garage Yes / No | Yes |
Utilities
| Utilities | Sewer Connected |
|---|
Taxes
| Tax Year | 2025 |
|---|---|
| Tax Annual Amount | 9341.52 |
| Tax Legal Description | See Exhibit A |
| Tax Exemptions | Home Owner Exempt |
Area Information
| State | ID |
|---|---|
| County | Nez Perce |
| City | Lewiston |
| Zip Code | 83501 |
| Area | Nez Perce |
| Community Name | Sunset Palisades Subdivision |
| School District | Lewiston Independent School Dist |
| Elementary School | McSorley |
| High School | Lewiston |
| Listing VS Median (in Sunset Palisades Subdivision) | |
Price: $1,099,000 low | high Med: $1,099,000 sqft: 4,878 low | high Med: 4,878 $ / sqft: $225 low | high Med: $225 On site: 35 low | high Med: 35 | |
Request a showing
Request a showing
Contact
Learn More About This Property

| State | ID |
|---|---|
| County | Nez Perce |
| City | Lewiston |
| Zip Code | 83501 |
| Area | Nez Perce |
| Community Name | Sunset Palisades Subdivision |
| School District | Lewiston Independent School Dist |
| Elementary School | McSorley |
| High School | Lewiston |
| Listing VS Median (in Sunset Palisades Subdivision) | |
Price: $1,099,000 low | high Med: $1,099,000 sqft: 4,878 low | high Med: 4,878 $ / sqft: $225 low | high Med: $225 On site: 35 low | high Med: 35 | |
 | $1,250,0003902 Duthie BlvdLewiston, ID 83501 |