New Listing
 In-Person: 09/06 11:00 AM - 1:00 PM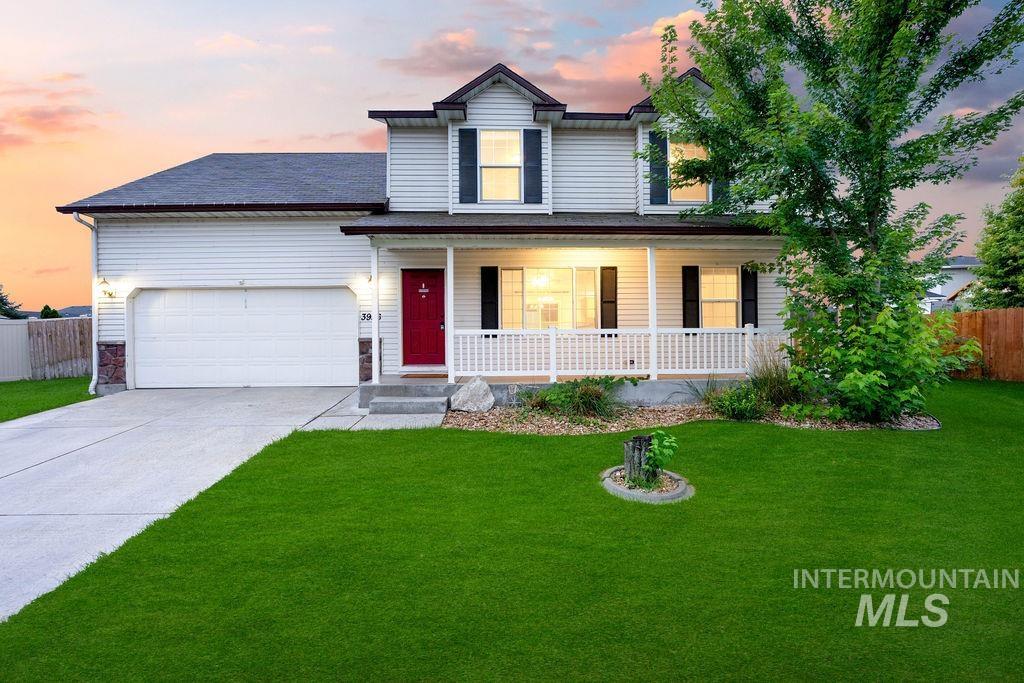

Description
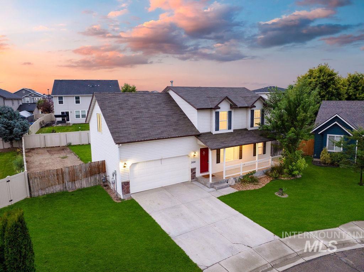
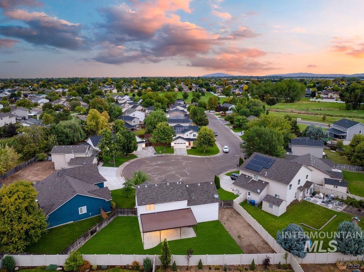
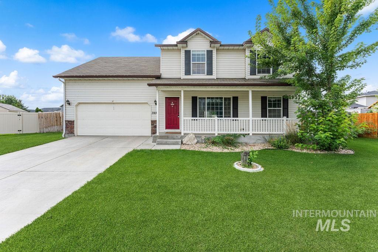
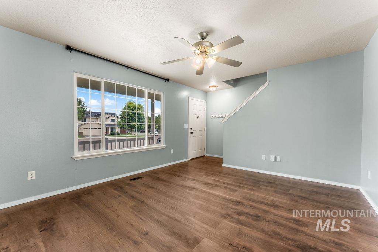
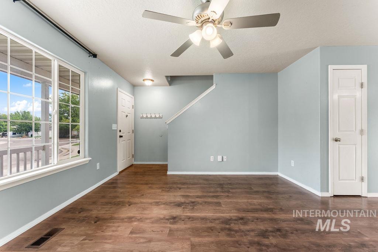
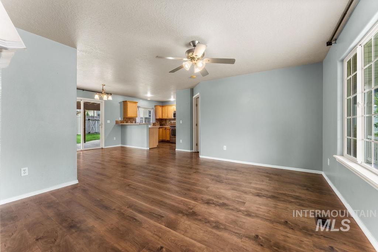
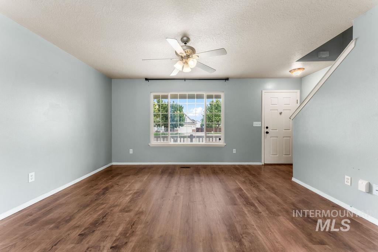
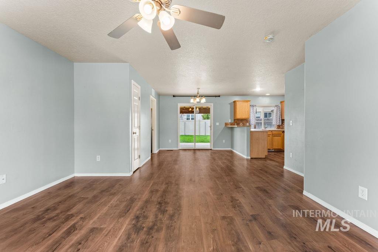
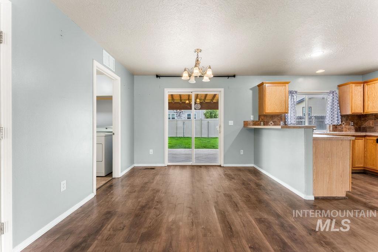
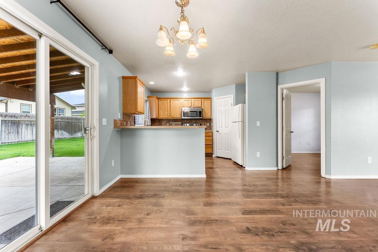
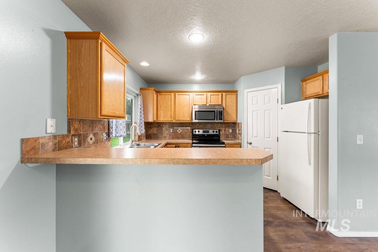
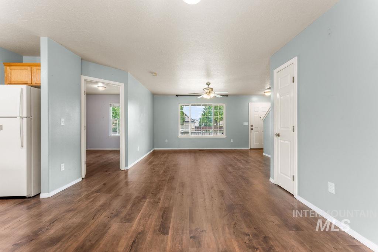
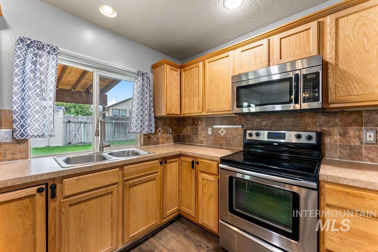
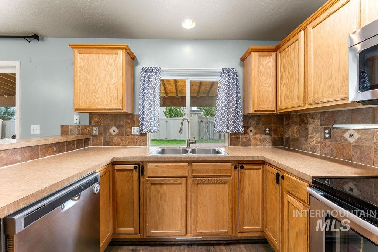
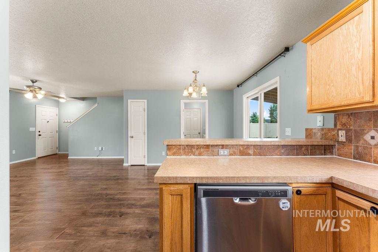
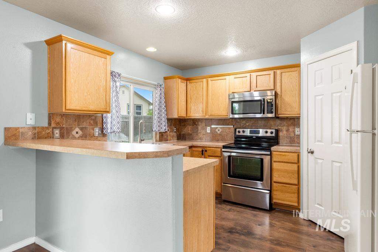
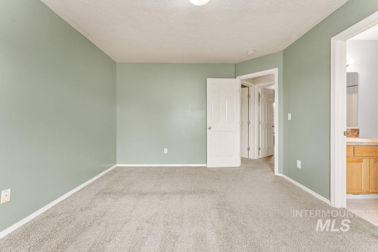
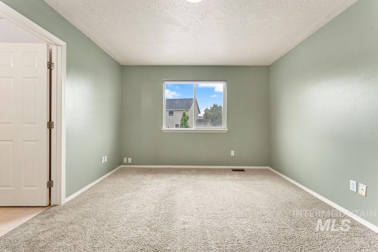
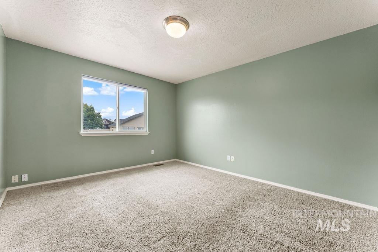
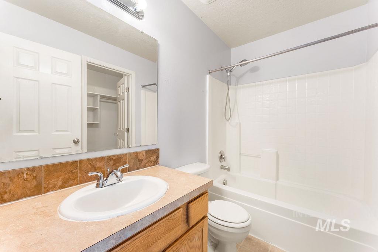
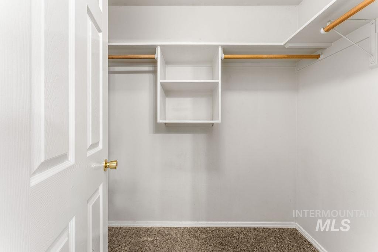
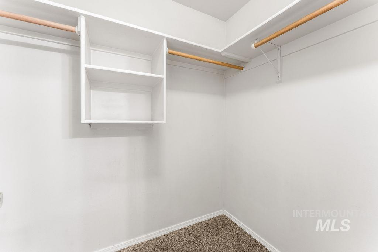
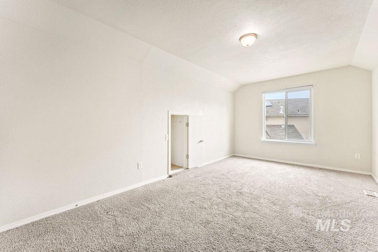
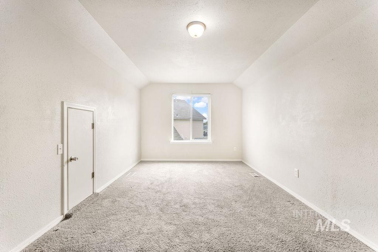
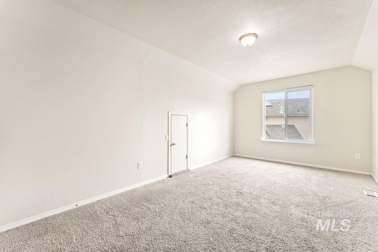
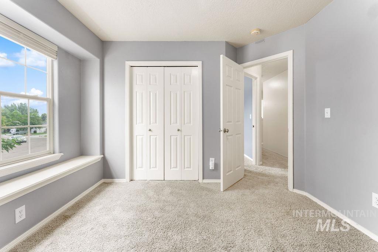
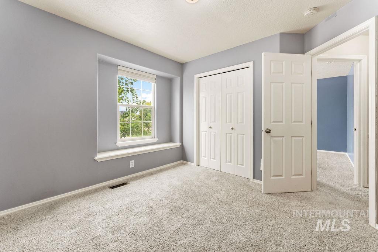
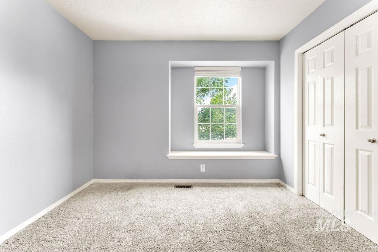
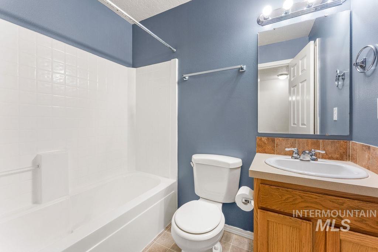
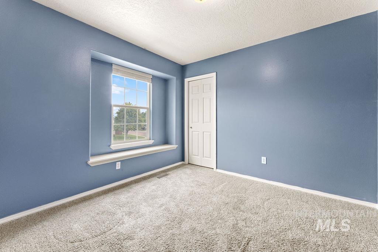
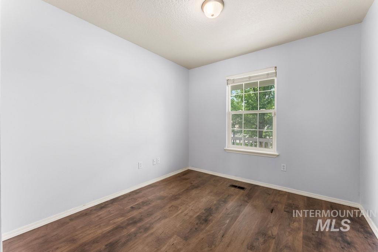
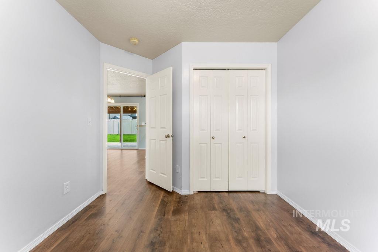
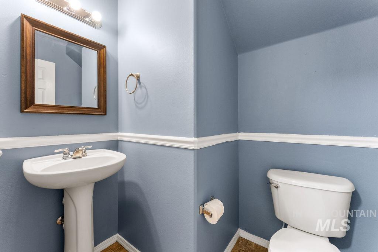
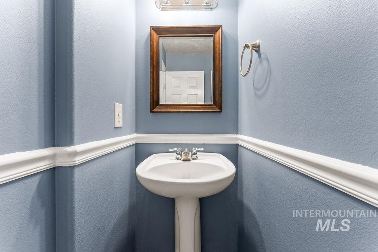
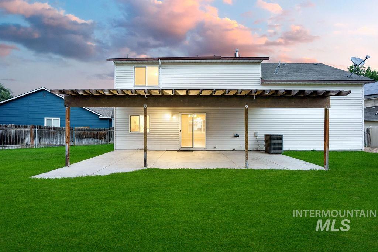
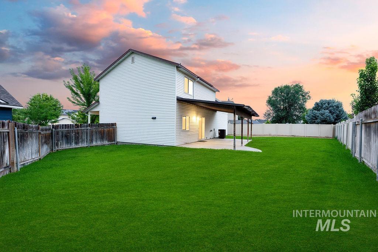
Spacious, inviting, and tucked away in a quiet cul-de-sac, this two-story home offers the space and flexibility to fit a variety of lifestyles. A covered front porch creates charming curb appeal and welcomes you into a bright, functional floor plan with both formal living and generous everyday gathering spaces. The kitchen opens seamlessly to the family room and features stainless steel appliances, a center island, abundant cabinetry, and plenty of workspace for cooking, entertaining, and everyday life. Upstairs, the oversized primary suite offers a private retreat complete with a spacious ensuite featuring a soaking tub, separate shower, and walk-in closet. Additional bedrooms provide plenty of flexibility, including a fifth room that could easily serve as a bedroom, bonus room, home office, playroom, or guest space. Outside, enjoy a fully fenced backyard with a patio and spacious RV parking, adding even more versatility to the property. Conveniently located near Osborne Park, East Valley Middle School, shopping, dining, and everyday amenities. A great opportunity to make this spacious home your own.
Details
| MLS # | 98999867 |
|---|---|
| Listing Type | For Sale |
| Style | House |
| HOA Dues | $233 |
| Sub-Type | Resale |
| Status | Active |
| Year | 2004 |
| Days On Site | 1 |
| Listing Provided By | Keller Williams Realty Boise | Arrow Tallman |
Features
| Bed(s) | 4 |
|---|---|
| Bath(s) | 3 |
| SQ Feet | 1,678 |
| Garage | 2 |
| Story(s) | 2 |
| Acreage | 0.17 |
Interior
| Cooling | Central Air |
|---|---|
| Cooling Yes / No | Yes |
| Heating | Forced Air, Natural Gas |
| Heating Yes / No | Yes |
| Interior Features | Bath-Master, Great Room, Rec/Bonus, Breakfast Bar, Pantry |
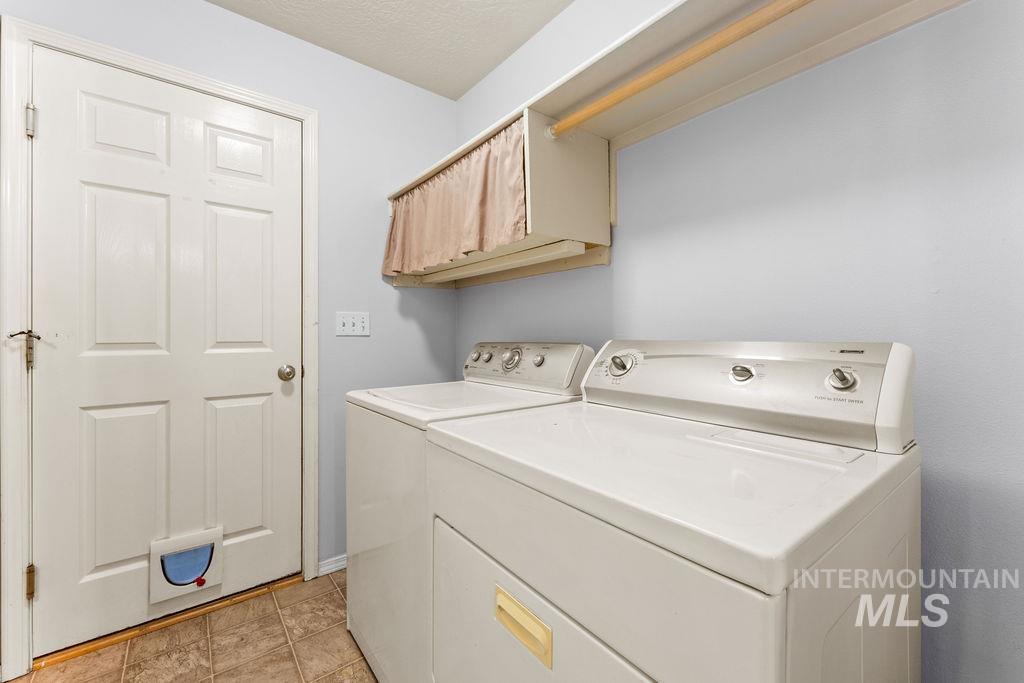
| Appliances | Gas Water Heater, Dishwasher, Disposal, Microwave, Oven/Range Freestanding, Refrigerator, Washer, Dryer |
| Flooring | Carpet, Laminate |
| Fireplace Yes / No | No |
Exterior
| Roof | Composition |
|---|---|
| Lot Features | Standard Lot 6000-9999 SF, Irrigation Available, Sidewalks, Cul-De-Sac, Auto Sprinkler System, Partial Sprinkler System, Pressurized Irrigation Sprinkler System |
| Construction Materials | Frame |
| Fencing | Full |
Parking
| Parking Features | Attached, RV Access/Parking |
|---|---|
| Garage Spaces | 2 |
| Attached Garage Yes / No | Yes |
Utilities
| Utilities | Sewer Connected |
|---|
Taxes
| Tax Year | 2025 |
|---|---|
| Tax Annual Amount | 2586 |
| Tax Legal Description | Lt56 01-2N-2W-SW Clear Springs Sub |
Area Information
| State | ID |
|---|---|
| County | Canyon |
| City | Nampa |
| Zip Code | 83686 |
| Area | Canyon |
| Community Name | Royal Meadows |
| School District | Nampa School District #131 |
| Elementary School | Ronald Reagan |
| High School | Columbia |
| Listing VS Median (in Royal Meadows) | |
Price: $389,900 low | high Med: $389,900 sqft: 1,678 low | high Med: 1,678 $ / sqft: $232 low | high Med: $232 On site: 1 low | high Med: 1 | |
Request a showing
Request a showing
Contact
Learn More About This Property

| Open House |
|---|
| In-Person 09/06 11:00 AM - 1:00 PM |
| State | ID |
|---|---|
| County | Canyon |
| City | Nampa |
| Zip Code | 83686 |
| Area | Canyon |
| Community Name | Royal Meadows |
| School District | Nampa School District #131 |
| Elementary School | Ronald Reagan |
| High School | Columbia |
| Listing VS Median (in Royal Meadows) | |
Price: $389,900 low | high Med: $389,900 sqft: 1,678 low | high Med: 1,678 $ / sqft: $232 low | high Med: $232 On site: 1 low | high Med: 1 | |