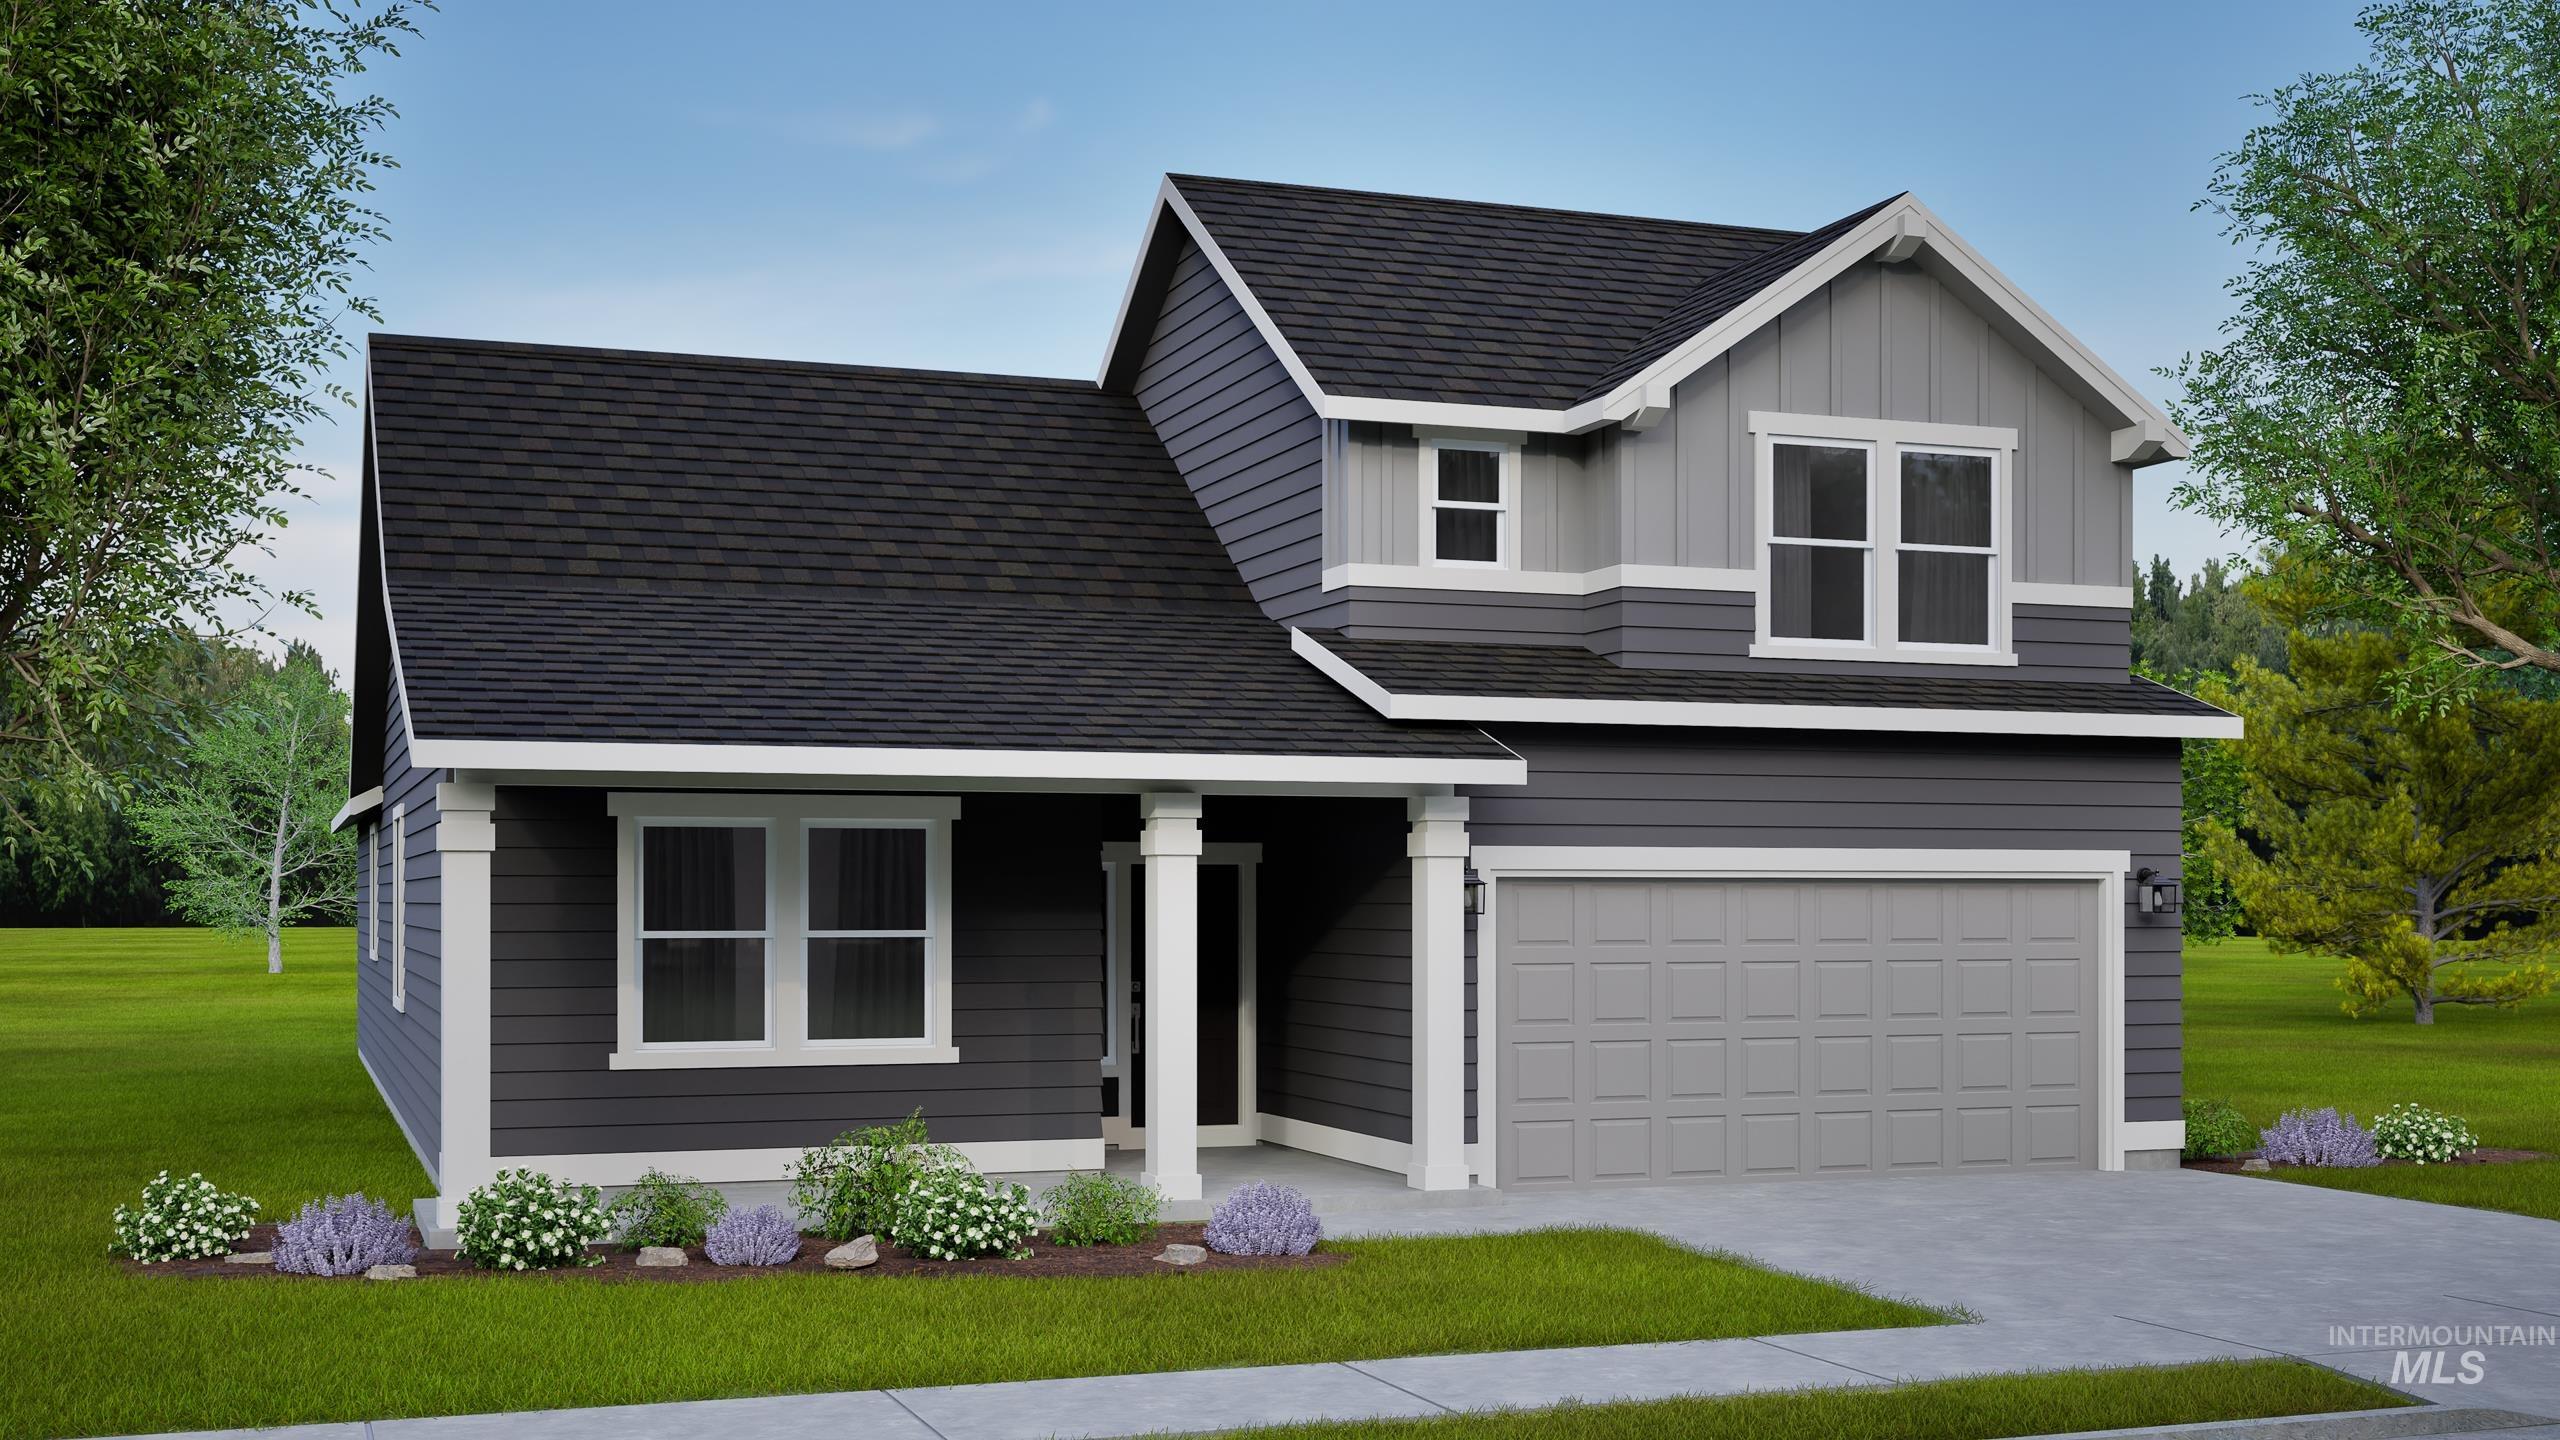
335 W Gleason Court,Meridian, ID 83646
Meridian, ID 83646




Description
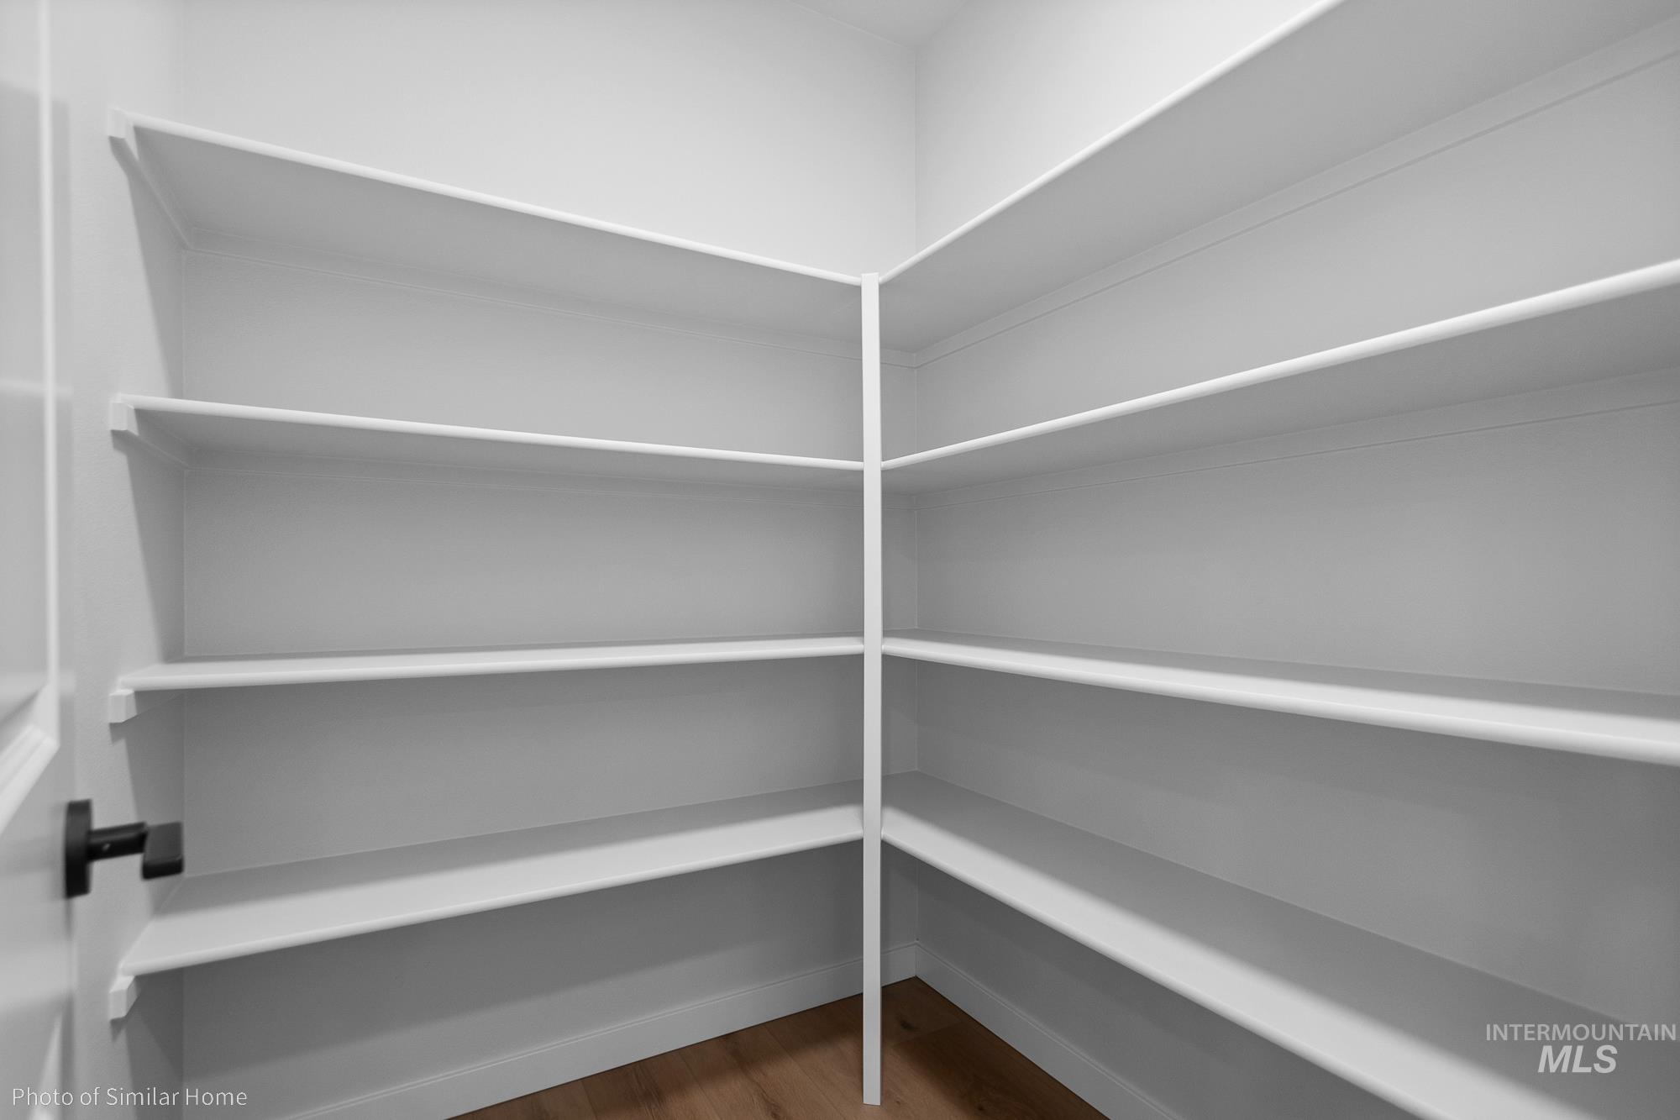
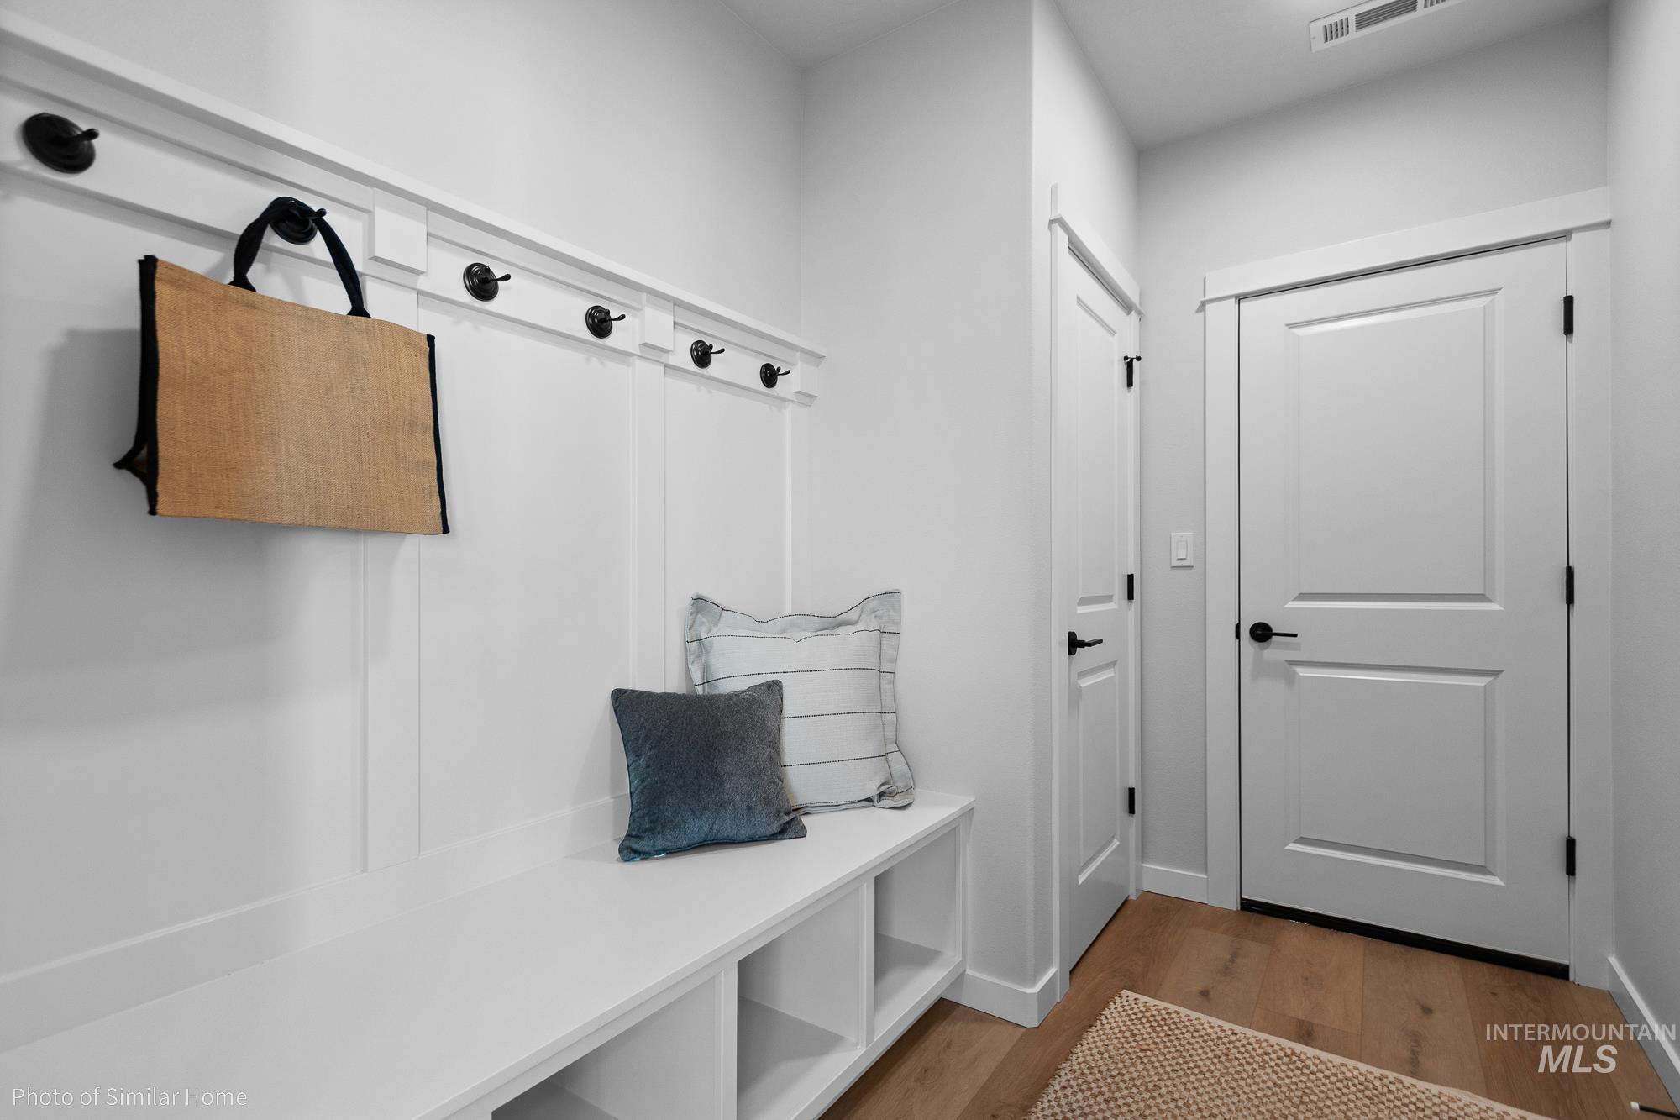
At 2,968 square feet, the Vale floorplan offers exceptional space, functionality, and abundant storage throughout. The home welcomes you with a practical mudroom entry that flows into the open-concept kitchen and dining area, featuring a large pantry, expansive island, quartz countertops, and generous prep space-perfect for both entertaining and daily living. Adjacent to the great room, the kitchen is filled with natural light and enhanced by wood-wrapped windows throughout the home. Just off the kitchen, a stylish beverage bar with a GE wine/beverage refrigerator adds both convenience and a touch of luxury for entertaining. Durable LVP flooring spans the entire main level, adding both style and ease of maintenance. Upstairs, you'll find even more living space, including a spacious loft and additional storage options. The luxurious main suite features a grand double-door entry, a coffered ceiling, and a spa-like bathroom complete with dual vanities, a soaking tub, separate water closet, and an oversized walk-in closet. Two additional bedrooms offer ample space and large closets. Completing the home is a covered patio and fully included front and back landscaping-creating a perfect blend of comfort, convenience, and move-in-ready appeal. The property also includes a spacious 3-car garage that is fully finished and insulated, along with a 4-foot extension for added storage.
Details
| MLS # | 98995284 |
|---|---|
| Listing Type | For Sale |
| Style | House |
| HOA Dues | $1,000 |
| Sub-Type | New Construction |
| Status | Active |
| Year | 2026 |
| Days On Site | 38 |
| Listing Provided By | New Home Star Idaho | Sarah Hinkle-nerpio |
Features
| Bed(s) | 4 |
|---|---|
| Bath(s) | 3 |
| SQ Feet | 2,968 |
| Garage | 3 |
| Story(s) | 2 |
| Acreage | 0.18 |
| Water Front | Yes |
Interior
| Cooling | Central Air |
|---|---|
| Cooling Yes / No | Yes |
| Heating | Forced Air |
| Heating Yes / No | Yes |
| Interior Features | Den/Office, Double Vanity, Walk-In Closet(s), Pantry, Quartz Counters |
| Appliances | Gas Water Heater, Dishwasher, Disposal, Microwave, Oven/Range Freestanding |
| Fireplace Features | Gas |
| Flooring | Carpet |
| Fireplace Yes / No | Yes |
Exterior
| Roof | Composition |
|---|---|
| Foundation Details | Crawl Space |
| Lot Features | Standard Lot 6000-9999 SF, Sidewalks, Auto Sprinkler System, Drip Sprinkler System, Full Sprinkler System, Pressurized Irrigation Sprinkler System |
| Construction Materials | Frame, Masonry |
| Patio And Porch Features | Covered Patio/Deck |
| Fencing | Wood |
Parking
| Parking Features | Attached, Finished Driveway |
|---|---|
| Garage Spaces | 3 |
| Attached Garage Yes / No | Yes |
Utilities
| Utilities | Sewer Connected |
|---|
Taxes
| Tax Year | 2026 |
|---|---|
| Tax Annual Amount | 0 |
| Tax Legal Description | R6970420120 |
Area Information
| State | ID |
|---|---|
| County | Ada |
| City | Meridian |
| Zip Code | 83646 |
| Area | Ada |
| Community Name | Pebblebrook |
| School District | West Ada School District |
| Elementary School | Paramount |
| High School | Rocky Mountain |
| Listing VS Median (in Pebblebrook) | |
Price: $749,990 low | high Med: $664,990 sqft: 2,968 low | high Med: 2,258 $ / sqft: $253 low | high Med: $295 On site: 38 low | high Med: 38 | |
Request a showing
Request a showing
Contact
Learn More About This Property

| State | ID |
|---|---|
| County | Ada |
| City | Meridian |
| Zip Code | 83646 |
| Area | Ada |
| Community Name | Pebblebrook |
| School District | West Ada School District |
| Elementary School | Paramount |
| High School | Rocky Mountain |
| Listing VS Median (in Pebblebrook) | |
Price: $749,990 low | high Med: $664,990 sqft: 2,968 low | high Med: 2,258 $ / sqft: $253 low | high Med: $295 On site: 38 low | high Med: 38 | |