New Listing
 In-Person: 10/11 12:00 PM - 3:00 PM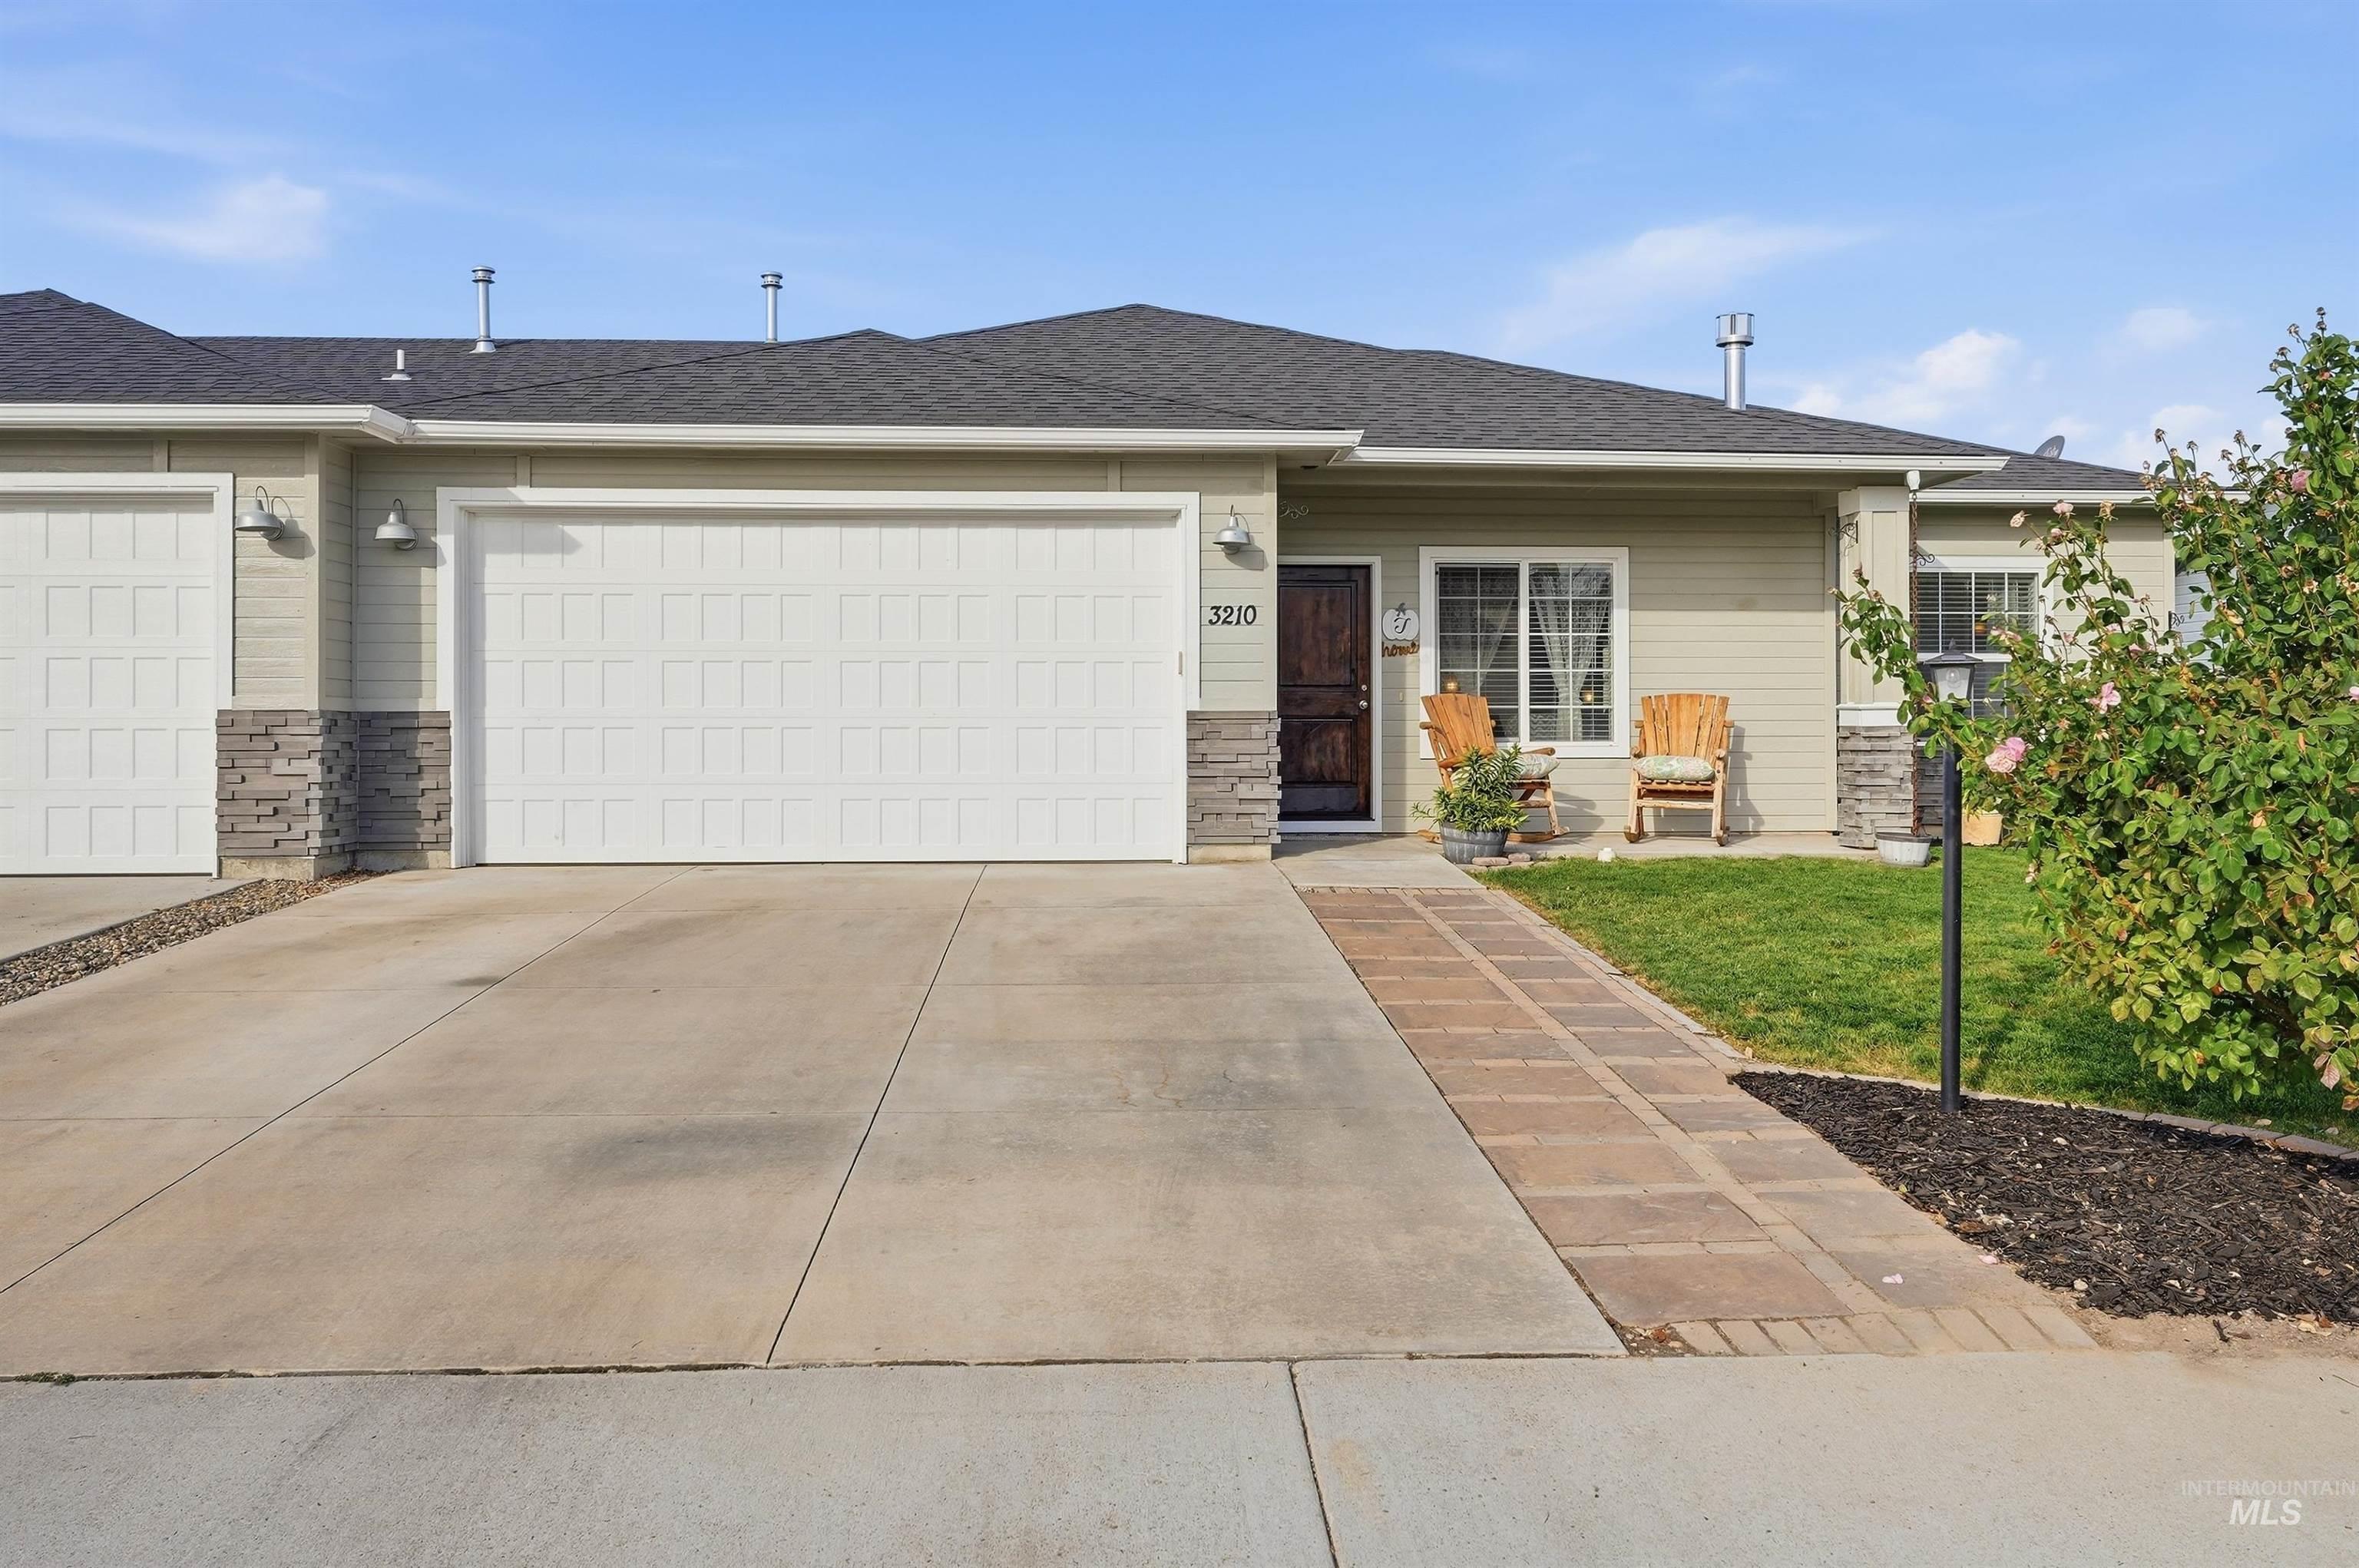

Description
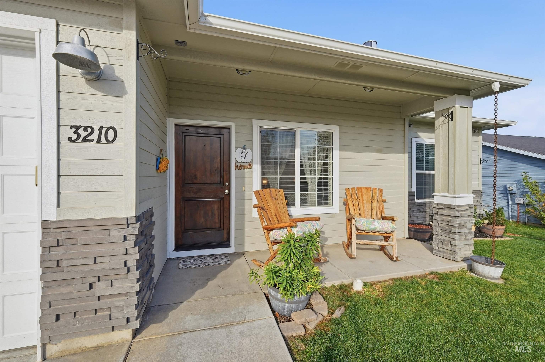
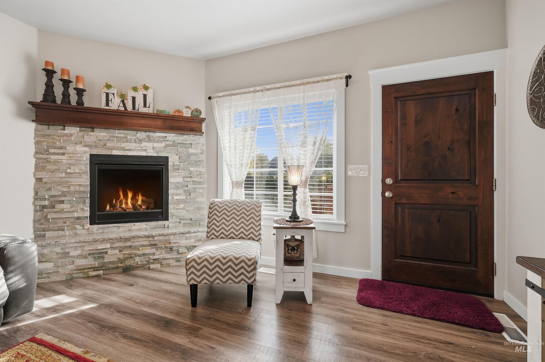
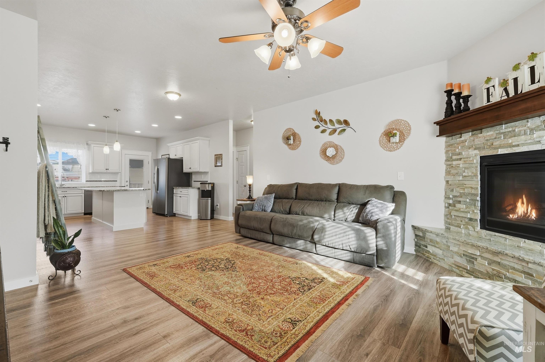
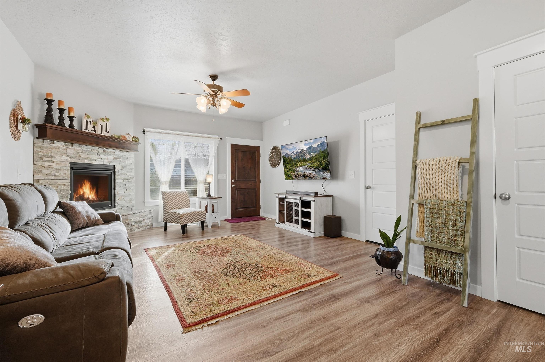
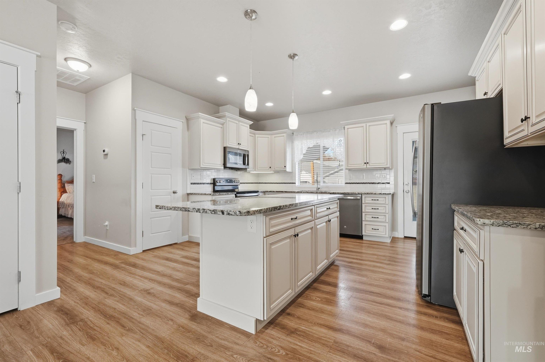
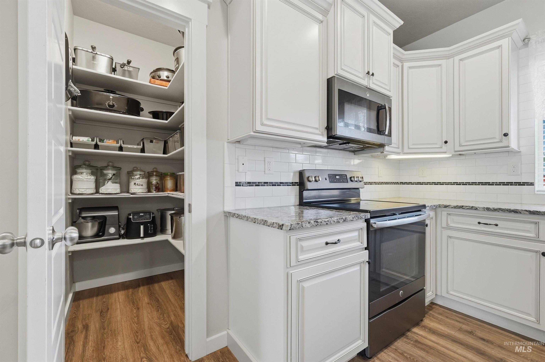
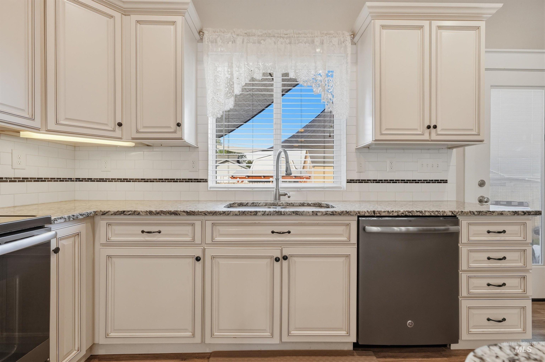
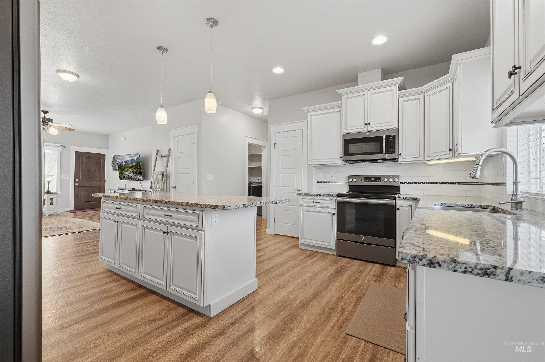
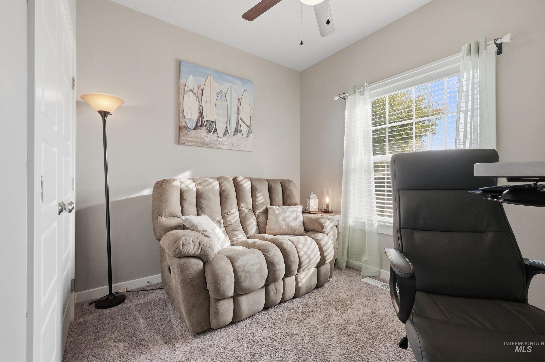
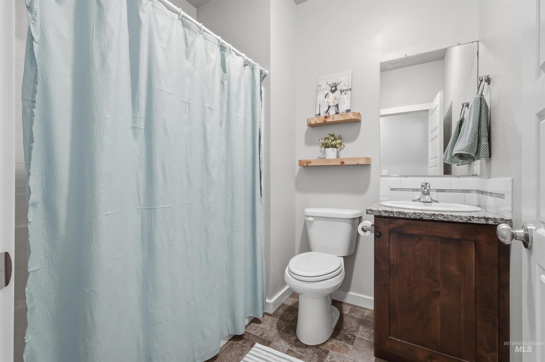
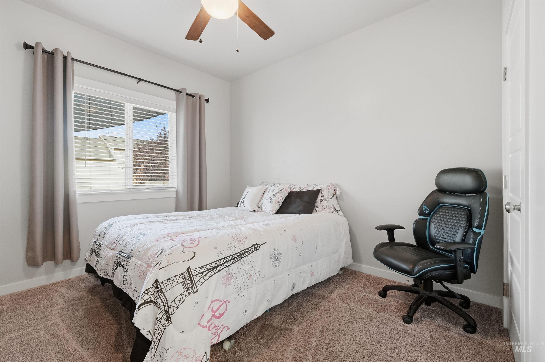
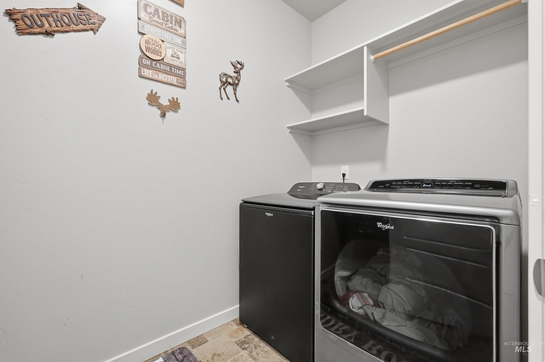
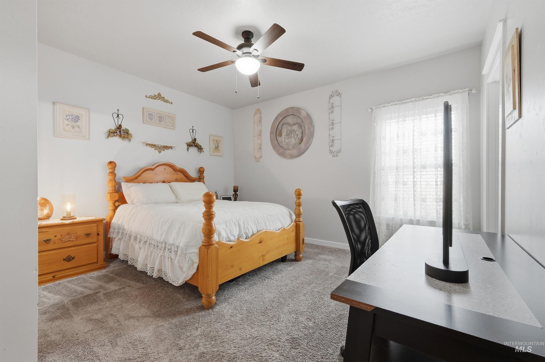
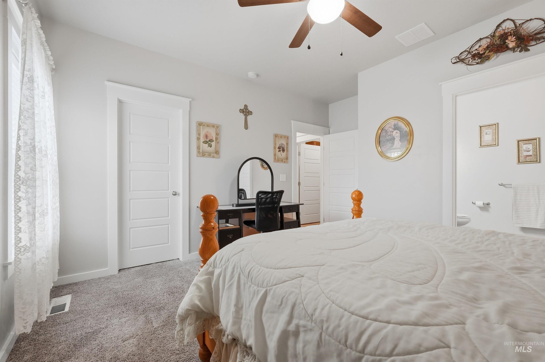
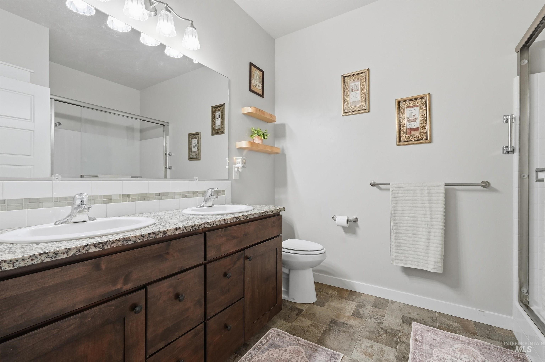
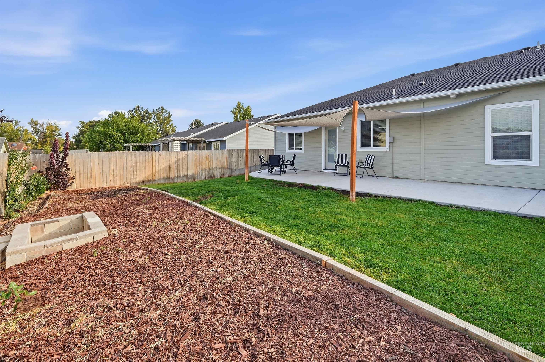
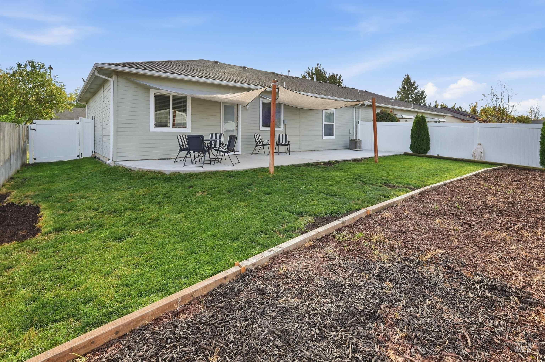
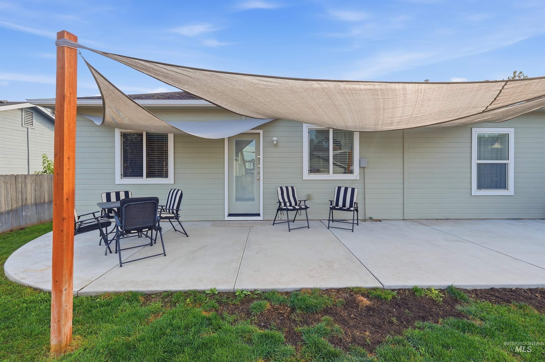
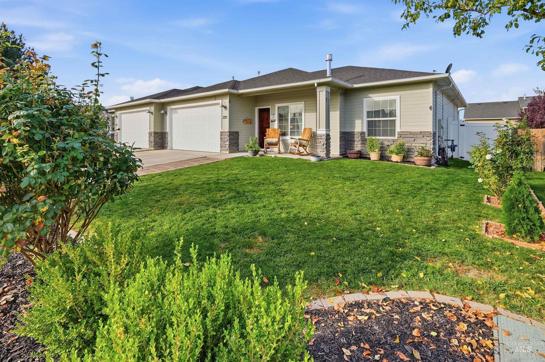
Welcome home to this beautifully updated 3-bedroom, 2-bath townhome offering 1395 square feet of comfortable, low-maintenance living in a convenient Caldwell location. Designed with both functionality and privacy in mind, the desirable split-bedroom floor plan places the spacious primary suite apart from the two additional bedrooms ideal for guests, a home office, or flexible living arrangements. The bright, inviting main living area features an open-concept design that seamlessly connects the living room, dining area, and kitchen, creating an excellent space for everyday living and entertaining. The updated kitchen offers ample cabinetry, granite countertops, a generous island, and stainless steel appliances. A cozy fireplace adds warmth and character to the living space, while thoughtful finishes throughout give the home a fresh, move-in ready feel. The primary suite provides a private retreat with an ensuite bath and walk-in shower, while the additional bedrooms and second full bath offer plenty of flexibility. With an attached garage, easy-care living, and a well-designed single-level layout, this home is an excellent fit for first-time buyers, downsizers, or investors looking for a turnkey property. Location is another standout feature. Just minutes from Indian Creek Plaza, you'll have convenient access to shopping, dining, entertainment, parks, and Caldwell's year round.
Details
| MLS # | 99003318 |
|---|---|
| Listing Type | For Sale |
| Style | Town House |
| HOA Dues | $238 |
| Sub-Type | Resale |
| Status | Active |
| Year | 2017 |
| Days On Site | 2 |
| Listing Provided By | Finding 43 Real Estate | Tammy Fernandez |
Features
| Bed(s) | 3 |
|---|---|
| Bath(s) | 2 |
| SQ Feet | 1,395 |
| Garage | 2 |
| Story(s) | 1 |
| Acreage | 0.12 |
Interior
| Cooling | Central Air |
|---|---|
| Cooling Yes / No | Yes |
| Heating | Forced Air, Natural Gas |
| Heating Yes / No | Yes |
| Interior Features | Bath-Master, Bed-Master Main Level, Split Bedroom, Family Room, Double Vanity, Walk-In Closet(s), Pantry, Kitchen Island |
| Appliances | Gas Water Heater, Dishwasher, Disposal, Microwave, Oven/Range Freestanding, Refrigerator |
| Fireplaces Total | 1 |
| Fireplace Features | One, Gas, Insert |
| Flooring | Carpet |
| Fireplace Yes / No | Yes |
Exterior
| Roof | Architectural Style |
|---|---|
| Foundation Details | Crawl Space |
| Lot Features | Sm Lot 5999 SF, Garden, Irrigation Available, Sidewalks, Auto Sprinkler System, Full Sprinkler System, Pressurized Irrigation Sprinkler System |
| Construction Materials | Concrete, Frame, Stone, Wood Siding |
| Fencing | Full, Vinyl, Wood |
Parking
| Parking Features | Attached, Finished Driveway |
|---|---|
| Garage Spaces | 2 |
| Attached Garage Yes / No | Yes |
Utilities
| Utilities | Sewer Connected, Cable Connected |
|---|
Taxes
| Tax Year | 2025 |
|---|---|
| Tax Annual Amount | 1360.14 |
| Tax Legal Description | 33-4N-3W SWMANCHESTER PARK 6LT 7B BLK 8 |
Area Information
| State | ID |
|---|---|
| County | Canyon |
| City | Caldwell |
| Zip Code | 83605 |
| Area | Canyon |
| Community Name | Manchest Pk Can |
| School District | Caldwell School District #132 |
| Elementary School | Wilson Elem |
| High School | Caldwell |
| Listing VS Median (in Manchest Pk Can) | |
Price: $364,500 low | high Med: $364,500 sqft: 1,395 low | high Med: 1,395 $ / sqft: $261 low | high Med: $261 On site: 2 low | high Med: 2 | |
Market Activity 83605
Request a showing
Request a showing
Contact
Learn More About This Property

| Open House |
|---|
| In-Person 10/11 12:00 PM - 3:00 PM |
| State | ID |
|---|---|
| County | Canyon |
| City | Caldwell |
| Zip Code | 83605 |
| Area | Canyon |
| Community Name | Manchest Pk Can |
| School District | Caldwell School District #132 |
| Elementary School | Wilson Elem |
| High School | Caldwell |
| Listing VS Median (in Manchest Pk Can) | |
Price: $364,500 low | high Med: $364,500 sqft: 1,395 low | high Med: 1,395 $ / sqft: $261 low | high Med: $261 On site: 2 low | high Med: 2 | |