

3011 N Crane Creek Road,Boise, ID 83702
Boise, ID 83702



















Description
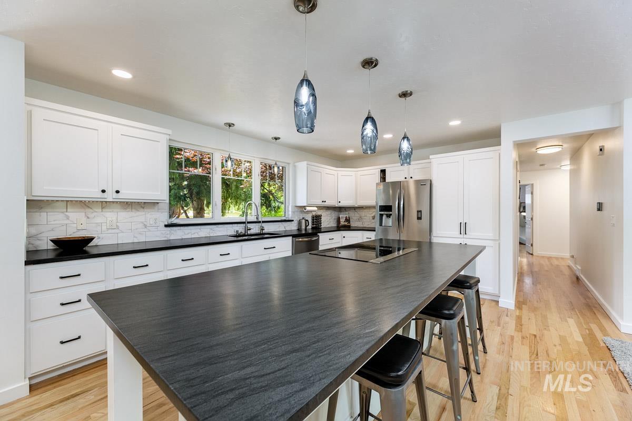
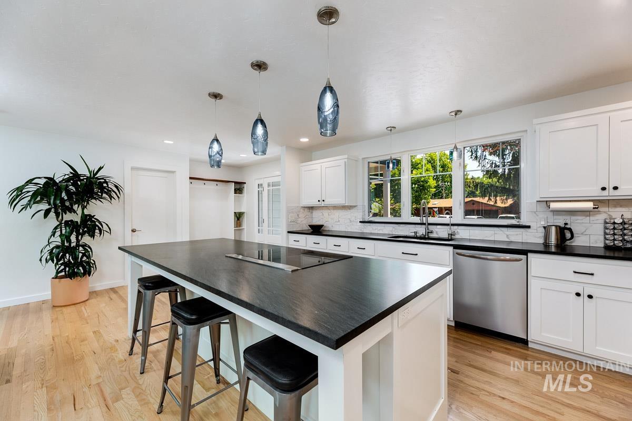
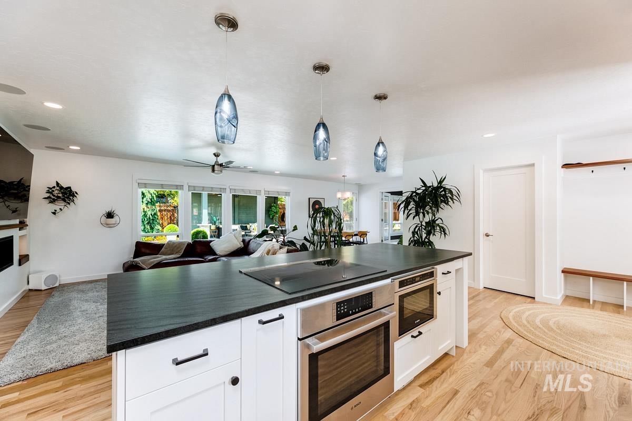
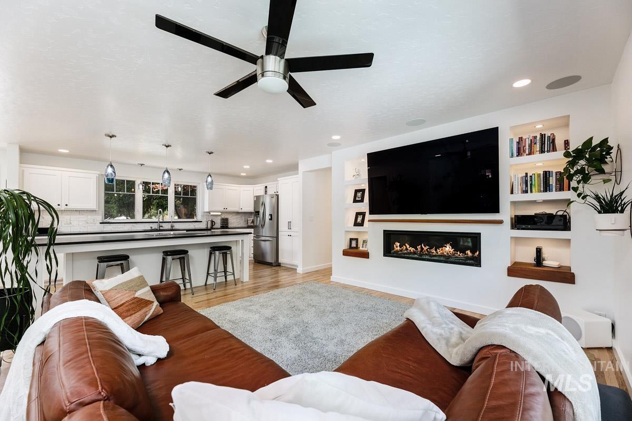
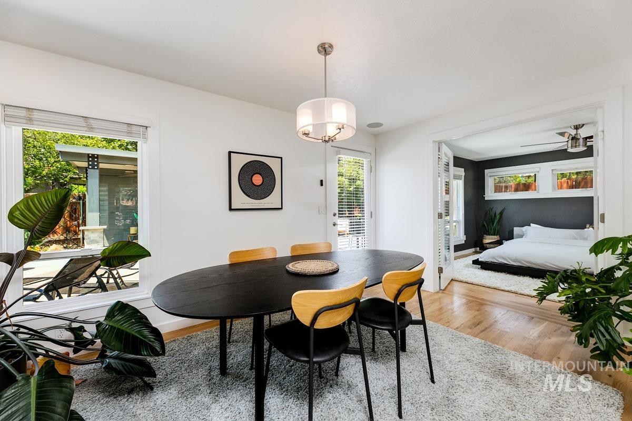
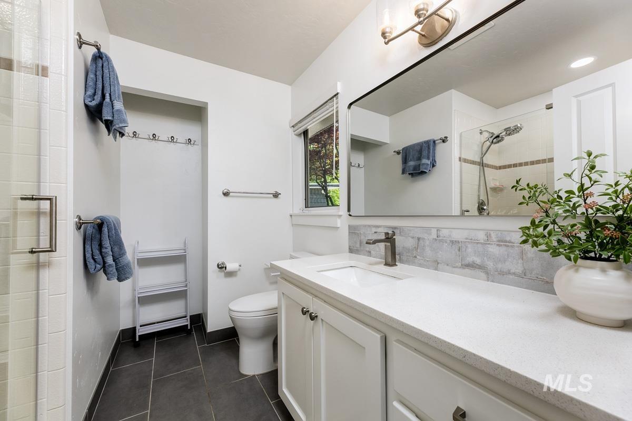
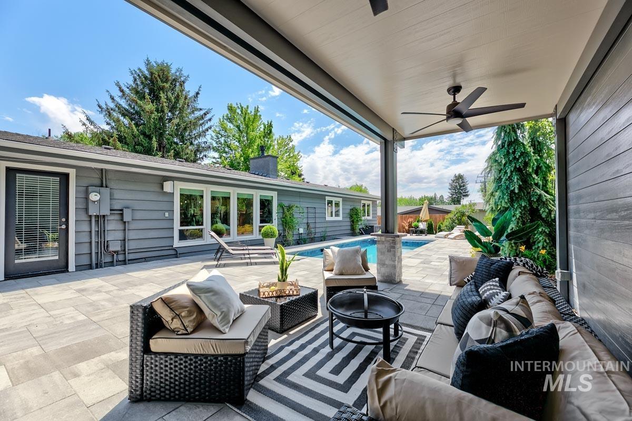
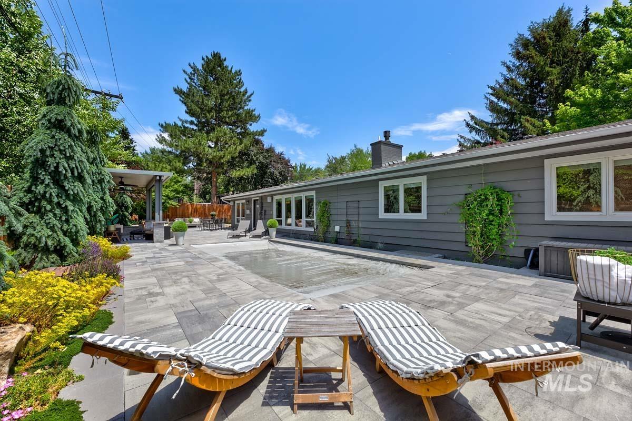
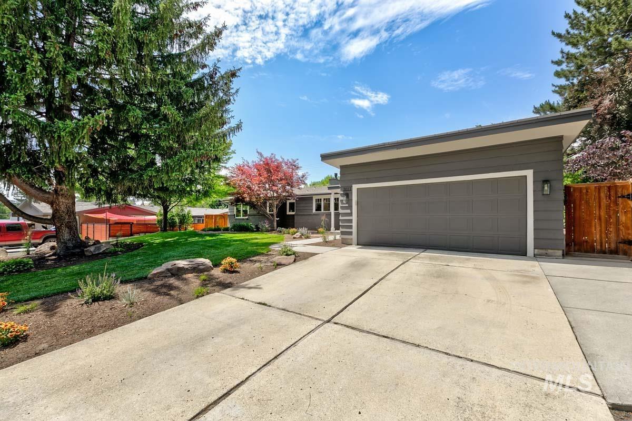
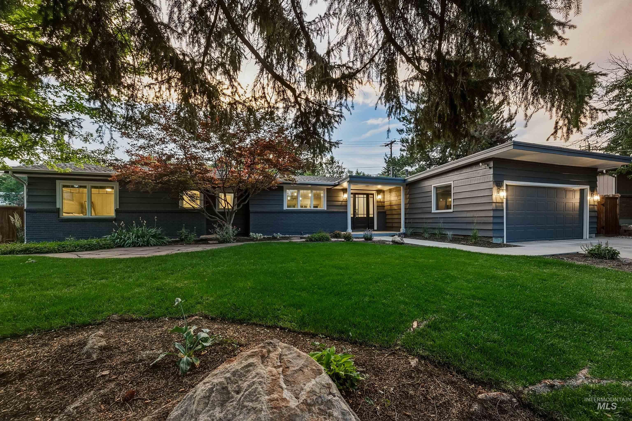
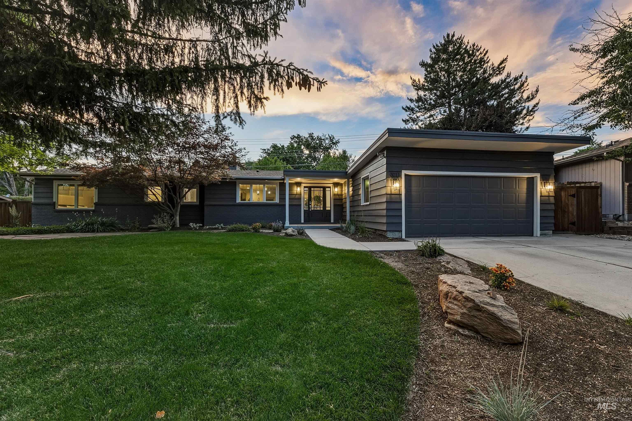
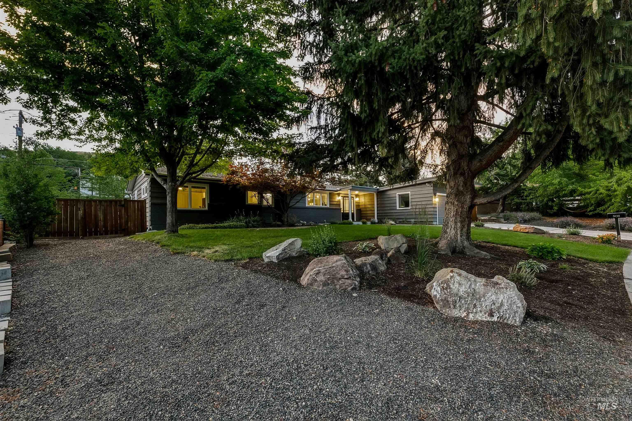
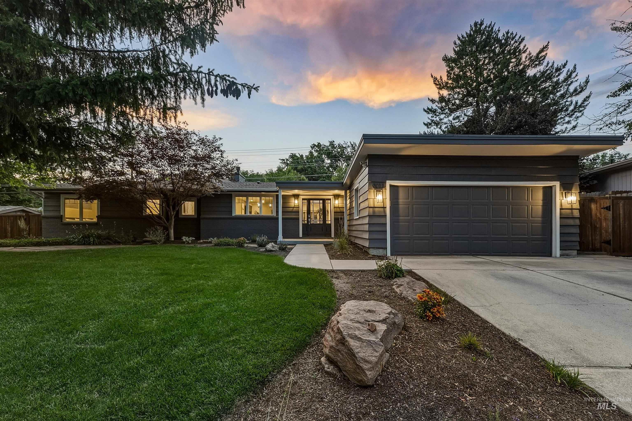
Welcome to this beautifully updated 4-bedroom, 3-bath home, thoughtfully renovated with modern finishes and designed for both everyday living and entertaining. Originally a 3-bedroom, 2-bath home, it now features a spacious new primary suite complete with a stunning bathroom showcasing an English oak vanity, custom shelving, walk-in spa shower, and expanded closet. The entire interior has been freshly painted, additional upgrades include a brand-new laundry room, custom entryway and built-in shelving, plus an energy-efficient tankless water heater. Outside, you'll find professionally refreshed front and backyard landscaping, a new irrigation system, and exceptional curb appeal. The true showstopper is the backyard oasis. Relax in the sparkling saltwater pool, entertain on warm summer evenings, or unwind under the stars in a setting designed to create unforgettable memories. Whether hosting family and friends or enjoying a quiet night at home, this private outdoor retreat offers the perfect blend of luxury and tranquility. With extensive updates, a functional floor plan, and a resort-style backyard, this move-in ready home delivers the lifestyle you've been searching for. Every detail has been thoughtfully completed, making this a rare opportunity to own a beautifully upgraded home that's ready to enjoy from day one. 36 ft of gated RV parking tucked securely behind the fence.
Details
| MLS # | 98991706 |
|---|---|
| Listing Type | For Sale |
| Style | House |
| Sub-Type | Resale |
| Status | Pending |
| Year | 1957 |
| Days On Site | 70 |
| Listing Provided By | Silvercreek Realty Group | Kirsten Carlson |
Features
| Bed(s) | 4 |
|---|---|
| Bath(s) | 3 |
| SQ Feet | 1,814 |
| Garage | 2 |
| Pool | Yes |
| Story(s) | 1 |
| Acreage | 0.21 |
Interior
| Cooling | Central Air |
|---|---|
| Cooling Yes / No | Yes |
| Heating | Forced Air, Natural Gas |
| Heating Yes / No | Yes |
| Interior Features | Bath-Master, Bed-Master Main Level, Den/Office, Great Room, Kitchen Island |
| Appliances | Gas Water Heater, Dishwasher, Disposal, Microwave, Oven/Range Built-In |
| Fireplaces Total | 1 |
| Fireplace Features | One, Gas, Insert |
| Flooring | Carpet |
| Fireplace Yes / No | Yes |
Exterior
| Roof | Architectural Style |
|---|---|
| Lot Features | Standard Lot 6000-9999 SF, Auto Sprinkler System, Drip Sprinkler System, Full Sprinkler System |
| Construction Materials | Brick, Frame, Wood Siding |
| Fencing | Wood |
Parking
| Parking Features | Attached, RV Access/Parking |
|---|---|
| Garage Spaces | 2 |
| Attached Garage Yes / No | Yes |
Utilities
| Utilities | Sewer Connected |
|---|
Taxes
| Tax Year | 2025 |
|---|---|
| Tax Annual Amount | 4851 |
| Tax Legal Description | Lot 124 Highlands Unit No 2 |
| Tax Exemptions | Home Owner Exempt |
Area Information
| State | ID |
|---|---|
| County | Ada |
| City | Boise |
| Zip Code | 83702 |
| Area | Ada |
| Community Name | Highlands Unit |
| School District | Boise School District #1 |
| Elementary School | Highlands |
| High School | Boise |
| Listing VS Median (in Highlands Unit) | |
Price: $1,048,000 low | high Med: $1,500,000 sqft: 1,814 low | high Med: 3,763 $ / sqft: $578 low | high Med: $399 On site: 70 low | high Med: 31 | |
Request a showing
Request a showing
Contact
Learn More About This Property

| State | ID |
|---|---|
| County | Ada |
| City | Boise |
| Zip Code | 83702 |
| Area | Ada |
| Community Name | Highlands Unit |
| School District | Boise School District #1 |
| Elementary School | Highlands |
| High School | Boise |
| Listing VS Median (in Highlands Unit) | |
Price: $1,048,000 low | high Med: $1,500,000 sqft: 1,814 low | high Med: 3,763 $ / sqft: $578 low | high Med: $399 On site: 70 low | high Med: 31 | |