New Listing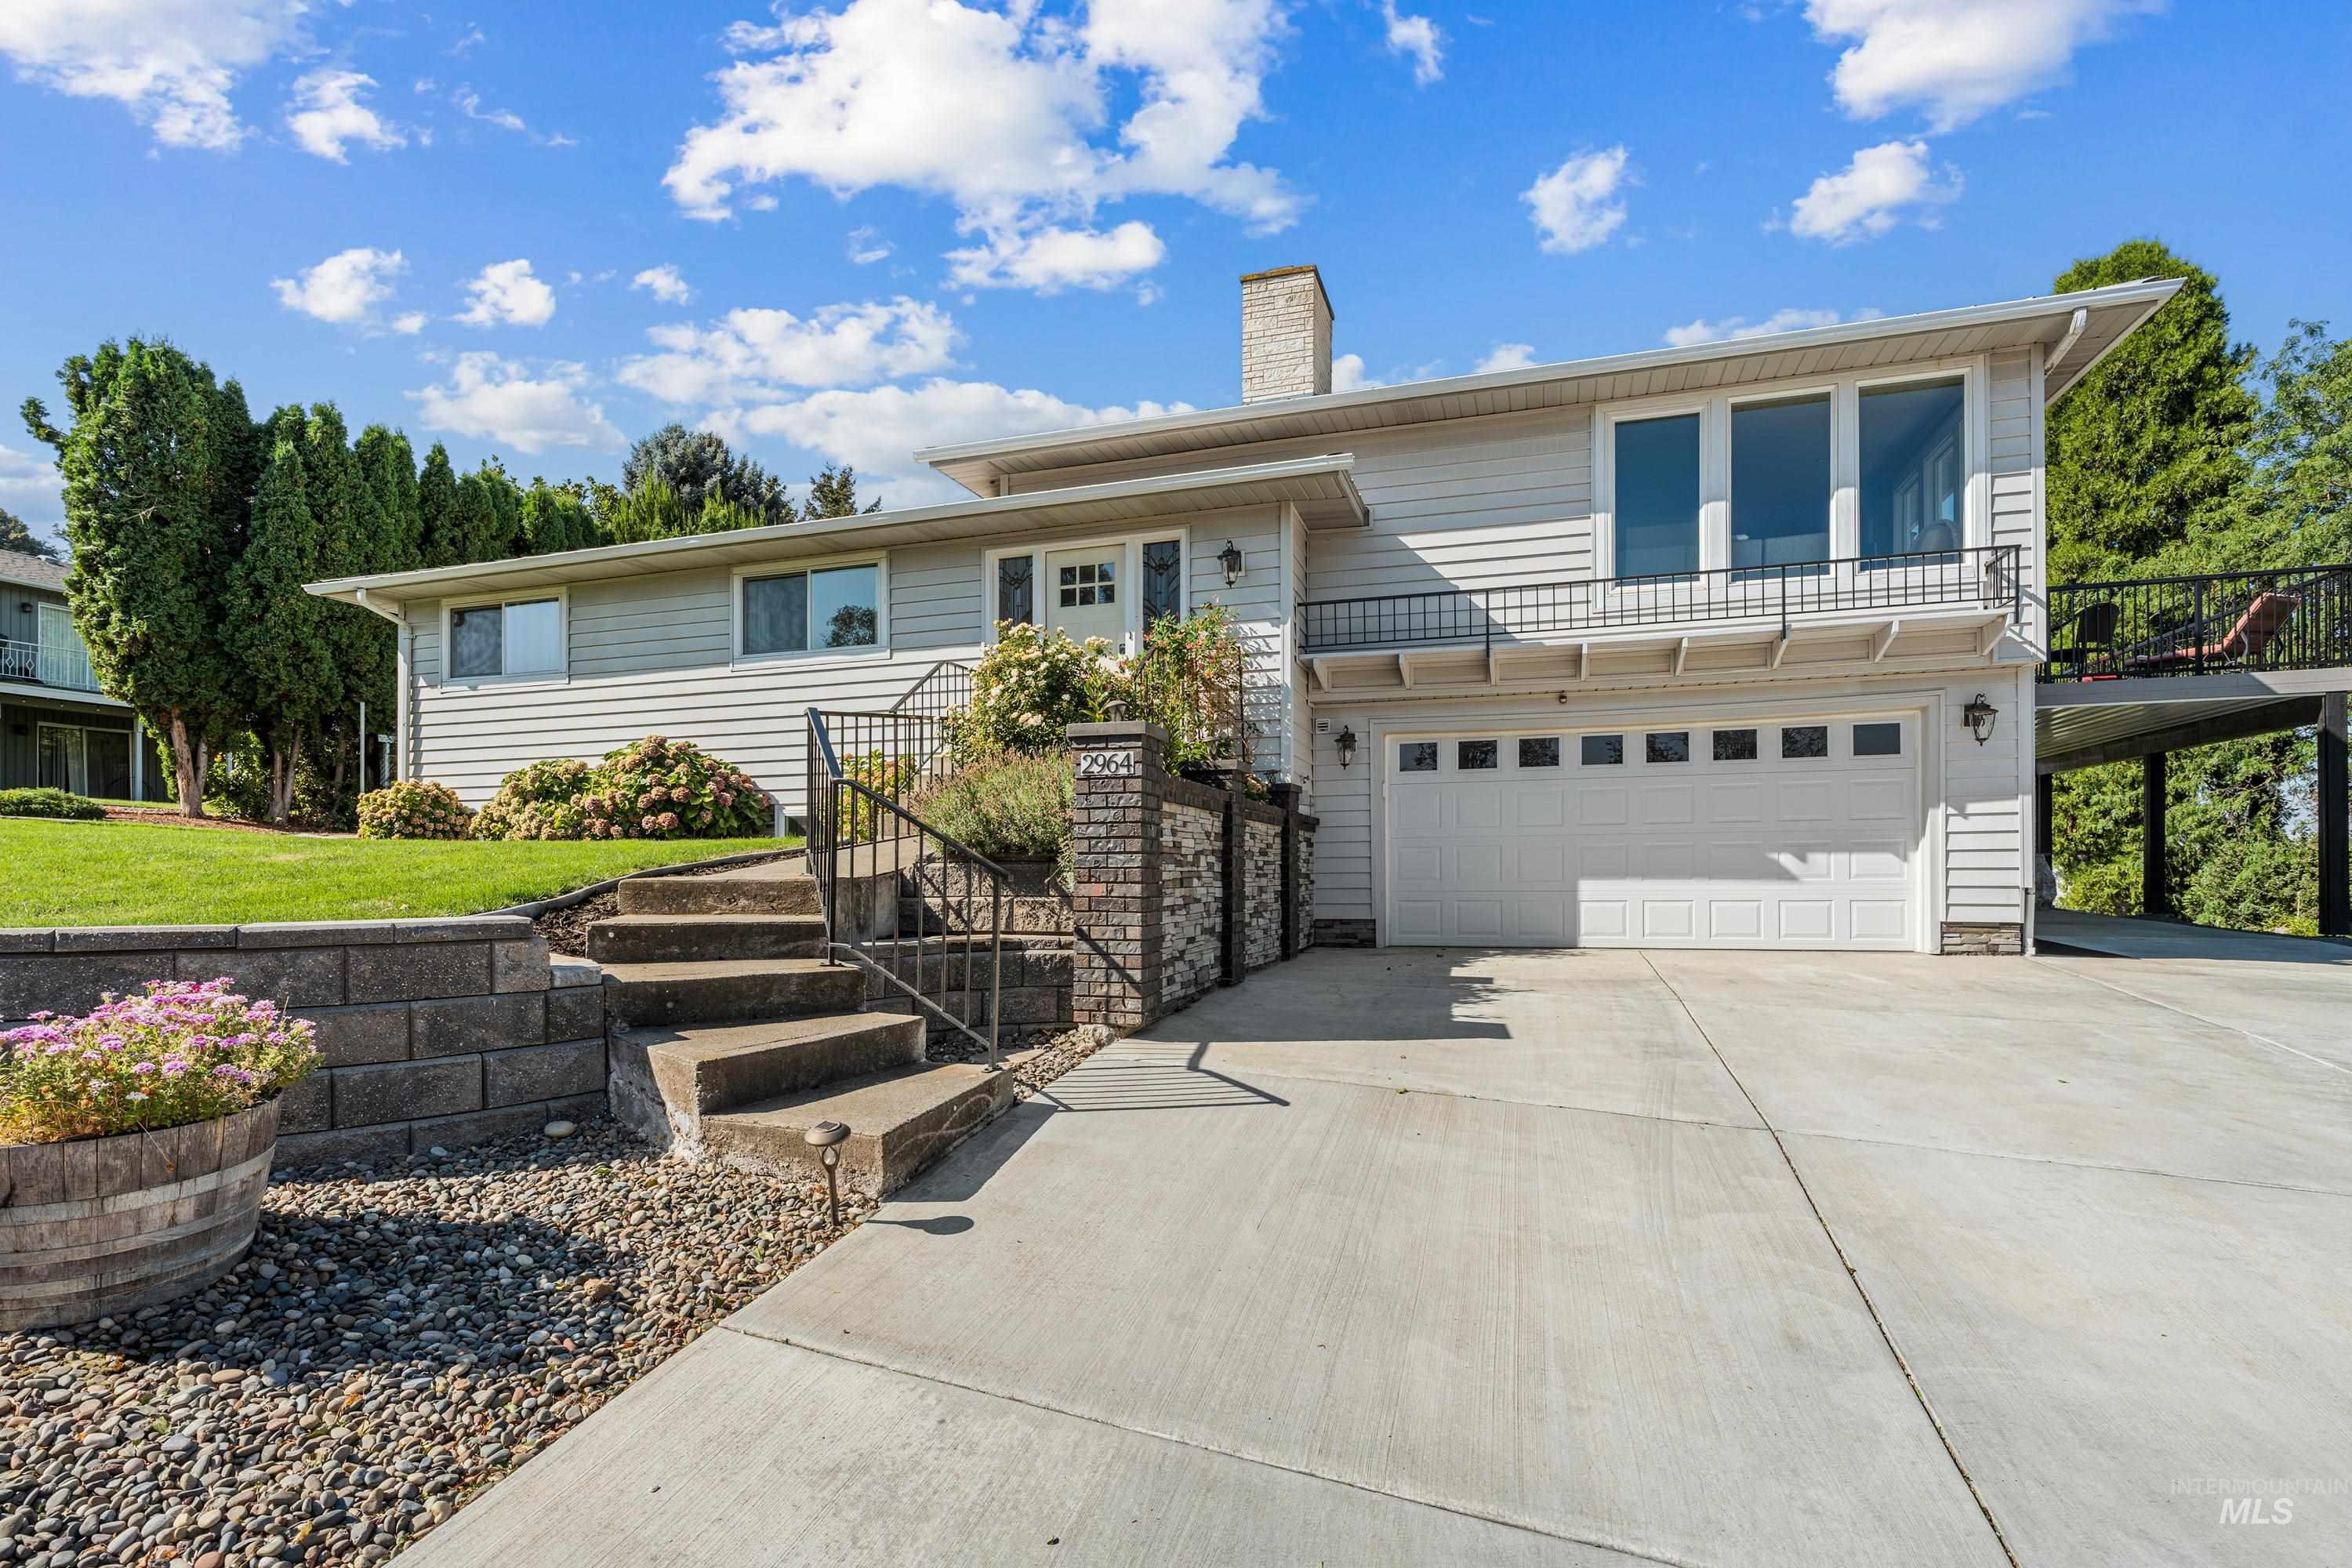
2964 Mayfair Ridge,Lewiston, ID 83501
Lewiston, ID 83501

Description
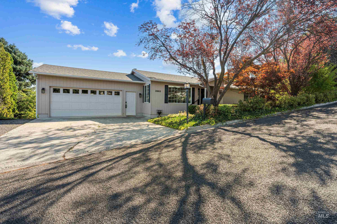
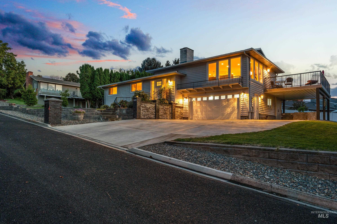
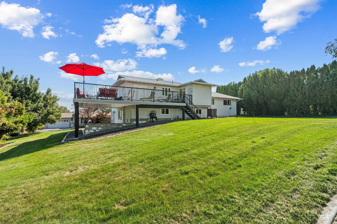
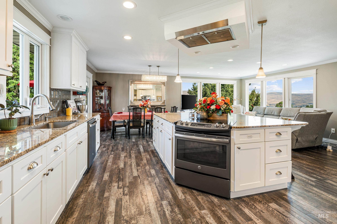
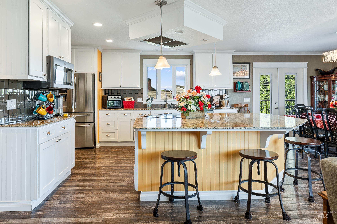
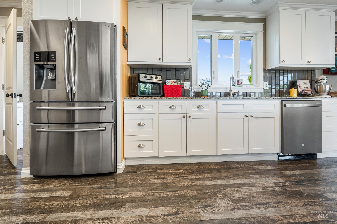
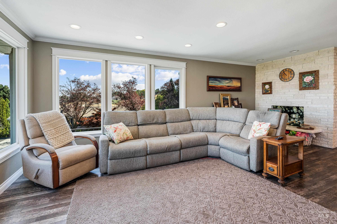
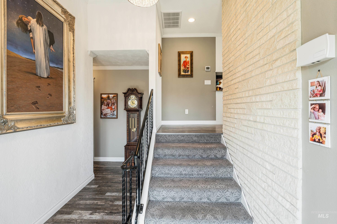
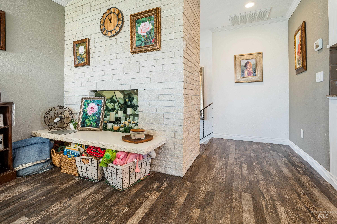
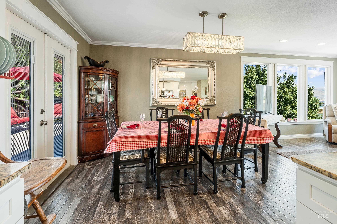
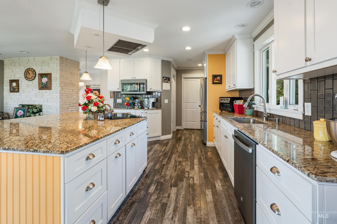
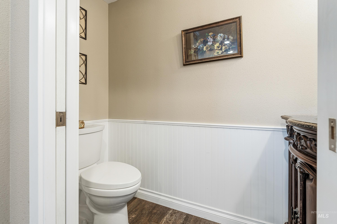
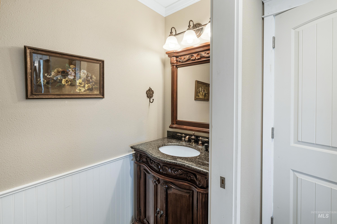
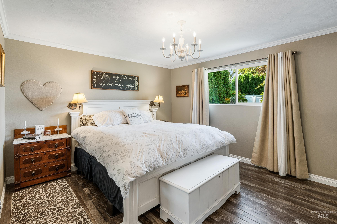
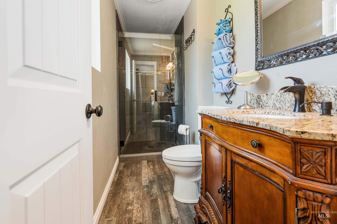
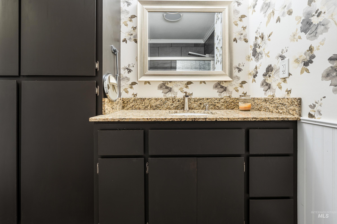
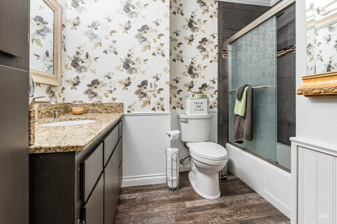
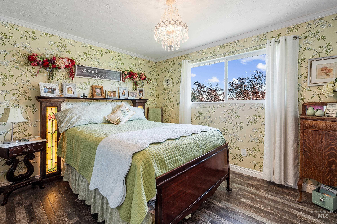
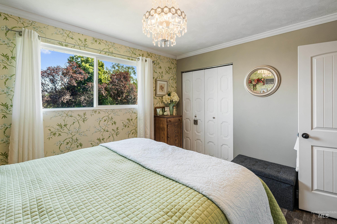
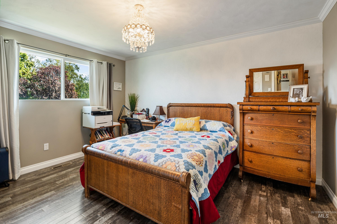
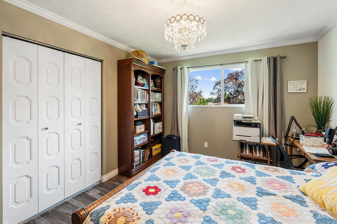
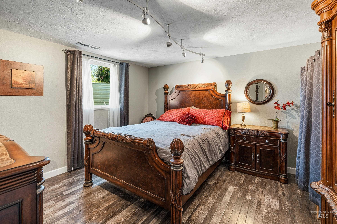
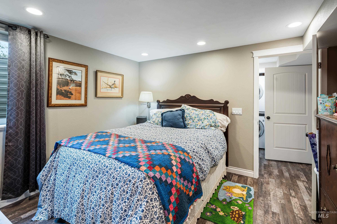
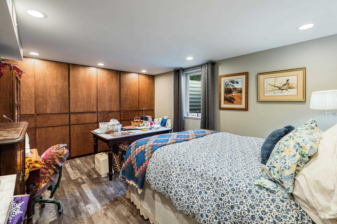
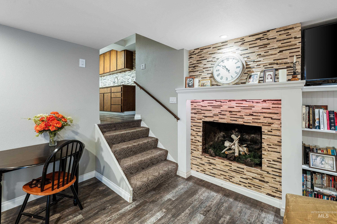
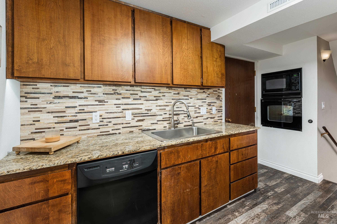
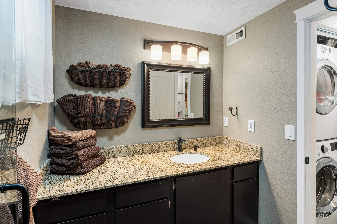
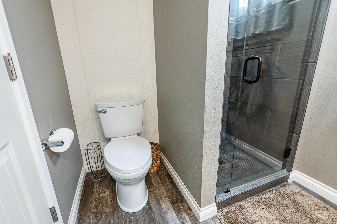
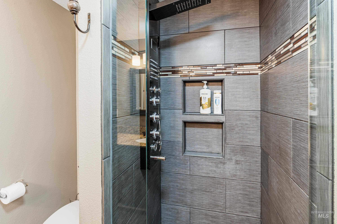
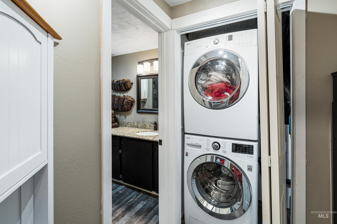
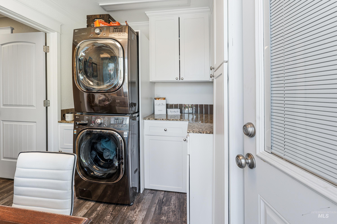
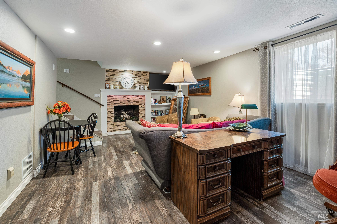
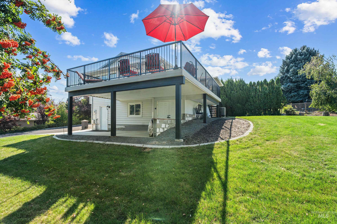
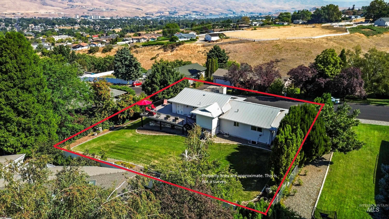
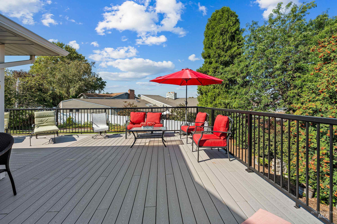
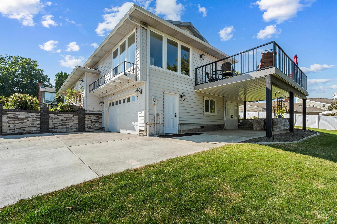
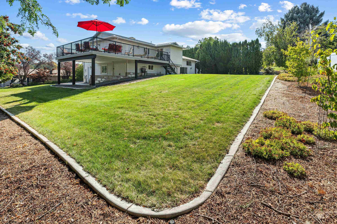
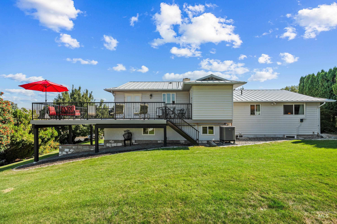
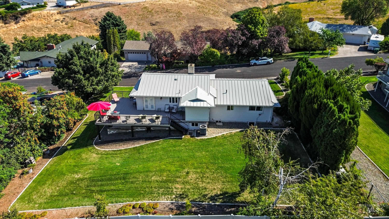
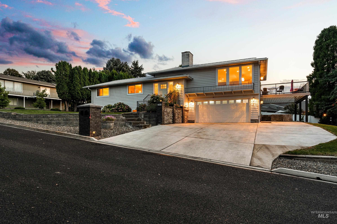
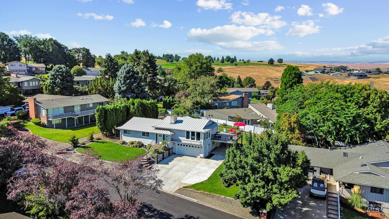
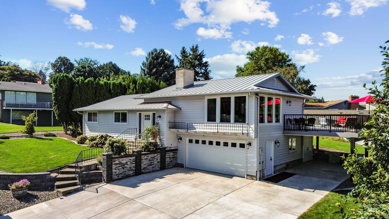
Spacious, updated and filled with natural light, this 5-bedroom, 3.5-bath home offers nearly 3,000 square feet of comfortable, versatile living space on a large .29-acre lot. A wall of windows fills the living room with natural light while showcasing city and river views. The beautiful open kitchen features granite countertops, a large center island with seating and French doors opening to the expansive deck, creating a wonderful flow for everyday living and entertaining. With two kitchens, two laundry areas and two fireplaces, the home offers exceptional flexibility for guests, extended family or multi-generational living. Outside, enjoy a large backyard with plenty of room to spread out, along with a two-car attached garage, additional carport and adjoining workshop/storage area. Centrally located with generous living spaces, abundant natural light, beautiful views and a versatile floor plan, this Mayfair Ridge home offers a combination that is hard to find.
Details
| MLS # | 99000002 |
|---|---|
| Listing Type | For Sale |
| Style | House |
| Sub-Type | Resale |
| Status | Active |
| Year | 1975 |
| Days On Site | 2 |
| Listing Provided By | Silvercreek Realty Group | Katy Mason |
Features
| Bed(s) | 5 |
|---|---|
| Bath(s) | 4 |
| SQ Feet | 2,985 |
| Garage | 3 |
| Car Port | Yes |
| Basement | Y |
| Story(s) | 3 |
| Acreage | 0.29 |
Interior
| Cooling | Central Air |
|---|---|
| Cooling Yes / No | Yes |
| Heating | Electric, Forced Air |
| Heating Yes / No | Yes |
| Interior Features | Bath-Master, Bed-Master Main Level, Two Kitchens, Walk In Shower, Breakfast Bar, Pantry, Kitchen Island, Granite Counters |
| Appliances | Electric Water Heater, Tank Water Heater, Dishwasher, Microwave, Oven/Range Freestanding, Refrigerator, Washer, Dryer |
| Fireplaces Total | 2 |
| Fireplace Features | Two |
| Flooring | Vinyl Sheet |
| Fireplace Yes / No | Yes |
Exterior
| Roof | Metal |
|---|---|
| Lot Features | 10000 SF - .49 AC, Auto Sprinkler System |
| Construction Materials | Concrete, Frame, Vinyl Siding |
| Patio And Porch Features | Covered Patio/Deck |
| Fencing | Partial, Metal, Vinyl |
Parking
| Parking Features | Attached, Carport, Finished Driveway |
|---|---|
| Garage Spaces | 3 |
| Attached Garage Yes / No | Yes |
Utilities
| Utilities | Sewer Connected, Cable Connected, Broadband Internet |
|---|
Taxes
| Tax Year | 2026 |
|---|---|
| Tax Annual Amount | 4084.96 |
| Tax Legal Description | Exhibit A |
| Tax Exemptions | Home Owner Exempt |
Area Information
| State | ID |
|---|---|
| County | Nez Perce |
| City | Lewiston |
| Zip Code | 83501 |
| Area | Nez Perce |
| School District | Lewiston Independent School Dist |
| Elementary School | Webster |
| High School | Lewiston |
| Listing VS Median (in 83501) | |
Price: $565,000 low | high Med: $418,750 sqft: 2,985 low | high Med: 1,408 $ / sqft: $189 low | high Med: $299 On site: 2 low | high Med: 116.5 | |
Request a showing
Request a showing
Contact
Learn More About This Property

| State | ID |
|---|---|
| County | Nez Perce |
| City | Lewiston |
| Zip Code | 83501 |
| Area | Nez Perce |
| School District | Lewiston Independent School Dist |
| Elementary School | Webster |
| High School | Lewiston |
| Listing VS Median (in 83501) | |
Price: $565,000 low | high Med: $418,750 sqft: 2,985 low | high Med: 1,408 $ / sqft: $189 low | high Med: $299 On site: 2 low | high Med: 116.5 | |