
 New Listing
27365 Iron Horse Dr,Caldwell, ID 83607
Caldwell, ID 83607

Description
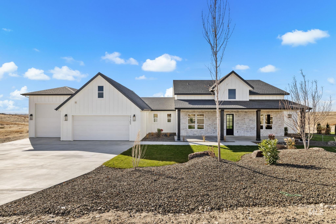
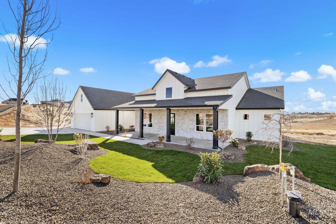
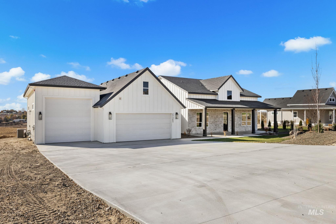
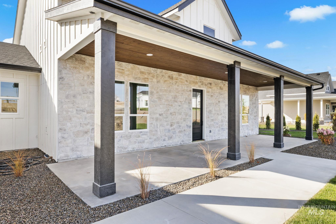
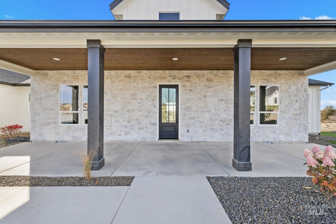
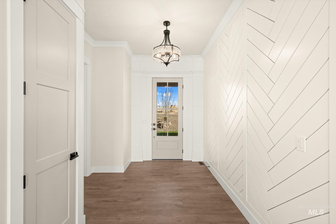
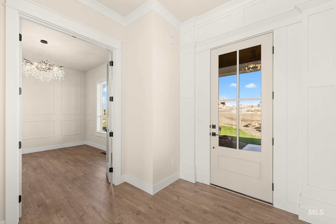
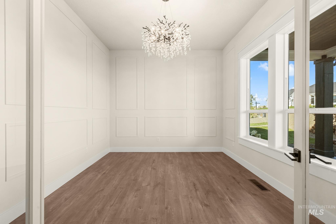
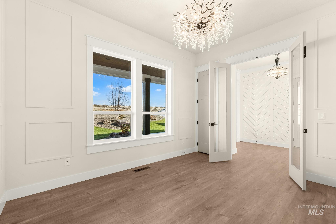
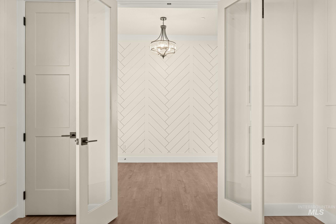
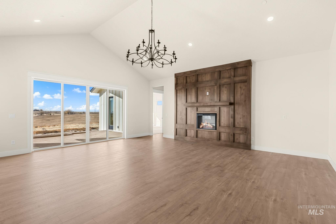
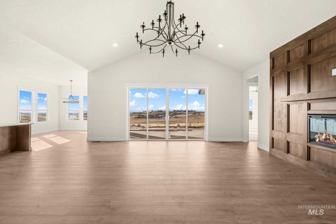
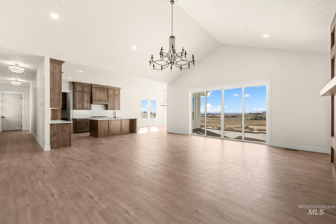
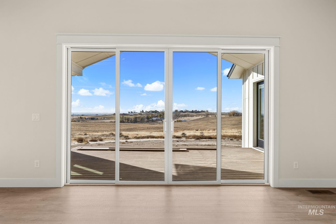
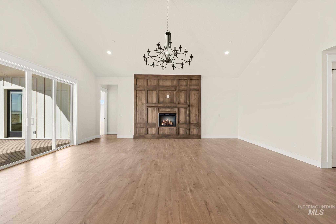
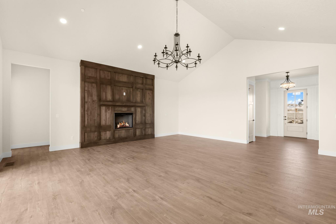
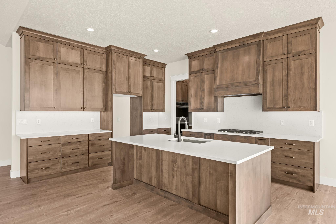
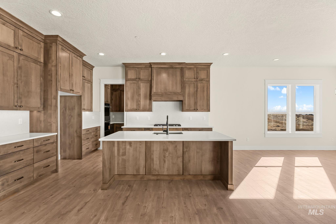
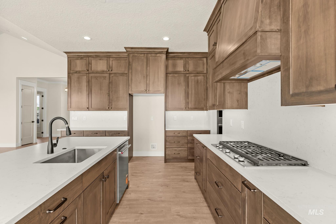
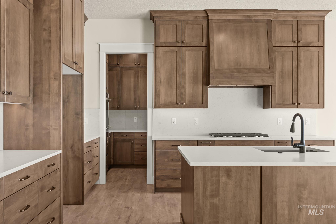
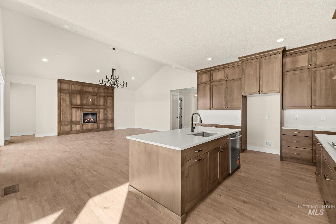
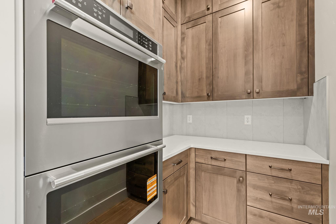
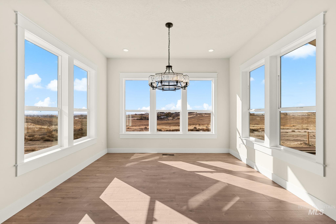
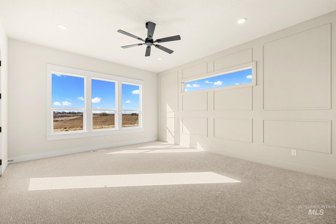
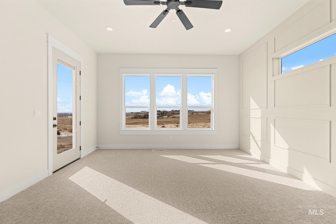
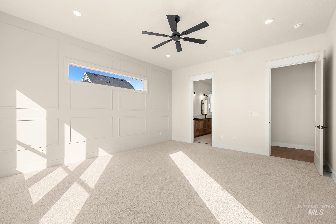
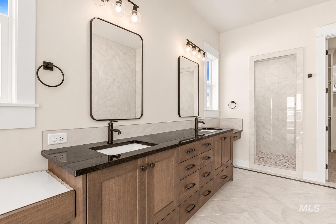
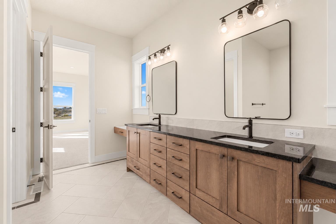
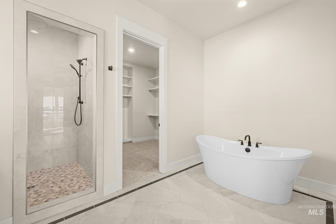
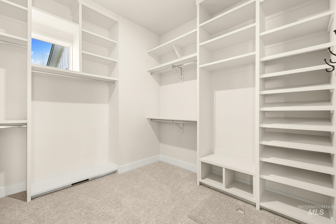
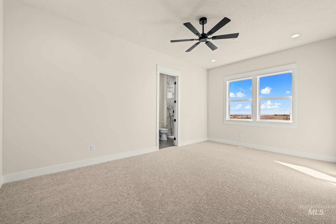
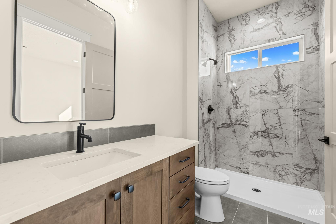
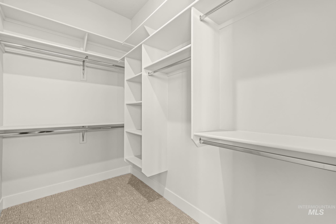
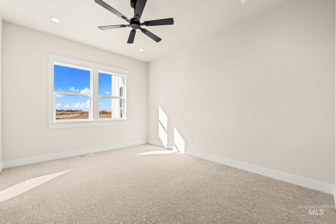
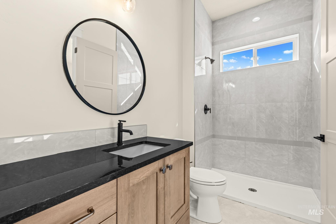
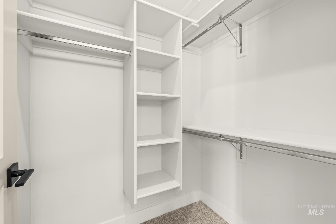
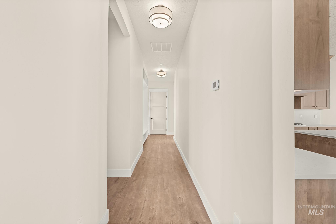
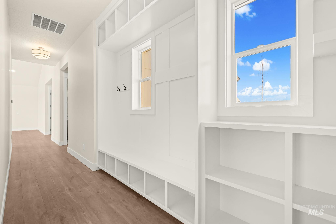
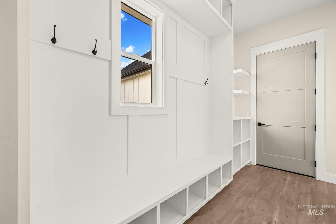
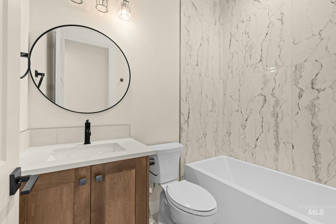
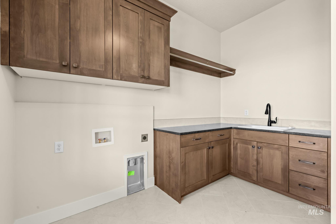
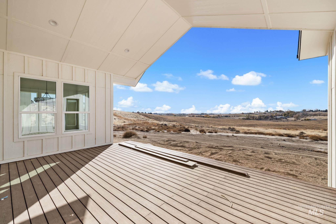
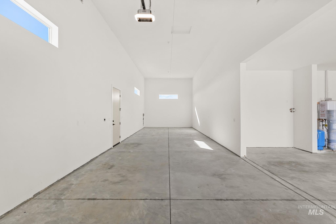
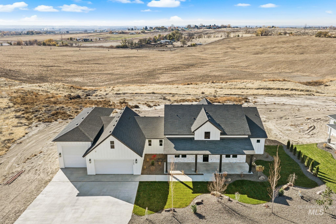
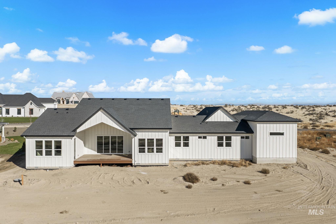
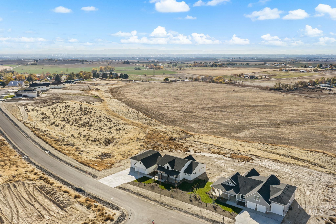
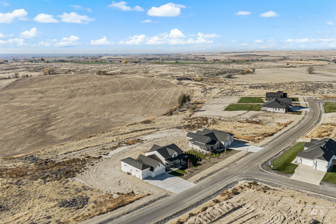
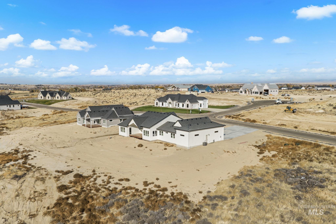
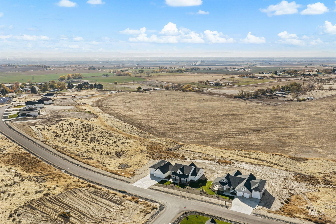
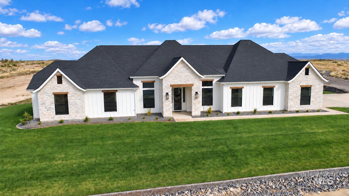
Acreage living with farmland views, exceptional craftsmanship and room for just about everything. This thoughtfully designed home features 3 spacious master suites, including a private primary and two oversized guest suites, each with walk in closets and beautifully tiled showers. There's also a front office/den with a 4th full bathroom nearby. The builder spared no detail, delivering custom local cabinetry, handcrafted finish work throughout, soaring ceilings, large rooms, and covered patios at the front and back of the home. The kitchen includes a top of the line appliance package featuring a double oven and gas range, beautiful wood stained cabinetry to the ceiling and a butlers pantry. Over 1,400 sq ft of garage space provides room for all your storage, shop and toy parking needs. 50' RV bay and an extra deep 2 car garage built to accommodate full size trucks and SUVs. Enjoy open farmland around you and the freedom of acreage living with light weight CCRs designed to protect your property value without restricting your lifestyle. Bring the animals, build your outbuildings, explore ADU possibilities, put in your dream pool, build a little homestead and take advantage of the community's designated horse and side by side path. All within the Middleton School District and just minutes to the freeway.
Details
| MLS # | 99006458 |
|---|---|
| Listing Type | For Sale |
| Style | House |
| HOA Dues | $250 |
| Sub-Type | New Construction |
| Status | Active |
| Year | 2026 |
| Days On Site | 3 |
| Listing Provided By | RE/MAX Capital City | Brianna Jessup |
Features
| Bed(s) | 3 |
|---|---|
| Bath(s) | 4 |
| SQ Feet | 3,022 |
| Garage | 5 |
| Story(s) | 1 |
| Acreage | 1.05 |
| Property View | Yes |
Interior
| Cooling | Central Air |
|---|---|
| Cooling Yes / No | Yes |
| Heating | Forced Air, Natural Gas |
| Heating Yes / No | Yes |
| Interior Features | Bath-Master, Bed-Master Main Level, Guest Room, Den/Office, Two Master Bedrooms, Walk-In Closet(s), Walk In Shower, Pantry, Kitchen Island, Quartz Counters |
| Appliances | Tankless Water Heater, Dishwasher, Disposal, Double Oven, Oven/Range Built-In |
| Fireplace Features | Gas |
| Fireplace Yes / No | Yes |
Exterior
| Roof | Composition |
|---|---|
| Foundation Details | Crawl Space |
| Lot Features | 1 - 4.99 AC, Views, Auto Sprinkler System, Partial Sprinkler System |
| Construction Materials | Hardi Plank Type |
| Patio And Porch Features | Covered Patio/Deck |
Parking
| Parking Features | Attached, RV Access/Parking |
|---|---|
| Garage Spaces | 5 |
| Attached Garage Yes / No | Yes |
Utilities
| Sewer | Septic Tank |
|---|
Taxes
| Tax Year | 2025 |
|---|---|
| Tax Annual Amount | 0 |
| Tax Legal Description | 18-5N-3W SE STADIUM NO 2 PH 1 LT 8 BLK 2 |
| Tax Exemptions | Home Owner Exempt |
Area Information
| State | ID |
|---|---|
| County | Canyon |
| City | Caldwell |
| Zip Code | 83607 |
| Area | Canyon |
| Community Name | Stadium |
| School District | Middleton School District #134 |
| Elementary School | Purple Sage |
| High School | Middleton |
| Listing VS Median (in Stadium) | |
Price: $1,300,000 low | high Med: $1,238,000 sqft: 3,022 low | high Med: 3,090 $ / sqft: $430 low | high Med: $401 On site: 3 low | high Med: 81 | |
Market Activity 83607
Request a showing
Request a showing
Contact
Learn More About This Property

| State | ID |
|---|---|
| County | Canyon |
| City | Caldwell |
| Zip Code | 83607 |
| Area | Canyon |
| Community Name | Stadium |
| School District | Middleton School District #134 |
| Elementary School | Purple Sage |
| High School | Middleton |
| Listing VS Median (in Stadium) | |
Price: $1,300,000 low | high Med: $1,238,000 sqft: 3,022 low | high Med: 3,090 $ / sqft: $430 low | high Med: $401 On site: 3 low | high Med: 81 | |
 | $1,049,00017244 Triple Crown PlCaldwell, ID 83607 |