
 New Listing
 In-Person: 11/21 11:00 AM - 1:00 PM

Description
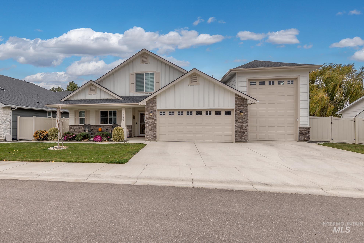
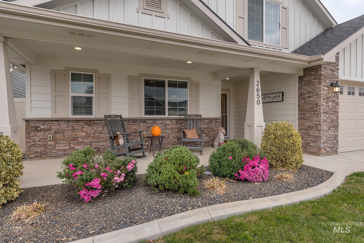
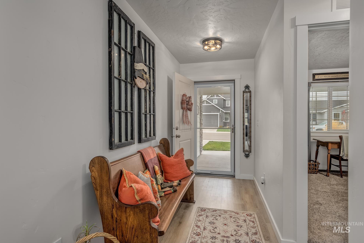
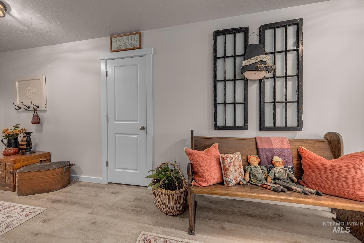
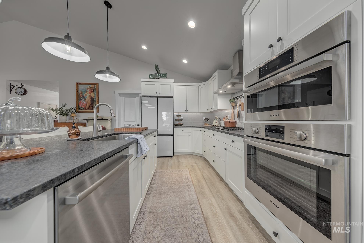
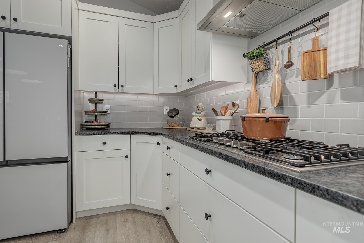
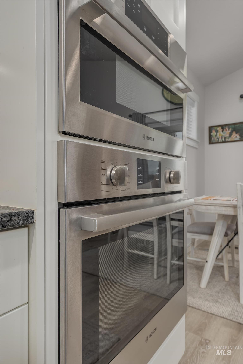
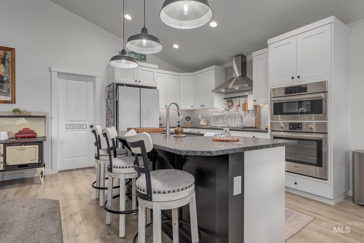
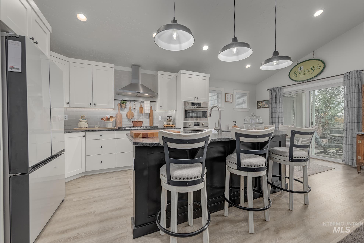
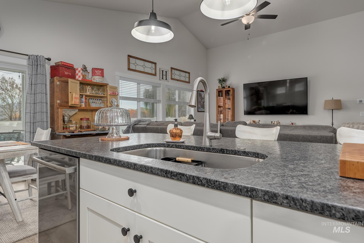
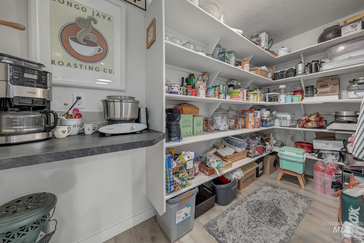
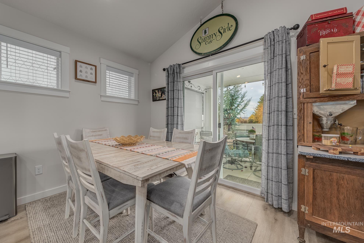
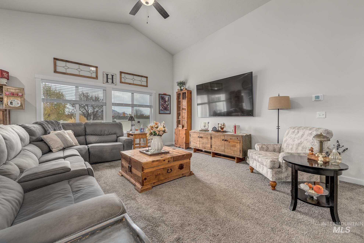
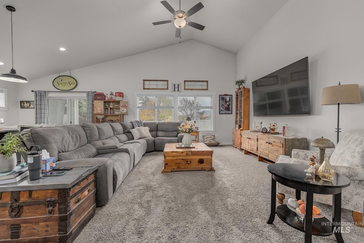
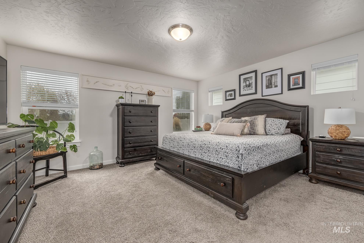
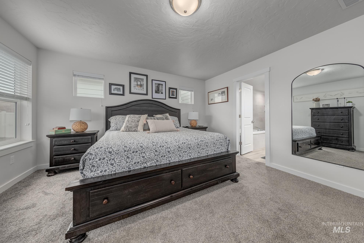
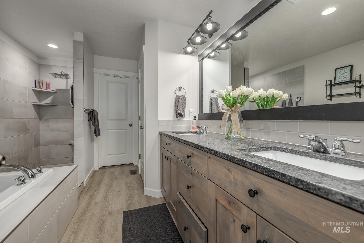
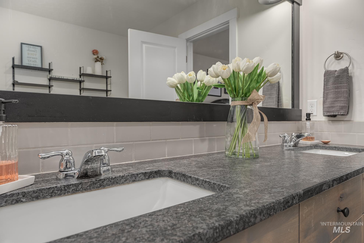
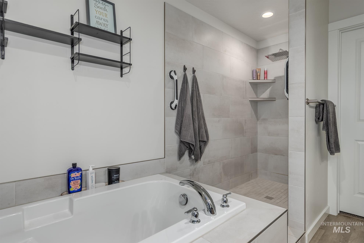
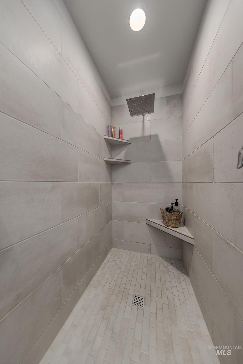
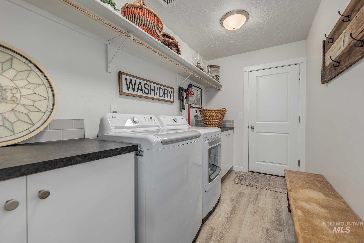
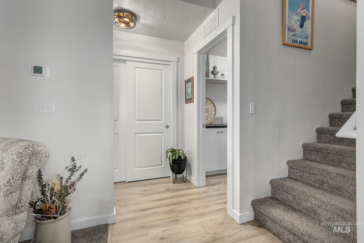
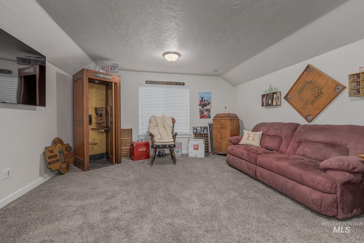
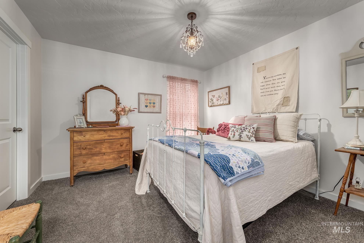
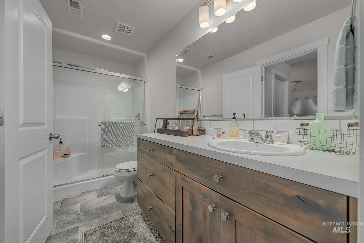
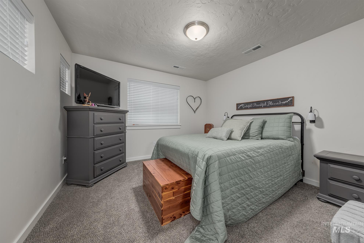
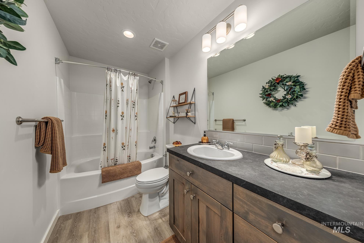
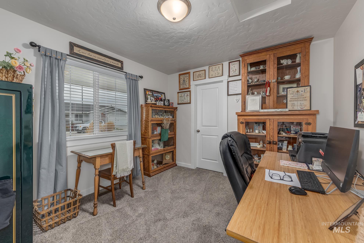
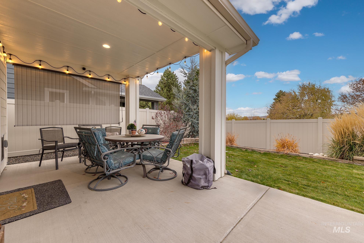
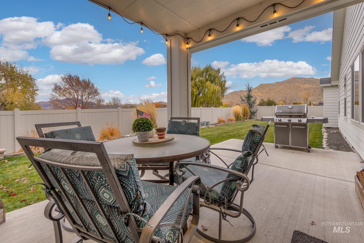
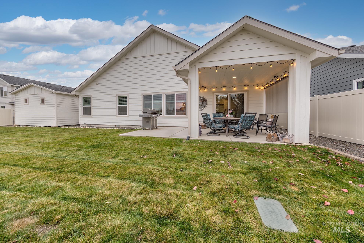
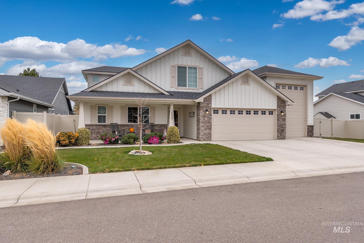
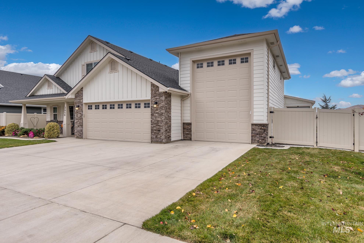
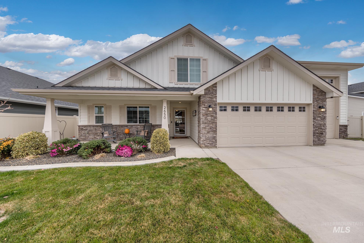
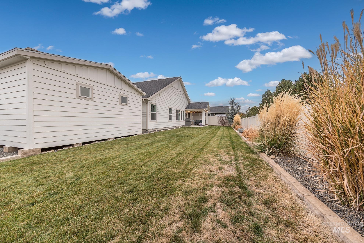
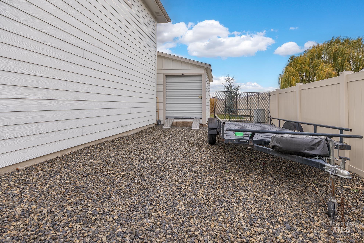
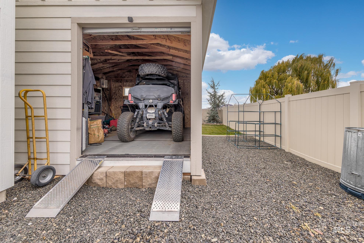
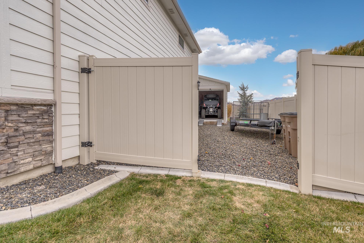
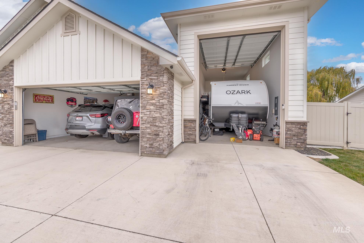
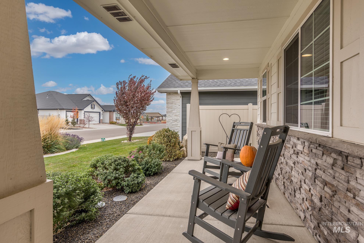
STUNNING MOUNTAIN VIEWS, EXCEPTIONAL GARAGE SPACE & QUALITY THROUGHOUT! Step inside to an expansive entry where your eyes are immediately drawn through the living room to the breathtaking, unobstructed mountain views beyond. Enjoy this beautiful backdrop from the private covered patio, living/dining areas, and primary suite. The impressive kitchen features top-of-the-line Bosch appliances, a 5-burner gas cooktop, leathered granite countertops, and a large walk-in pantry. The spacious primary suite offers dual vanities, a generous soaking tub, and walk-in tiled shower. All four bedrooms feature walk-in closets. The bonus room offers its own living area, bedroom, and bathroom-perfect for guests or extended family. Exceptional garage space with RV garage, additional parking beside the garage, plus a detached garage/storage building. Additional features include durable HardiePlank siding, an installed French drain system, and energy-efficient construction with low utility bills. Community amenities including a pool and pickleball courts. Enjoy access to miles of roads for back road adventures and outdoor recreation. A wonderful combination of comfort, functionality, and lifestyle! HOA dues include, Irrigation, fiber optic internet, swimming pool, tennis and pickleball courts and common areas!
Details
| MLS # | 99006480 |
|---|---|
| Listing Type | For Sale |
| Style | House |
| HOA Dues | $1,000 |
| Sub-Type | Resale |
| Status | Active |
| Year | 2022 |
| Days On Site | 4 |
| Listing Provided By | Silvercreek Realty Group | Rachael Simonsen |
Features
| Bed(s) | 4 |
|---|---|
| Bath(s) | 3 |
| SQ Feet | 2,463 |
| Garage | 4 |
| Acreage | 0.20 |
Interior
| Cooling | Central Air |
|---|---|
| Cooling Yes / No | Yes |
| Heating | Forced Air, Natural Gas |
| Heating Yes / No | Yes |
| Interior Features | Bed-Master Main Level, Guest Room, Great Room, Two Master Bedrooms, Double Vanity, Walk-In Closet(s), Pantry, Kitchen Island, Granite Counters |
| Appliances | Gas Water Heater, Dishwasher, Disposal, Microwave, Oven/Range Built-In, Gas Range |
| Flooring | Carpet, Engineered Wood Floors |
| Fireplace Yes / No | No |
Exterior
| Roof | Architectural Style |
|---|---|
| Foundation Details | Crawl Space |
| Lot Features | Standard Lot 6000-9999 SF, Sidewalks, Auto Sprinkler System, Drip Sprinkler System |
| Construction Materials | Frame |
| Patio And Porch Features | Covered Patio/Deck |
| Fencing | Vinyl |
Parking
| Parking Features | Attached, Detached, RV Access/Parking, Finished Driveway |
|---|---|
| Garage Spaces | 4 |
| Attached Garage Yes / No | Yes |
Utilities
| Utilities | Sewer Connected, Cable Connected |
|---|
Taxes
| Tax Year | 2025 |
|---|---|
| Tax Annual Amount | 2056.46 |
| Tax Legal Description | Lot 7 Block 6 Payette River Orchard subdivision |
| Tax Exemptions | Home Owner Exempt |
Area Information
| State | ID |
|---|---|
| County | Gem |
| City | Emmett |
| Zip Code | 83617 |
| Area | Gem |
| Community Name | Highland |
| School District | Emmett Independent District #221 |
| Elementary School | Carberry |
| High School | Emmett |
| Listing VS Median (in Highland) | |
Price: $697,500 low | high Med: $592,450 sqft: 2,463 low | high Med: 2,143 $ / sqft: $283 low | high Med: $289 On site: 4 low | high Med: 35.5 | |
Request a showing
Request a showing
Contact
Learn More About This Property

| Open House |
|---|
| In-Person 11/21 11:00 AM - 1:00 PM |
| State | ID |
|---|---|
| County | Gem |
| City | Emmett |
| Zip Code | 83617 |
| Area | Gem |
| Community Name | Highland |
| School District | Emmett Independent District #221 |
| Elementary School | Carberry |
| High School | Emmett |
| Listing VS Median (in Highland) | |
Price: $697,500 low | high Med: $592,450 sqft: 2,463 low | high Med: 2,143 $ / sqft: $283 low | high Med: $289 On site: 4 low | high Med: 35.5 | |
 | $584,0002736 Soulen DrEmmett, ID 83607 |
 | $535,0002739 Soulen DrEmmett, ID 83617 |
 | $729,0001410 Rome AveEmmett, ID 83617 |
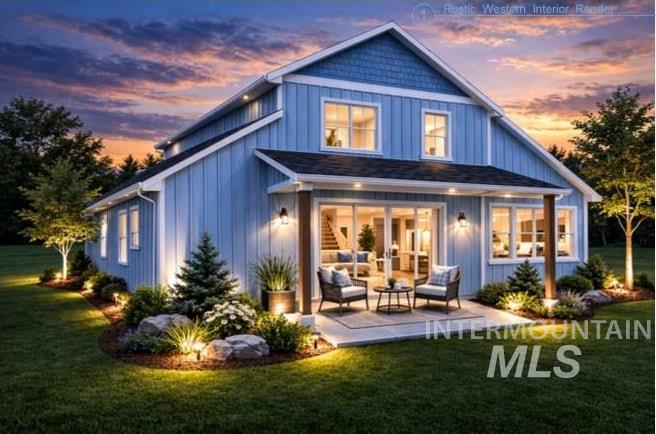 | $649,9001370 Castle WayEmmett, ID 83617 |
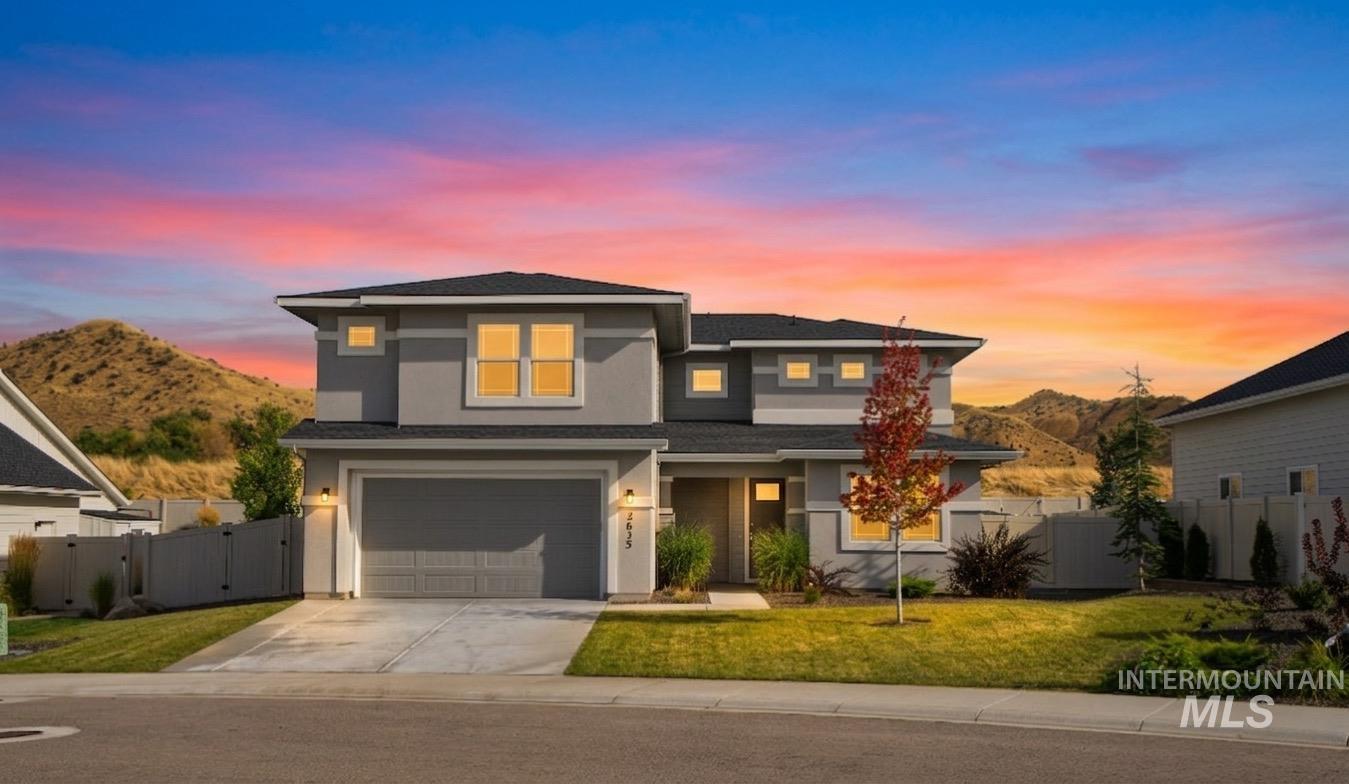 | $649,9002635 Soulen DrEmmett, ID 83617 |