New Listing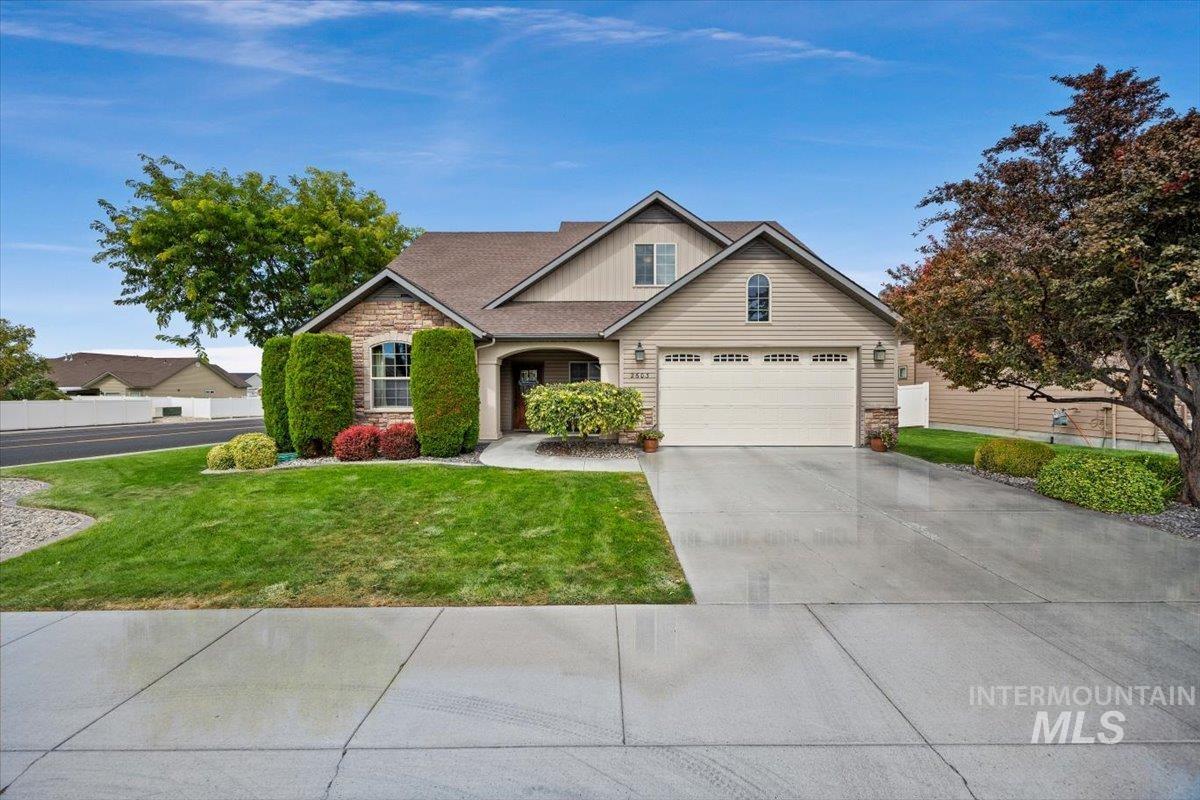
2603 Carriage Way,Twin Falls, ID 83301
Twin Falls, ID 83301

Description
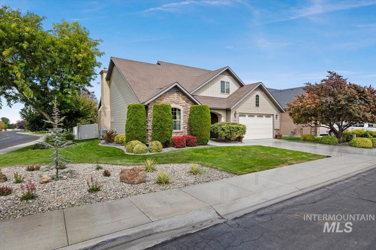
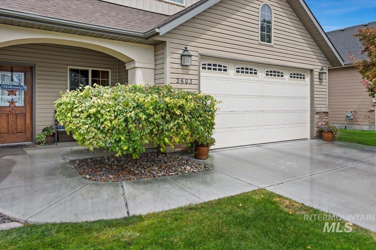
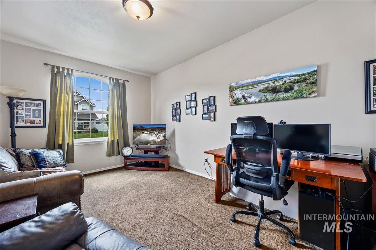
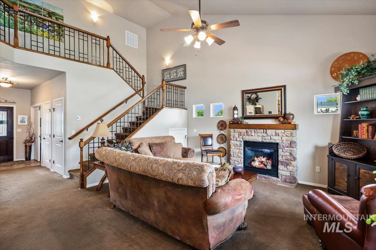
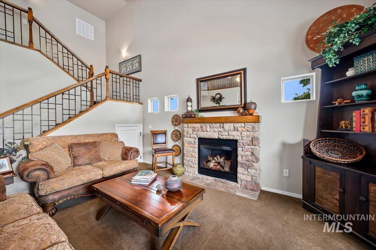
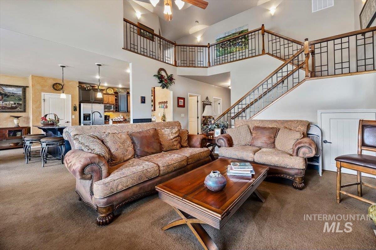
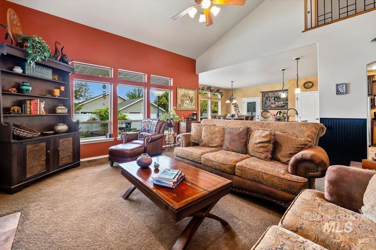
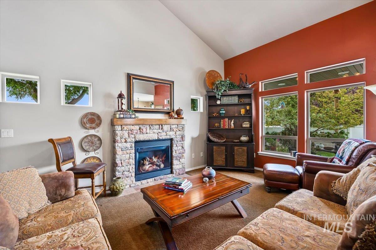
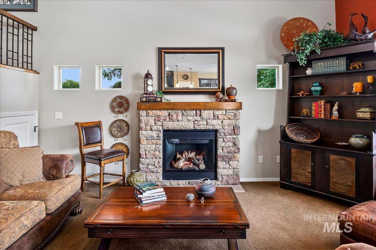
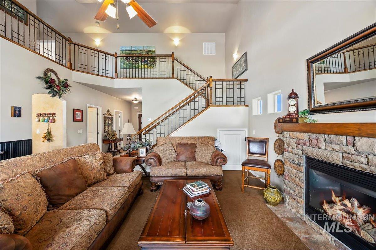
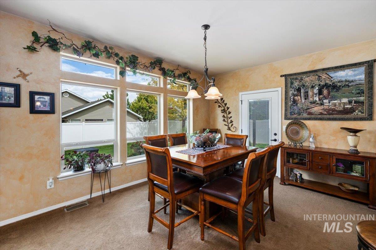
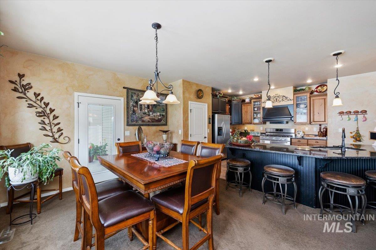
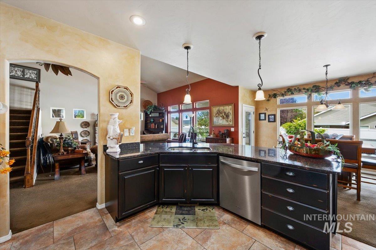
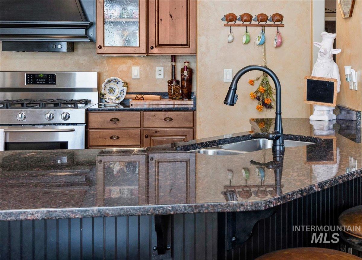
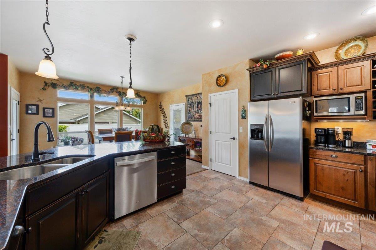
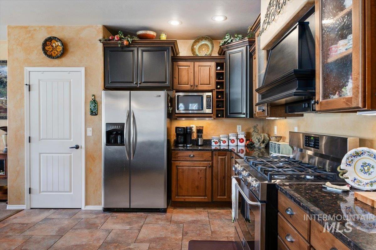
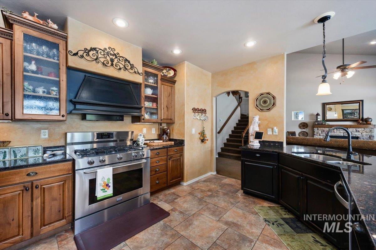
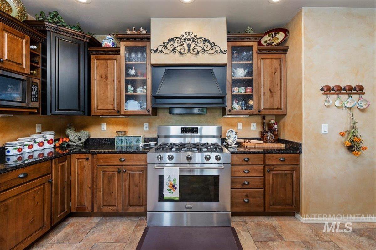
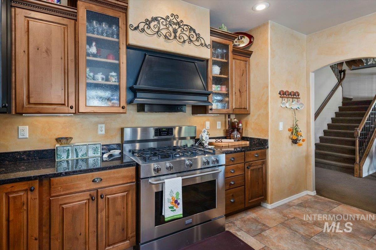
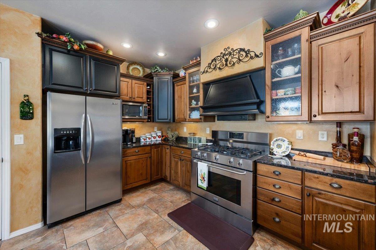
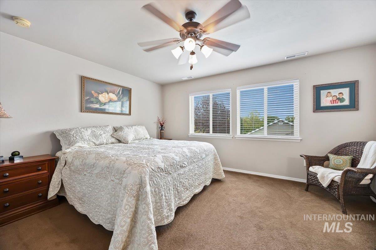
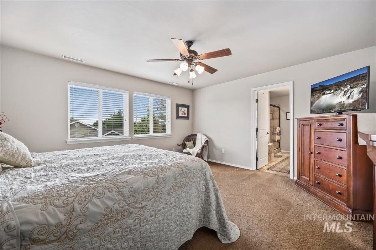
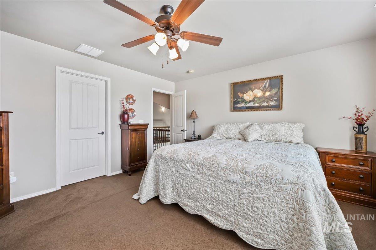
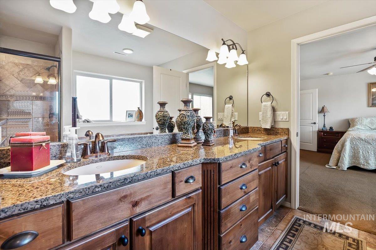
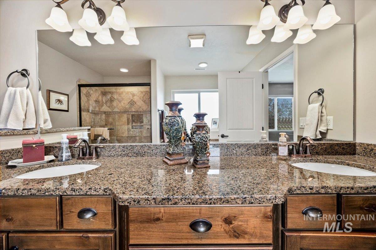
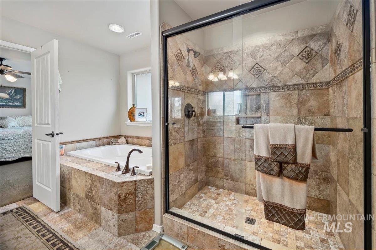
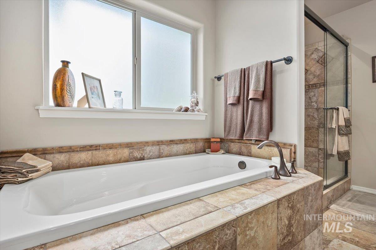
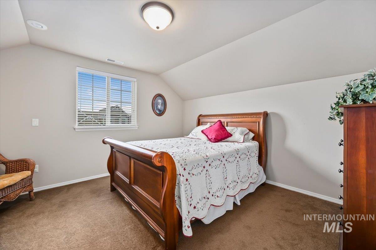
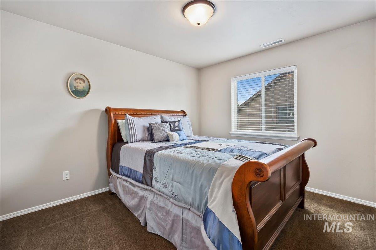
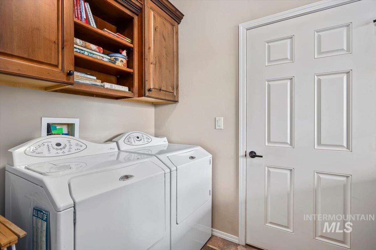
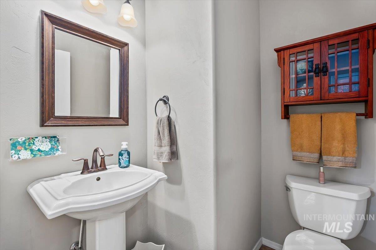
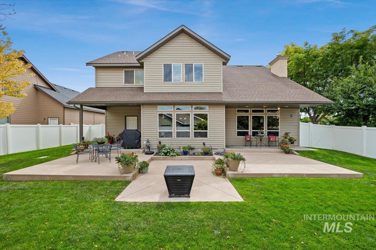
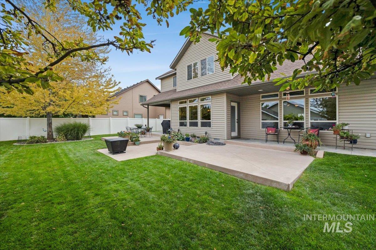
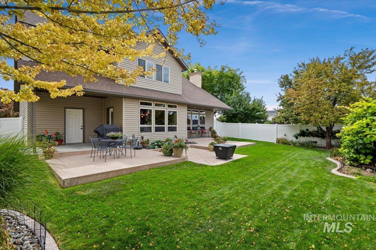
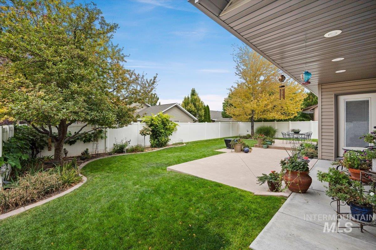
Welcome to this custom home with beautiful Tuscan-inspired charm and thoughtful upgrades throughout. The gourmet kitchen is perfect for hosting friends and family and flows seamlessly into the open-concept living area. A custom-made staircase and beautiful upper-level balcony add distinctive character, while the fireplace insert creates a warm and inviting place to gather on crisp fall evenings. The main floor offers a flexible room that can serve as an office or bedroom to fit your needs. Upstairs, the beautiful primary suite feels like a private retreat a peaceful place to relax and unwind at the end of the day. Two additional bedrooms complete the upper level. Situated on a desirable corner lot, this home also features a covered patio made for outdoor entertaining, garden space, room for chickens, a large three-car garage, and best of all no HOA!
Details
| MLS # | 98999999 |
|---|---|
| Listing Type | For Sale |
| Style | House |
| Sub-Type | Resale |
| Status | Active |
| Year | 2007 |
| Days On Site | 1 |
| Listing Provided By | Keller Williams Sun Valley Southern Idaho | Jennifer Doty |
Features
| Bed(s) | 4 |
|---|---|
| Bath(s) | 3 |
| SQ Feet | 2,192 |
| Garage | 3 |
| Story(s) | 2 |
| Acreage | 0.20 |
Interior
| Cooling | Central Air |
|---|---|
| Cooling Yes / No | Yes |
| Heating | Forced Air, Natural Gas |
| Heating Yes / No | Yes |
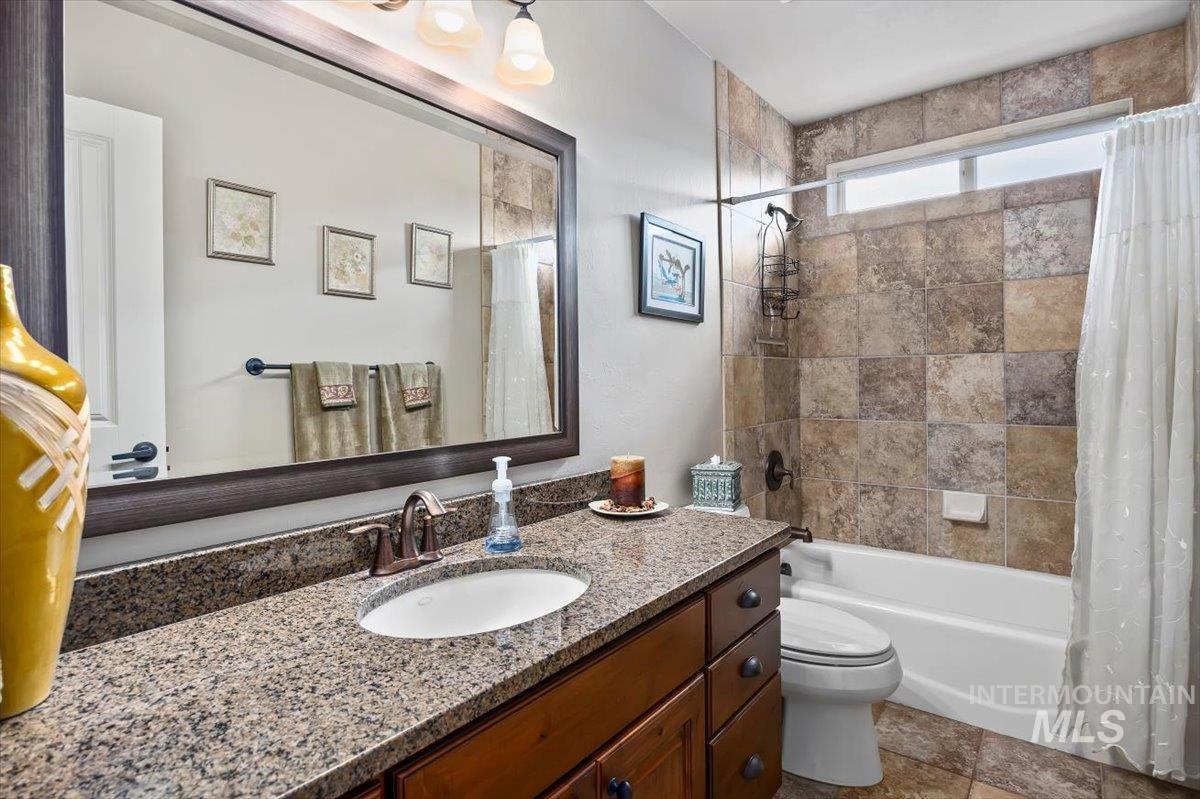
| Interior Features | Bath-Master, Guest Room, Formal Dining, Family Room, Great Room, Walk-In Closet(s), Walk In Shower, Breakfast Bar, Pantry, Kitchen Island, Granite Counters |
| Appliances | Gas Water Heater, Dishwasher, Disposal, Microwave, Oven/Range Freestanding, Refrigerator, Water Softener Owned, Gas Oven |
| Fireplace Features | Gas, Insert |
| Flooring | Tile, Carpet |
| Fireplace Yes / No | Yes |
Exterior
| Roof | Composition, Architectural Style |
|---|---|
| Foundation Details | Crawl Space |
| Lot Features | Standard Lot 6000-9999 SF, Garden, Sidewalks, Chickens, Corner Lot, Winter Access, Auto Sprinkler System, Full Sprinkler System |
| Construction Materials | Frame, Vinyl Siding |
| Patio And Porch Features | Covered Patio/Deck |
| Fencing | Full, Vinyl |
Parking
| Parking Features | Attached, Tandem, Finished Driveway |
|---|---|
| Garage Spaces | 3 |
| Attached Garage Yes / No | Yes |
Utilities
| Utilities | Sewer Connected |
|---|
Taxes
| Tax Year | 2025 |
|---|---|
| Tax Annual Amount | 3171 |
| Tax Legal Description | Twin Falls Cedarpark Subd No. 7 Lot 16 Block 1 (11-10-17 Se) |
| Tax Exemptions | Home Owner Exempt |
Area Information
| State | ID |
|---|---|
| County | Twin Falls |
| City | Twin Falls |
| Zip Code | 83301 |
| Area | Twin Falls |
| Community Name | Cedar Park |
| School District | Twin Falls School District #411 |
| Elementary School | Bickel |
| High School | Twin Falls |
| Listing VS Median (in Cedar Park) | |
Price: $499,900 low | high Med: $439,900 sqft: 2,192 low | high Med: 1,759 $ / sqft: $228 low | high Med: $250 On site: 1 low | high Med: 60 | |
Market Activity 83301
Request a showing
Request a showing
Contact
Learn More About This Property

| State | ID |
|---|---|
| County | Twin Falls |
| City | Twin Falls |
| Zip Code | 83301 |
| Area | Twin Falls |
| Community Name | Cedar Park |
| School District | Twin Falls School District #411 |
| Elementary School | Bickel |
| High School | Twin Falls |
| Listing VS Median (in Cedar Park) | |
Price: $499,900 low | high Med: $439,900 sqft: 2,192 low | high Med: 1,759 $ / sqft: $228 low | high Med: $250 On site: 1 low | high Med: 60 | |