

Description
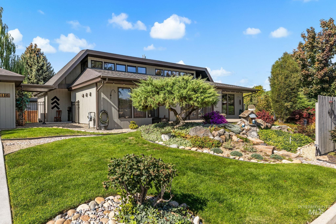
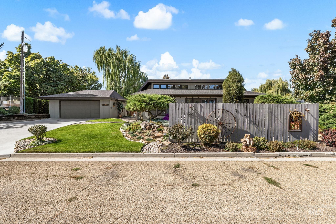
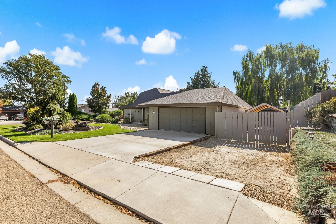
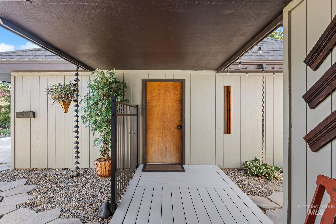
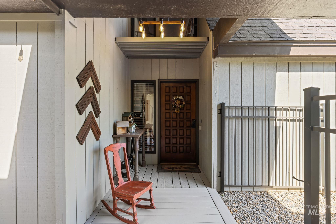
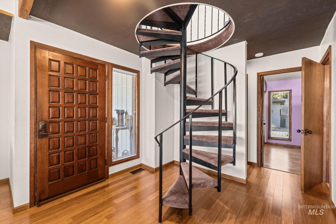
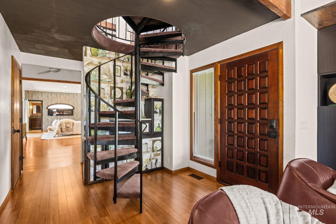
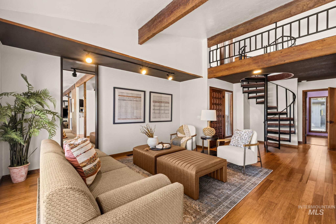
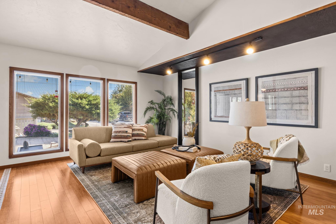
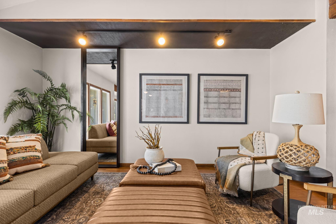
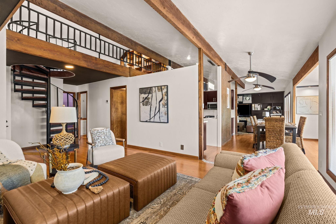
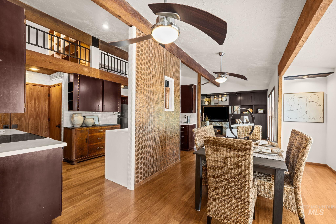
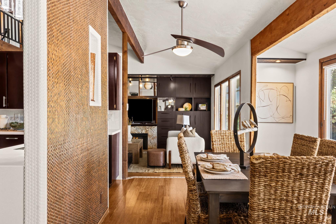
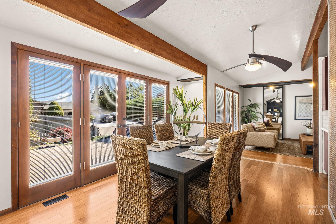
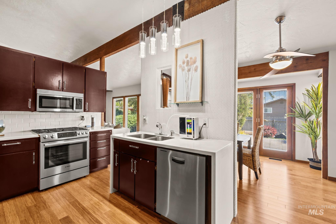
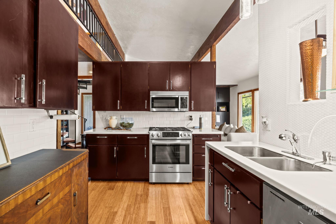
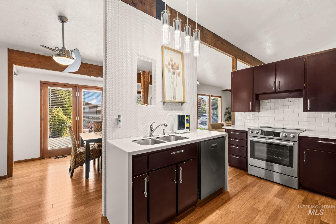
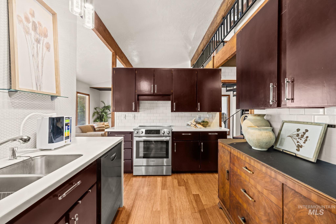
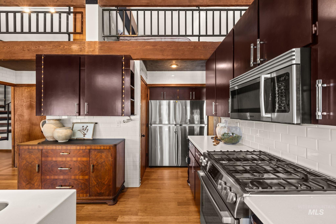
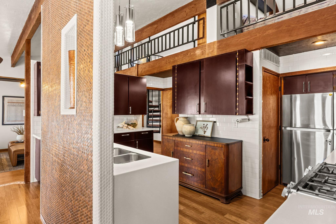
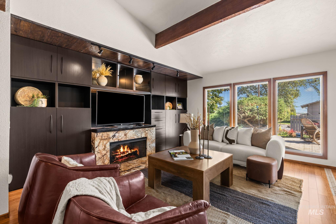
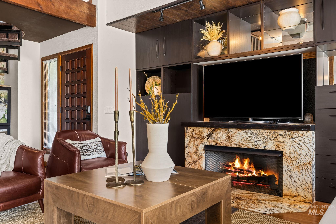
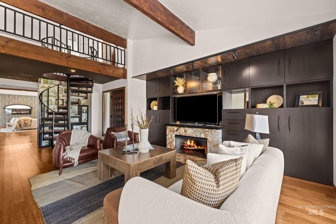
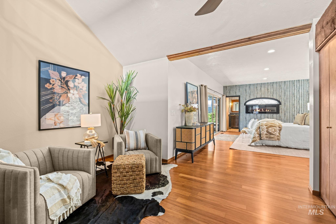
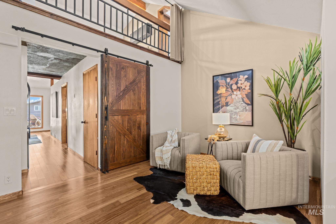
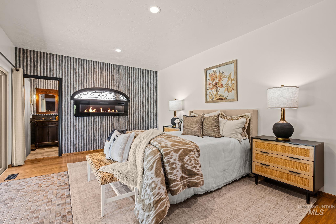
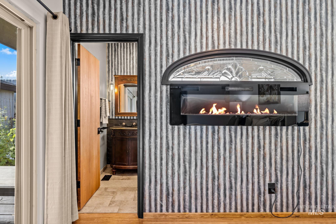
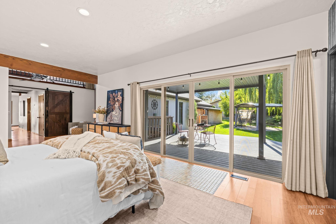
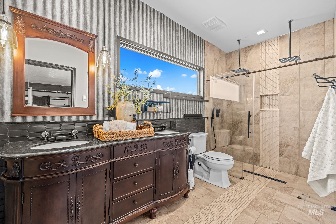
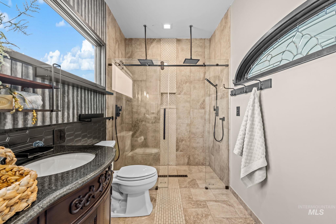
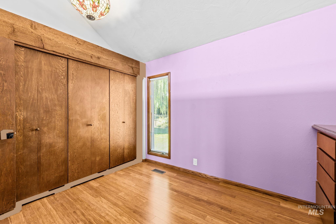
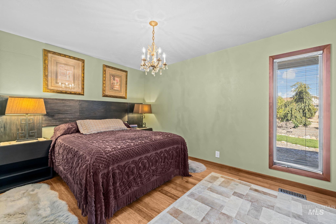
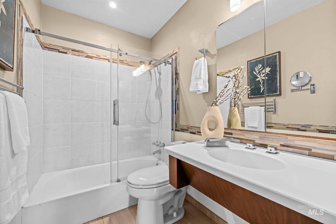
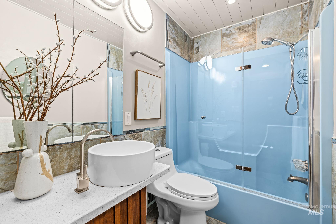
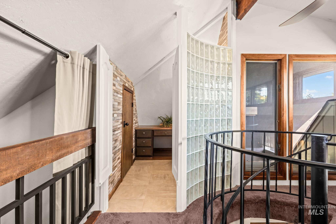
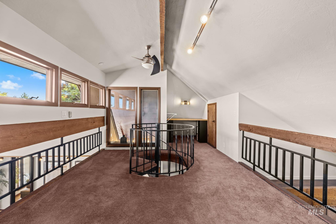
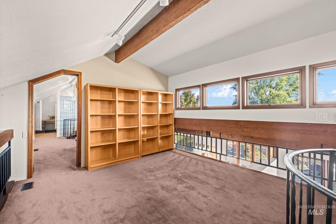
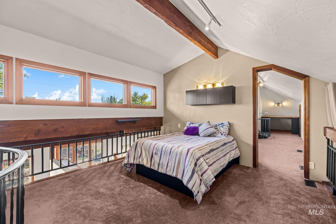
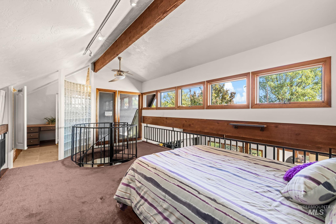
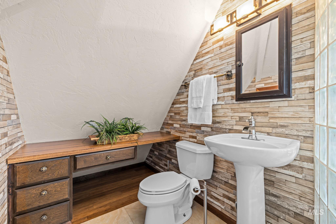
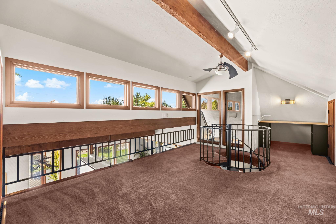
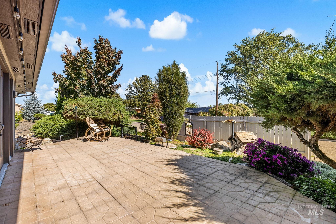
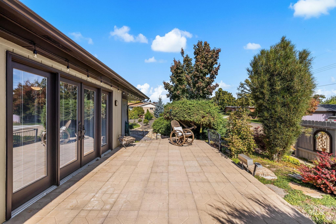
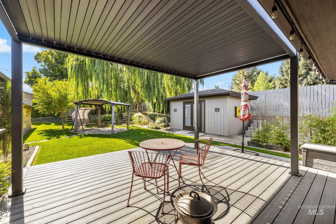
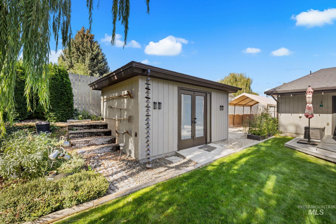
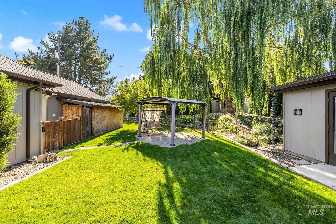
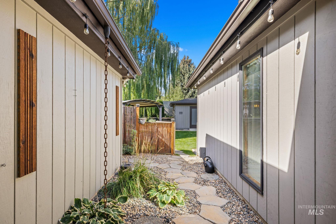
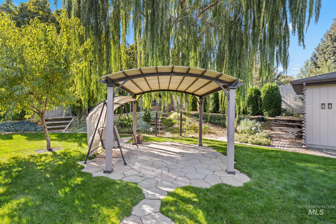
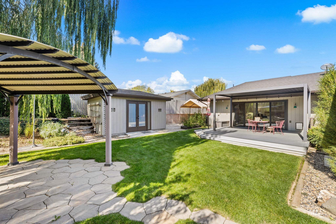
Two spiral staircases, wood beams overhead, and a penny wall you'll want to show off. This is not a cookie-cutter house. Built in 1976 as a duplex, then merged and renovated into one two-story home, this Caldwell property gives you the footprint of two homes under one roof and character at every turn. The open concept main floor is a great space to entertain, centered on a kitchen with two stoves and two refrigerators that keeps the food and conversation flowing. Upstairs, a loft offers a flexible spot to relax, work, or play. The main-level primary suite feels like its own retreat, with a private entrance, a cozy seating area, and generous closet space. Evenings call for the gas fireplace, mornings start with coffee on the covered deck, and the bath pairs a walk-in shower with dual vanities. Outside, a patio off the dining room and a Trex deck carry the gathering outdoors. You'll also find a 5-car garage and RV parking, plus a detached shed with power that could easily become a workshop, studio, or hobby space. And when summer heats up, the mature, shaded backyard is where you'll want to be, with room to unwind long after the guests head home.
Details
| MLS # | 99002720 |
|---|---|
| Listing Type | For Sale |
| Style | House |
| Sub-Type | Resale |
| Status | Active |
| Year | 1976 |
| Days On Site | 46 |
| Listing Provided By | Good News Realty Group LLC | Joshua Connell |
Features
| Bed(s) | 4 |
|---|---|
| Bath(s) | 4 |
| SQ Feet | 2,800 |
| Garage | 5 |
| Story(s) | 2 |
| Acreage | 0.34 |
Interior
| Cooling | Central Air |
|---|---|
| Cooling Yes / No | Yes |
| Heating | Forced Air, Natural Gas |
| Heating Yes / No | Yes |
| Interior Features | Bath-Master, Bed-Master Main Level, Den/Office, Family Room, Great Room, Rec/Bonus, Double Vanity, Walk In Shower, Pantry, Solid Surface Counters |
| Appliances | Electric Water Heater, Tank Water Heater, Dishwasher, Disposal, Double Oven, Microwave, Oven/Range Built-In, Refrigerator |
| Fireplaces Total | 1 |
| Fireplace Features | One, Gas |
| Flooring | Tile, Bamboo/Cork, Carpet |
| Fireplace Yes / No | Yes |
Exterior
| Roof | Composition |
|---|---|
| Foundation Details | Crawl Space |
| Lot Features | 10000 SF - .49 AC, Garden, Irrigation Available, Chickens, Corner Lot, Auto Sprinkler System, Full Sprinkler System, Pressurized Irrigation Sprinkler System |
| Construction Materials | Frame, Wood Siding |
| Patio And Porch Features | Covered Patio/Deck |
| Fencing | Full, Wood |
Parking
| Parking Features | Garage Door Access, Attached, RV Access/Parking, Finished Driveway |
|---|---|
| Garage Spaces | 5 |
| Attached Garage Yes / No | Yes |
Utilities
| Utilities | Sewer Connected, Cable Connected, Broadband Internet |
|---|
Taxes
| Tax Year | 2025 |
|---|---|
| Tax Annual Amount | 2893 |
| Tax Legal Description | Lot 3, Block 3, Terrace Addition, according to the plat thereof, filed in Book 6 of Plats at page(s) 7, records of Canyon County, Idaho. |
| Tax Exemptions | Home Owner Exempt |
Area Information
| State | ID |
|---|---|
| County | Canyon |
| City | Caldwell |
| Zip Code | 83605 |
| Area | Canyon |
| Community Name | Terrace |
| School District | Caldwell School District #132 |
| Elementary School | Sacajawea |
| High School | Caldwell |
| Listing VS Median (in Terrace) | |
Price: $629,000 low | high Med: $489,500 sqft: 2,800 low | high Med: 1,895 $ / sqft: $225 low | high Med: $289 On site: 46 low | high Med: 53 | |
Market Activity 83605
Request a showing
Request a showing
Contact
Learn More About This Property

| State | ID |
|---|---|
| County | Canyon |
| City | Caldwell |
| Zip Code | 83605 |
| Area | Canyon |
| Community Name | Terrace |
| School District | Caldwell School District #132 |
| Elementary School | Sacajawea |
| High School | Caldwell |
| Listing VS Median (in Terrace) | |
Price: $629,000 low | high Med: $489,500 sqft: 2,800 low | high Med: 1,895 $ / sqft: $225 low | high Med: $289 On site: 46 low | high Med: 53 | |