New Listing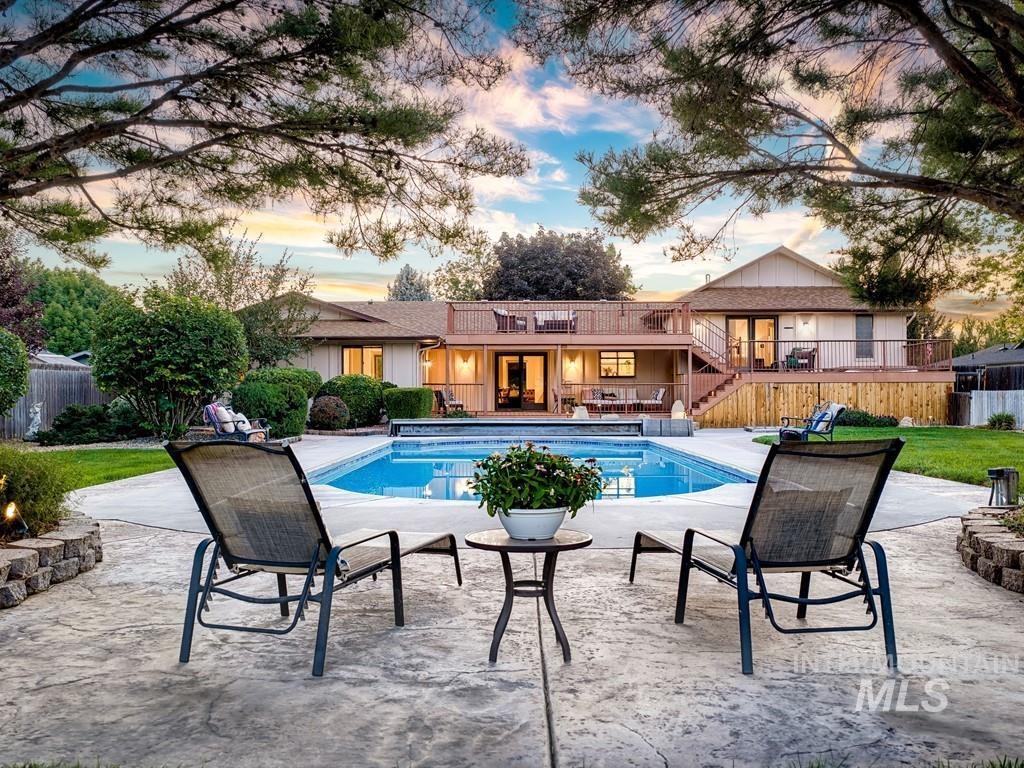

Description
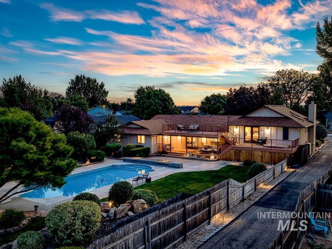
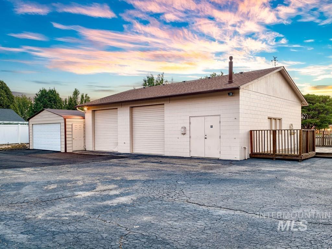
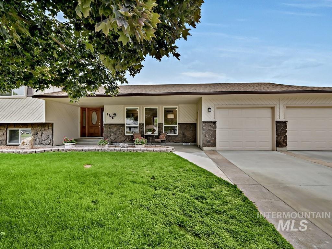
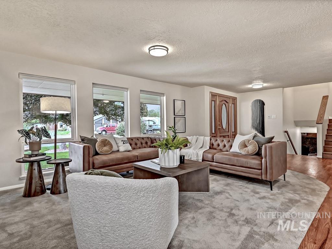
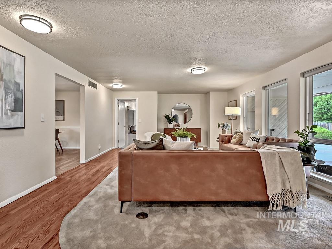
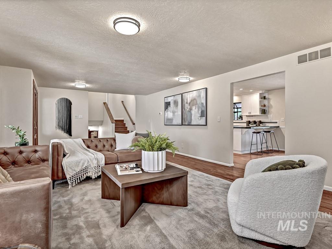
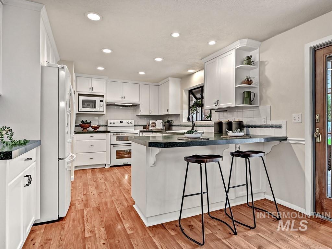
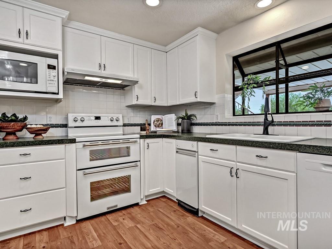
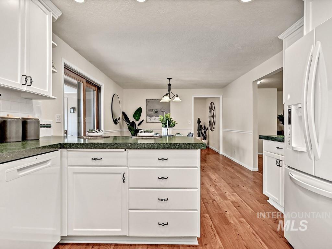
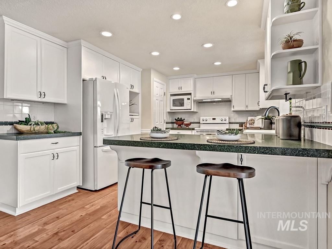
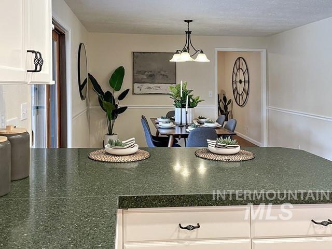
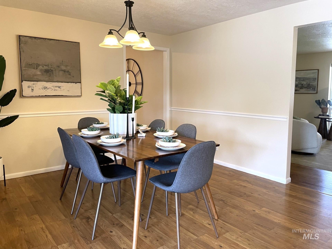
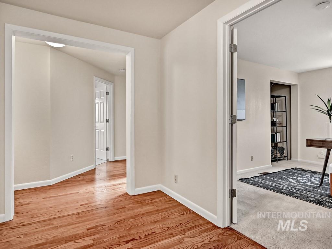
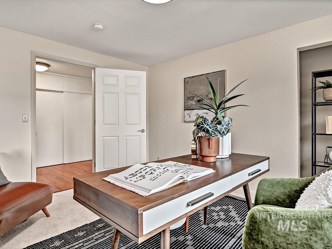
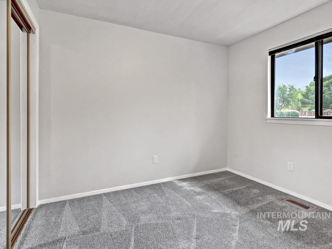
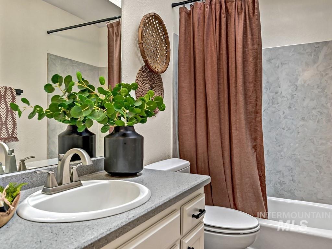
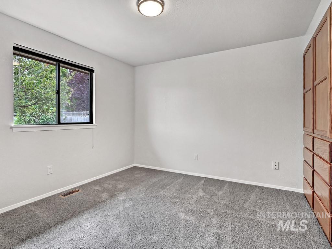
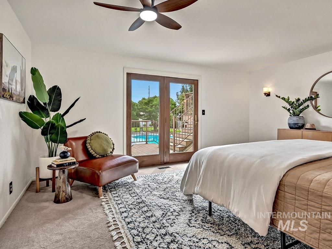
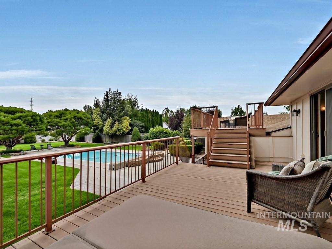
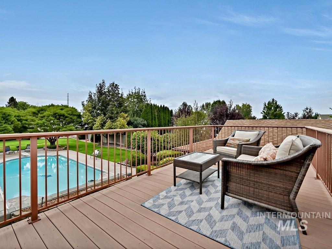
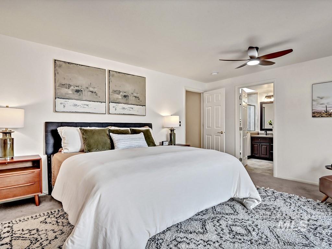
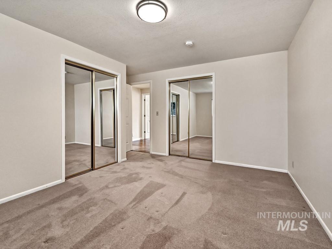
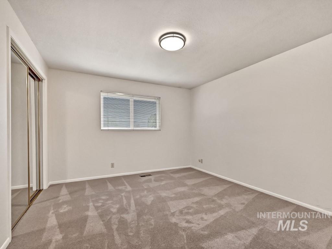
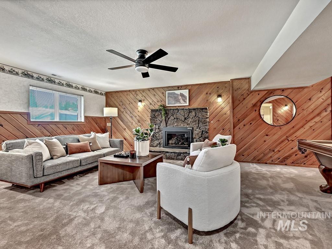
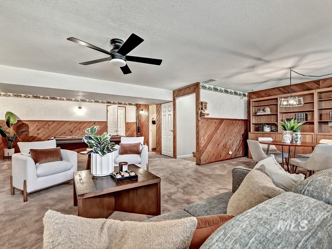
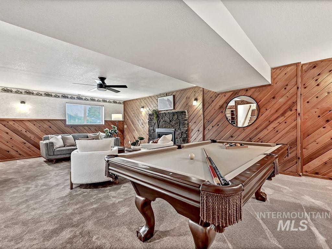
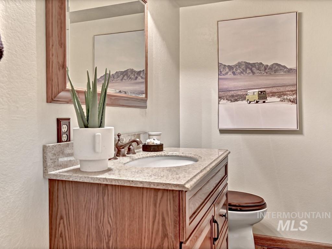
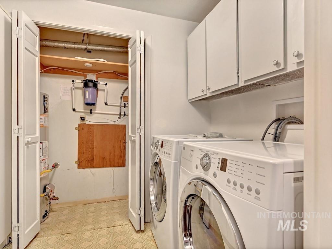
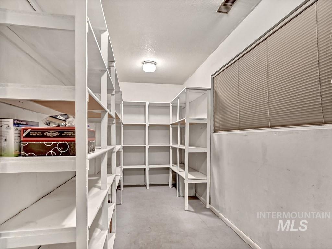
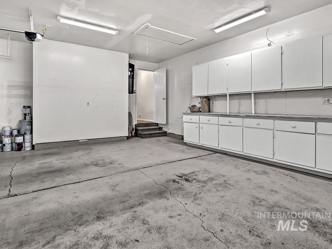
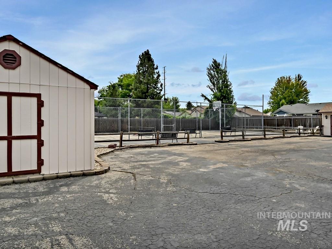
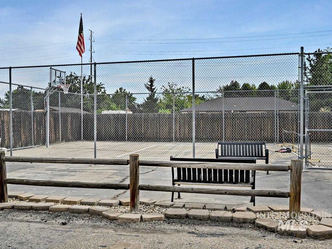
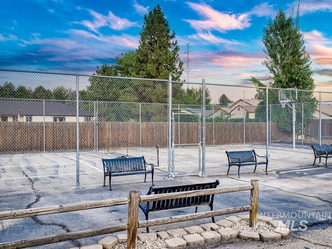
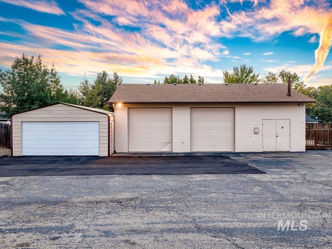
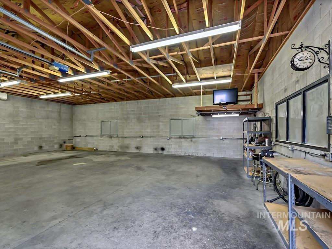
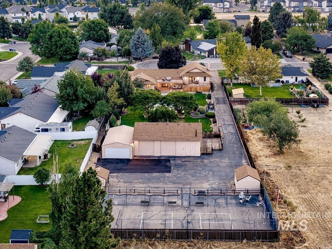
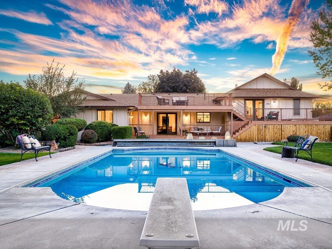
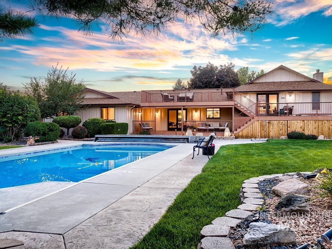
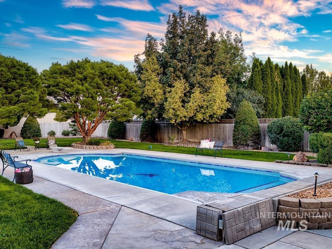
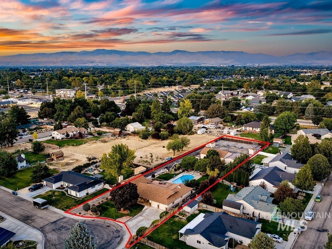
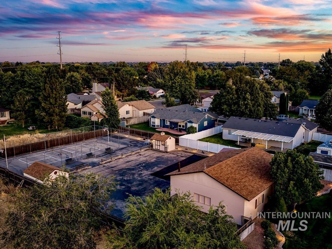
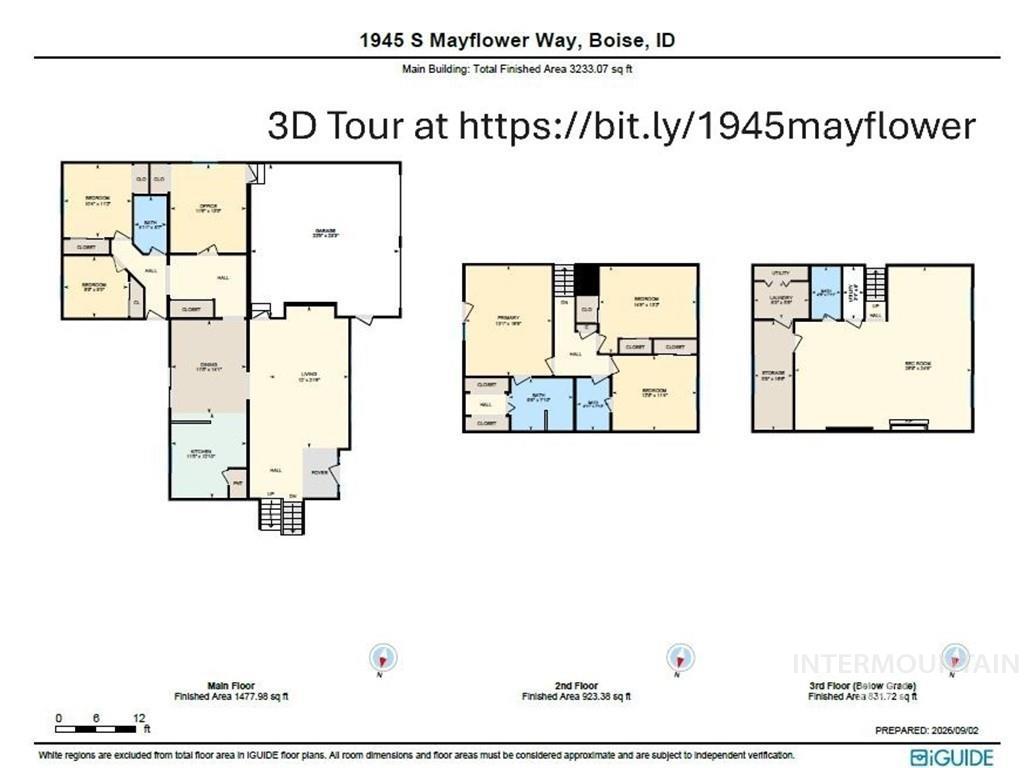
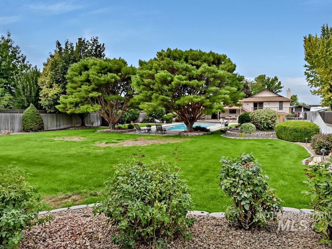
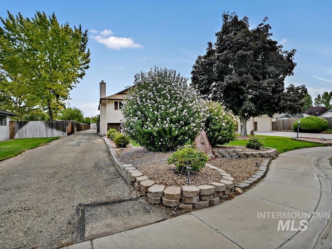
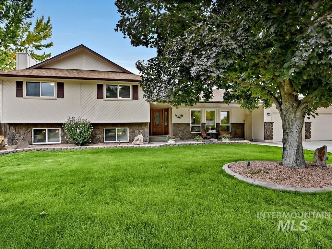
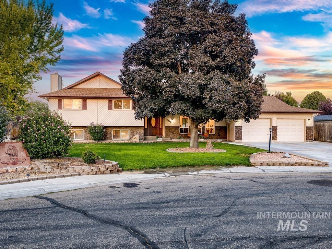
OPEN HOUSES Fri 9/11 5-7 PM Sat 9/12 and Sun 9/13 11-2 PM. Yes. You just found a SHOP, a POOL, a sports court AND garage bays galore-all in one impeccably maintained package. Nearly an acre of park-like grounds delivers room to play, entertain, lounge, park RVs and toys, and simply enjoy having space for good living. The surprisingly expansive main level features multiple bedrooms and an office, plus a poolside deck off the eat-in kitchen's French doors. The private primary suite overlooks the backyard and accesses elevated decks-perfectly suited to this elevated lifestyle. The garden level is all bonus space, featuring a spacious rec room with pool table, second living room and fireplace, adding even more room to gather, play and enjoy quality time with loved ones. Major investments have already been made in the roof, HVAC and maintenance. Ask your agent for the full list in the docs tab and marvel at the care. Unassuming from the street, extraordinary once you see what's behind it-this is the rare property that truly packs all the amenities, square footage and land into one impressive home.
Details
| MLS # | 98999525 |
|---|---|
| Listing Type | For Sale |
| Style | House |
| Sub-Type | Resale |
| Status | Coming Soon |
| Year | 1977 |
| Days On Site | 4 |
| Listing Provided By | Swope Investment Properties | Stacy Mcbain |
Features
| Bed(s) | 5 |
|---|---|
| Bath(s) | 4 |
| SQ Feet | 3,401 |
| Garage | 8 |
| Pool | Yes |
| Story(s) | 3 |
| Zoning | R-1A |
| Acreage | 0.92 |
Interior
| Cooling | Cooling, Central Air |
|---|---|
| Cooling Yes / No | Yes |
| Heating | Heated, Forced Air, Natural Gas |
| Heating Yes / No | Yes |
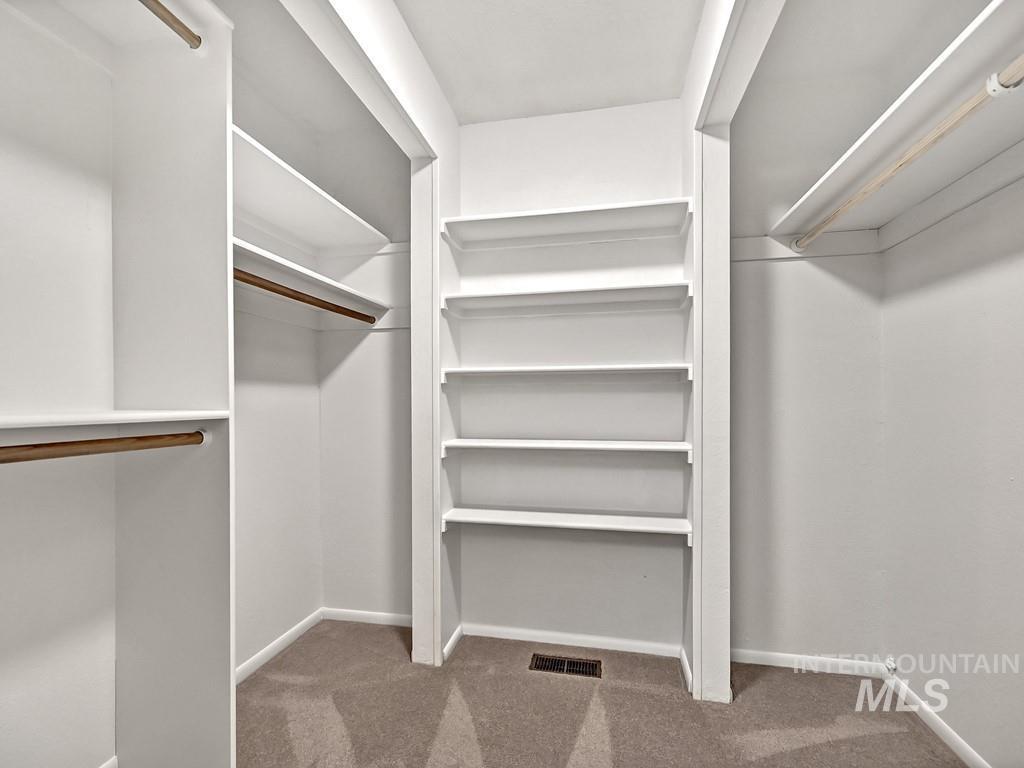
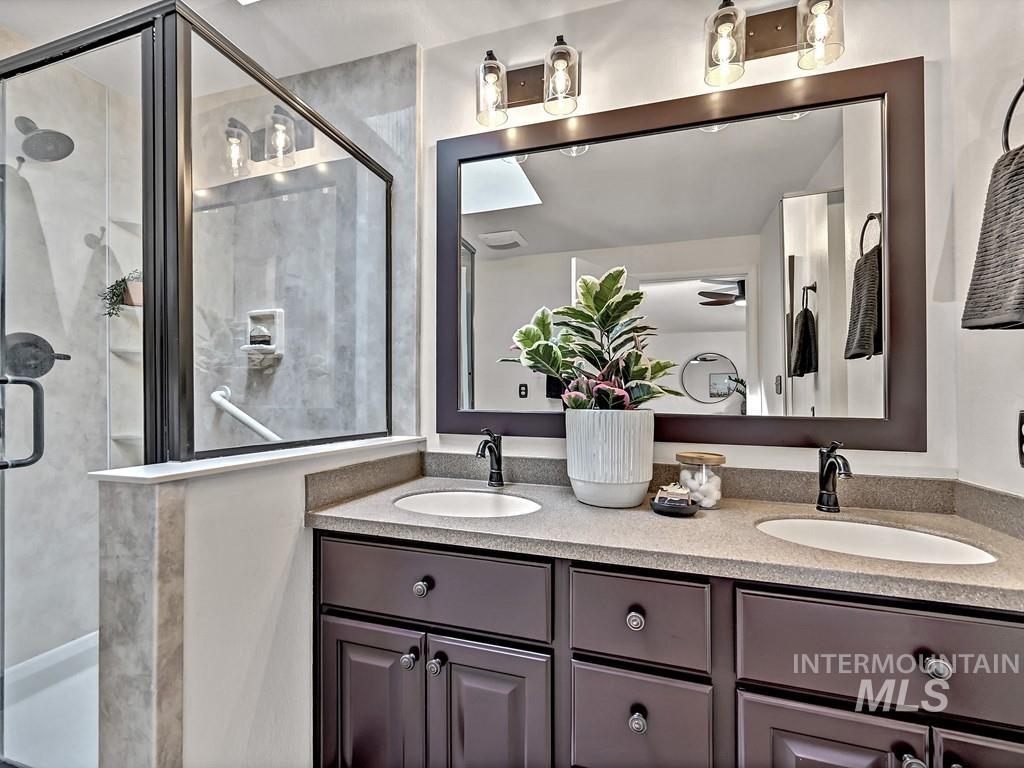
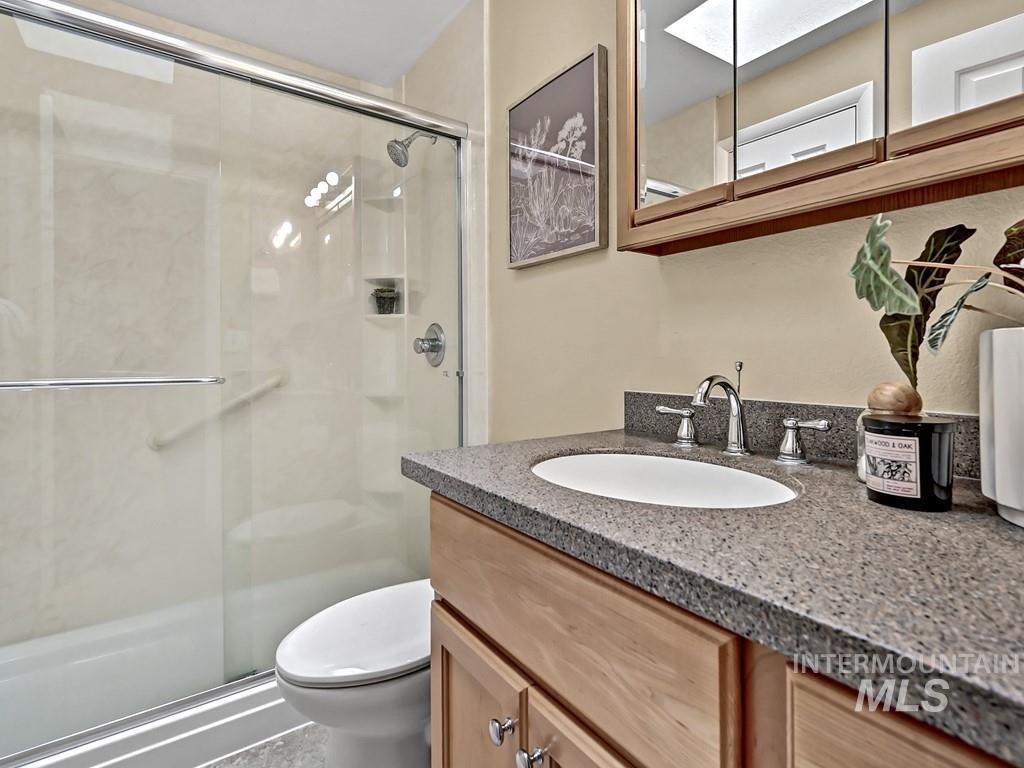
| Interior Features | Workbench, Bath-Master, Split Bedroom, Den/Office, Family Room, Rec/Bonus, Double Vanity, Walk-In Closet(s), Walk In Shower, Breakfast Bar, Pantry, Granite Counters |
| Appliances | Gas Water Heater, Dishwasher, Disposal, Double Oven, Microwave, Oven/Range Freestanding, Refrigerator, Washer, Dryer, Water Softener Owned |
| Fireplaces Total | 1 |
| Fireplace Features | One, Gas, Insert |
| Window Features | Skylight(s) |
| Flooring | Concrete, Hardwood, Carpet, Vinyl |
| Fireplace Yes / No | Yes |
Exterior
| Roof | Architectural Style |
|---|---|
| Foundation Details | Crawl Space |
| Lot Features | 1/2 - .99 AC, Dog Run, Garden, Sidewalks, Tennis Court, Cul-De-Sac, Auto Sprinkler System, Full Sprinkler System |
| Construction Materials | Insulation, Wood Siding |
| Patio And Porch Features | Covered Patio/Deck |
| Fencing | Full, Wood |
Parking
| Parking Features | Garage Door Access, RV/Boat, Attached, Detached, RV Access/Parking, Finished Driveway |
|---|---|
| Garage Spaces | 8 |
| Attached Garage Yes / No | Yes |
Utilities
| Utilities | Sewer Connected, Electricity Connected |
|---|
Taxes
| Tax Year | 2025 |
|---|---|
| Tax Annual Amount | 4272.82 |
| Tax Legal Description | Lot 6 in Block 2 of Cloverdale West Subdivision, According to the plat thereof, filed in Book 39 of Plats at Page 3260, Records of Ada County, Idaho |
| Tax Exemptions | Home Owner Exempt |
Area Information
| State | ID |
|---|---|
| County | Ada |
| City | Boise |
| Zip Code | 83709 |
| Area | Ada |
| Community Name | Cloverdale West |
| School District | West Ada School District |
| Elementary School | Pepper Ridge |
| High School | Mountain View |
| Listing VS Median (in Cloverdale West) | |
Price: $969,900 low | high Med: $969,900 sqft: 3,401 low | high Med: 3,401 $ / sqft: $285 low | high Med: $285 On site: 4 low | high Med: 4 | |
Request a showing
Request a showing
Contact
Learn More About This Property

| State | ID |
|---|---|
| County | Ada |
| City | Boise |
| Zip Code | 83709 |
| Area | Ada |
| Community Name | Cloverdale West |
| School District | West Ada School District |
| Elementary School | Pepper Ridge |
| High School | Mountain View |
| Listing VS Median (in Cloverdale West) | |
Price: $969,900 low | high Med: $969,900 sqft: 3,401 low | high Med: 3,401 $ / sqft: $285 low | high Med: $285 On site: 4 low | high Med: 4 | |