
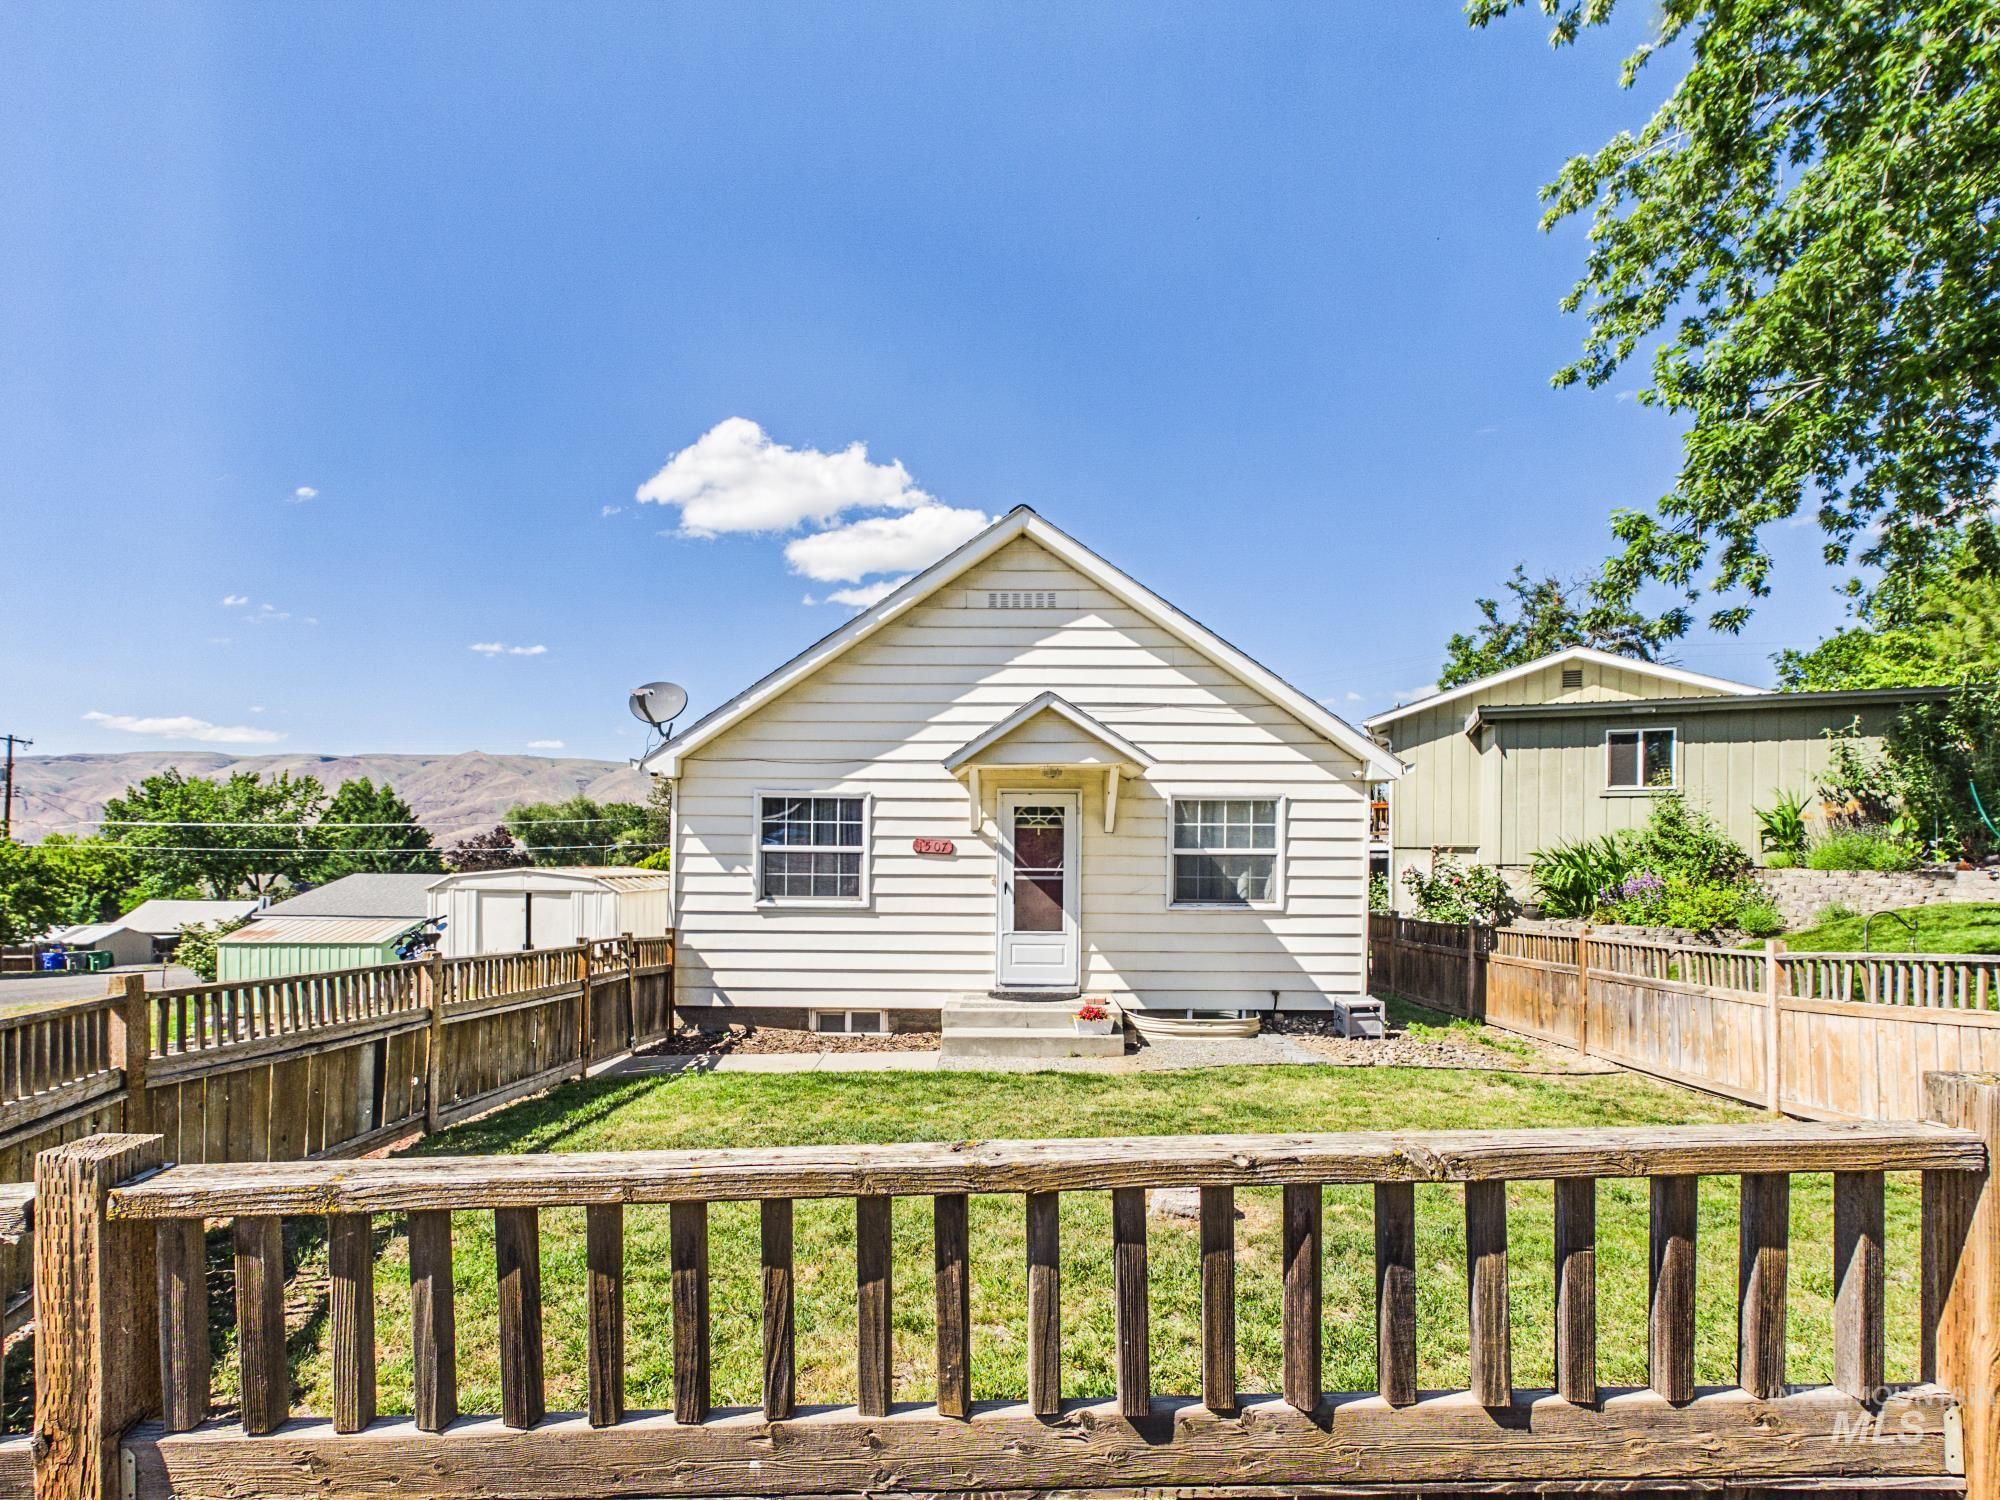

Description
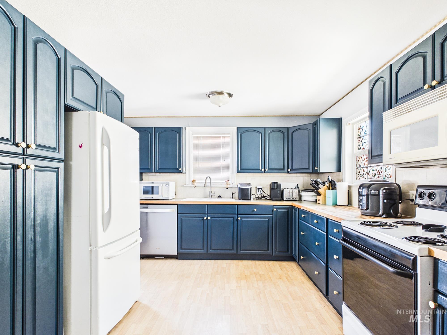
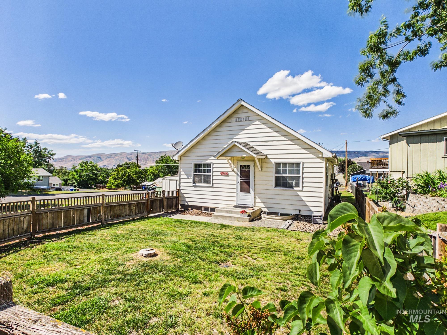
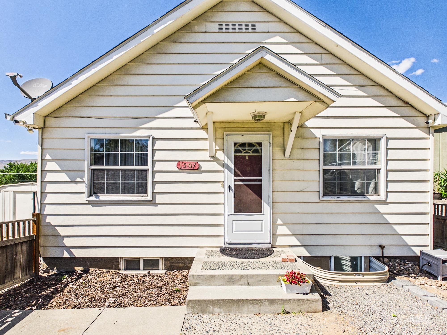
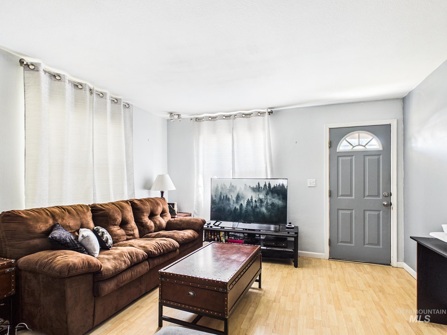
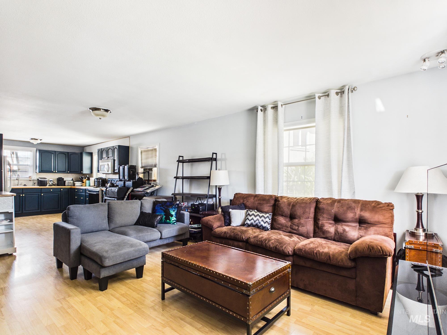
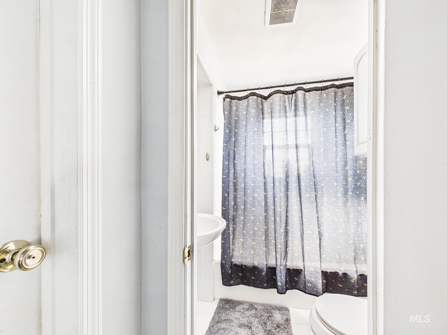
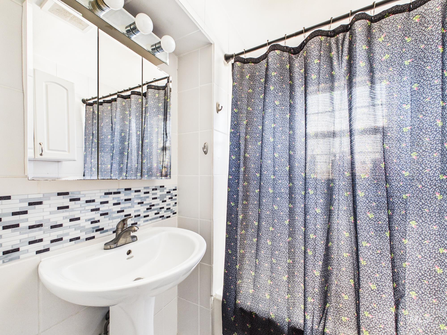
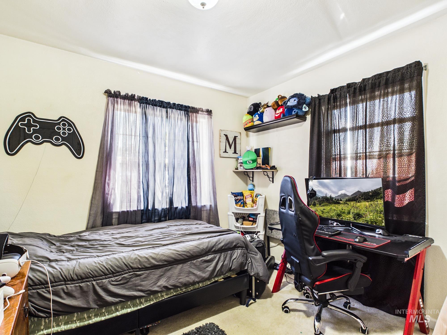
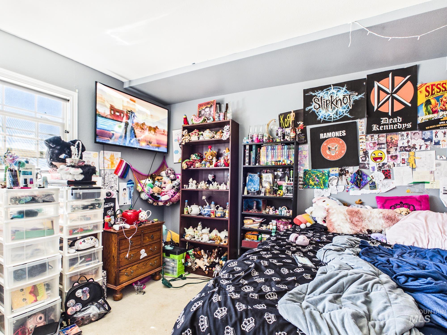
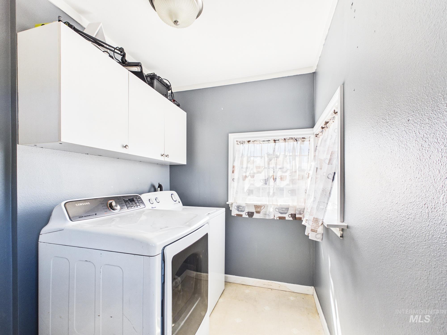
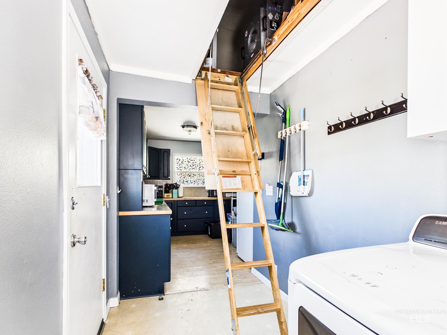
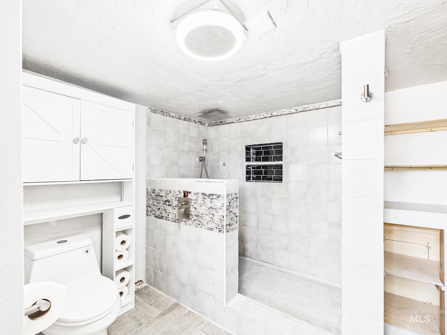
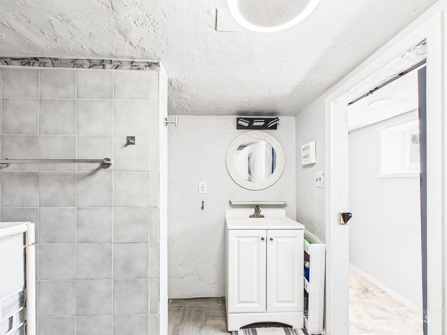
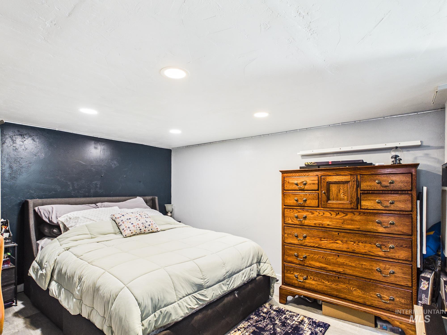
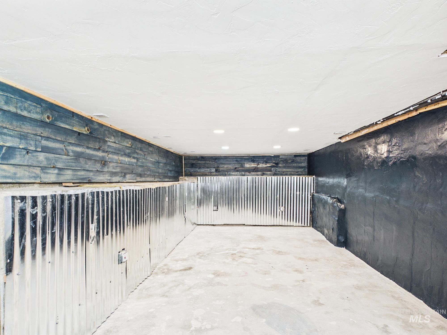
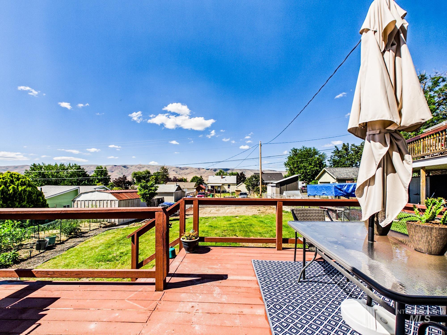
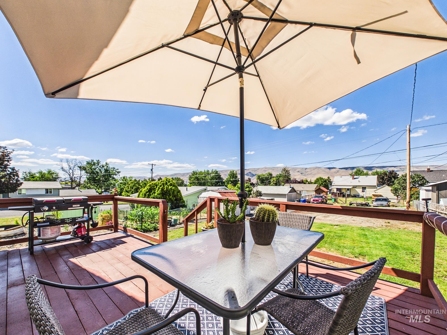
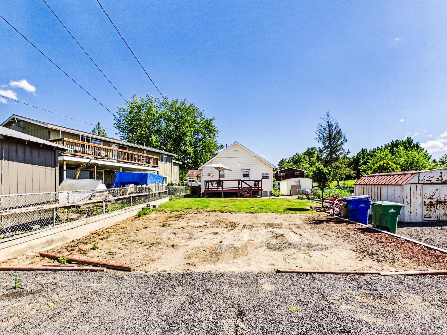
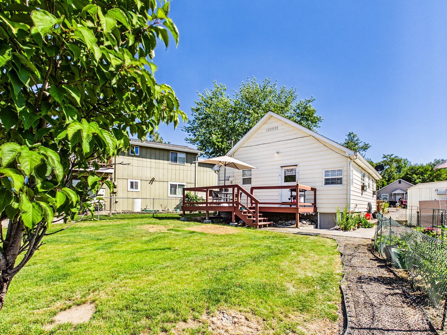
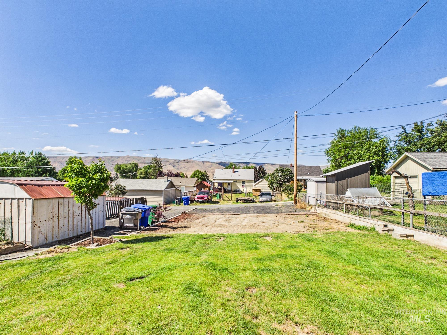
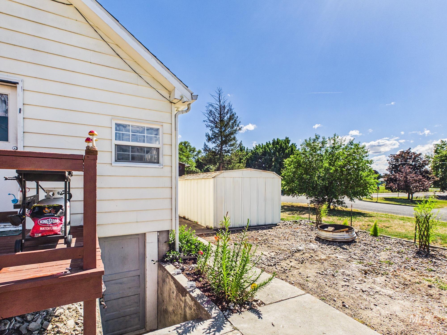
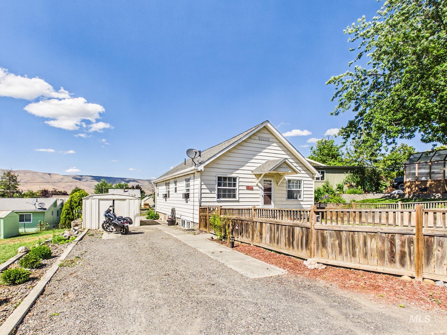
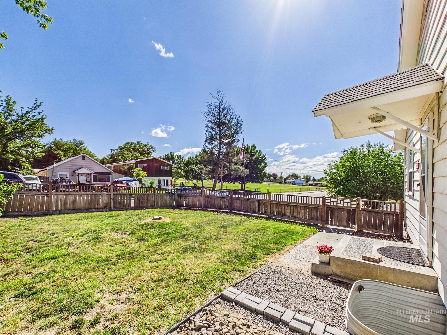
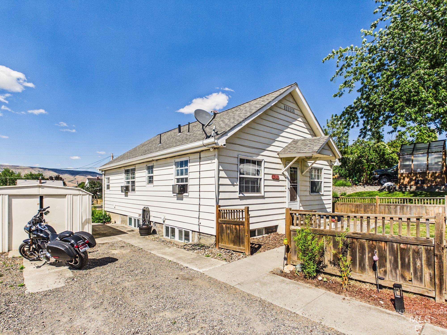
Welcome to this charming and versatile 3-bedroom, 2-bathroom home offering 1,428 square feet of living space and exciting possibilities for a variety of living situations.The main level features two bedrooms and one full bathroom, providing comfortable everyday living with a functional layout. Upstairs, you'll also find an approximately 8x10 finished loft space ready for your creativity ideal for a home office, playroom, hobby space, reading nook, or additional storage. The lower level offers a separate living area with one bedroom, one bathroom, and additional flex space. Access to the basement is exclusively through a separate exterior entrance, allowing for added privacy and separation from the main living area. With the addition of a kitchenette, this space offers excellent potential for multi-generational living, a private guest suite, or possible income-producing opportunities. Outside, you'll find a backyard with a garden area, storage shed, and plenty of room to add a shop or garage to fit your needs. Conveniently located near schools, parks, shopping, and everyday amenities, this property combines affordability, flexibility, and opportunity in one great package. Whether you're looking for a place to call home, space for extended family, or investment potential, this property is full of possibilities.
Details
| MLS # | 98989161 |
|---|---|
| Listing Type | For Sale |
| Style | House |
| Sub-Type | Resale |
| Status | Active |
| Year | 1945 |
| Days On Site | 92 |
| Listing Provided By | Refined Realty | Sarah Dodson |
Features
| Bed(s) | 3 |
|---|---|
| Bath(s) | 2 |
| SQ Feet | 1,428 |
| Story(s) | 1 |
| Acreage | 0.16 |
Interior
| Cooling | Wall/Window Unit(s) |
|---|---|
| Cooling Yes / No | Yes |
| Heating | Electric, Natural Gas, Wall Furnace |
| Heating Yes / No | Yes |
| Interior Features | Loft, Pantry |
| Appliances | Gas Water Heater, Dishwasher, Oven/Range Freestanding, Refrigerator, Washer, Dryer |
| Fireplaces Total | 1 |
| Fireplace Features | One, Gas |
| Flooring | Carpet, Concrete |
| Fireplace Yes / No | Yes |
Exterior
| Roof | Composition |
|---|---|
| Foundation Details | Crawl Space |
| Lot Features | Standard Lot 6000-9999 SF, Bus on City Route, Garden, Manual Sprinkler System |
| Construction Materials | Concrete, Frame, Vinyl Siding |
| Fencing | Partial |
Parking
| Parking Features | RV Access/Parking |
|---|---|
| Garage Spaces | 0 |
Utilities
| Utilities | Sewer Connected |
|---|
Taxes
| Tax Year | 2025 |
|---|---|
| Tax Annual Amount | 1700.54 |
| Tax Legal Description | Lot 8, Block 2, Maplewood Addition |
| Tax Exemptions | Home Owner Exempt |
Area Information
| State | ID |
|---|---|
| County | Nez Perce |
| City | Lewiston |
| Zip Code | 83501 |
| Area | Nez Perce |
| School District | Lewiston Independent School Dist |
| Elementary School | McSorley |
| High School | Lewiston |
| Listing VS Median (in 83501) | |
Price: $297,000 low | high Med: $419,000 sqft: 1,428 low | high Med: 2,830 $ / sqft: $208 low | high Med: $148 On site: 92 low | high Med: 39 | |
Request a showing
Request a showing
Contact
Learn More About This Property

| State | ID |
|---|---|
| County | Nez Perce |
| City | Lewiston |
| Zip Code | 83501 |
| Area | Nez Perce |
| School District | Lewiston Independent School Dist |
| Elementary School | McSorley |
| High School | Lewiston |
| Listing VS Median (in 83501) | |
Price: $297,000 low | high Med: $419,000 sqft: 1,428 low | high Med: 2,830 $ / sqft: $208 low | high Med: $148 On site: 92 low | high Med: 39 | |
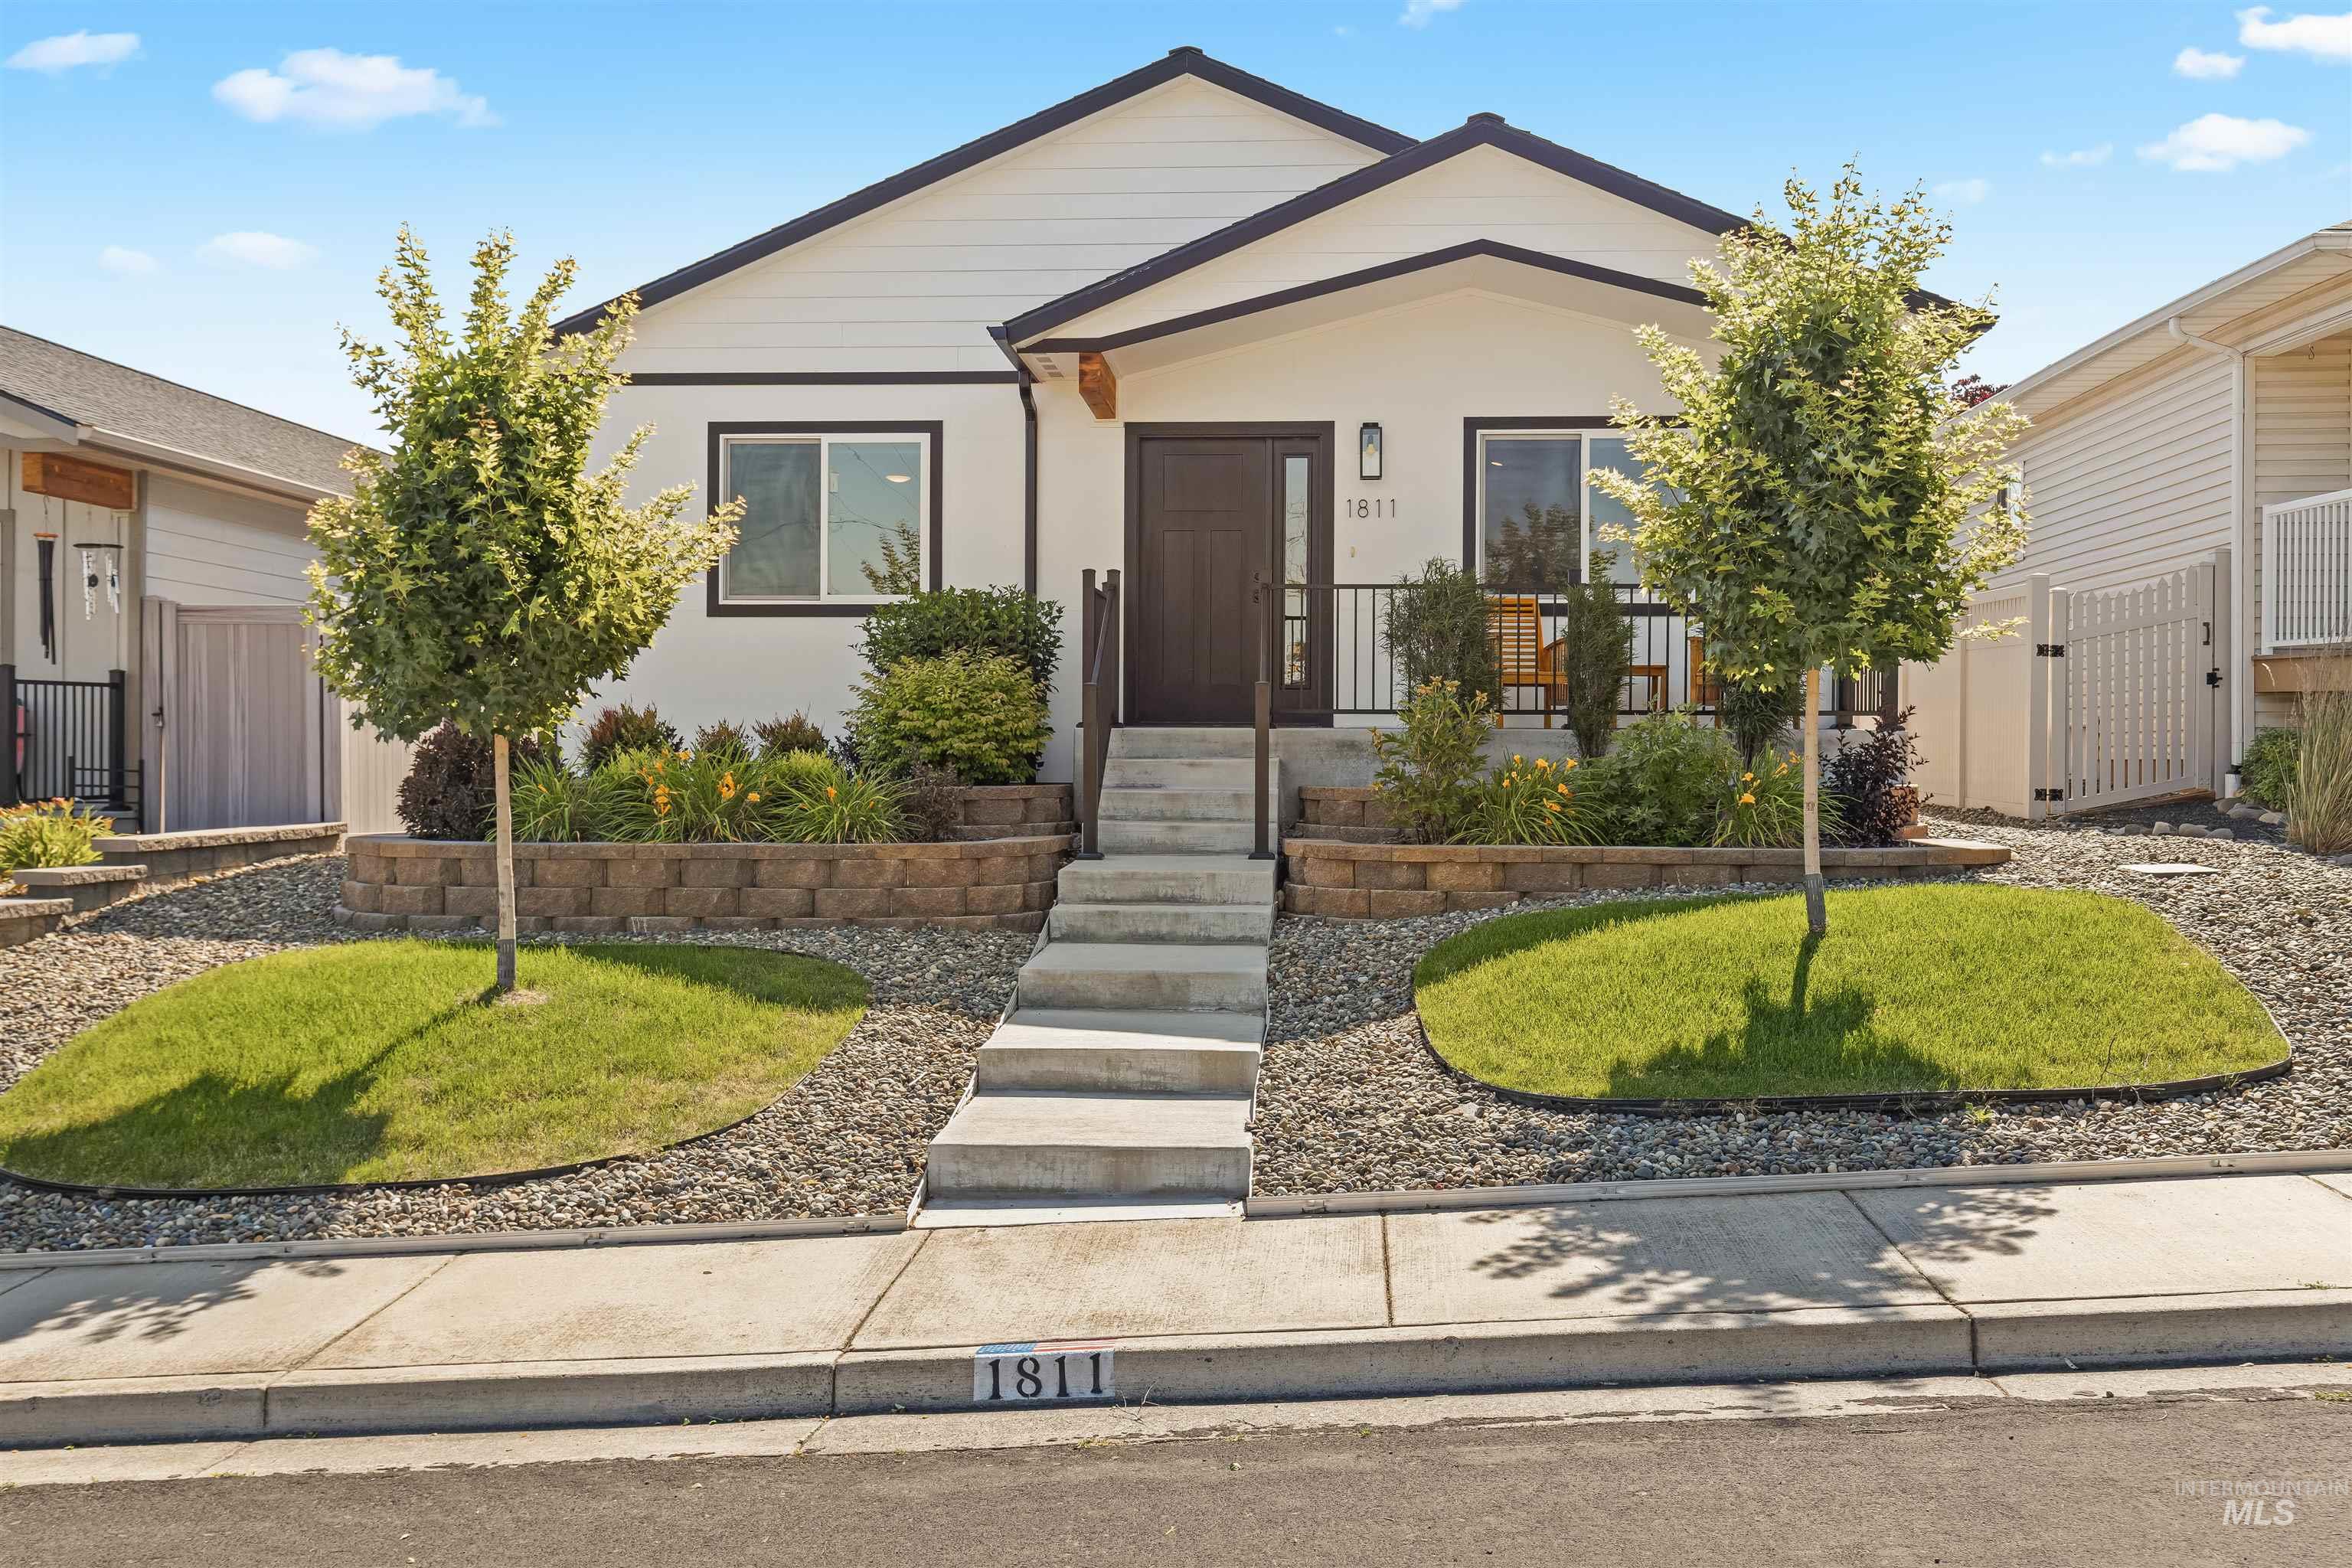 | $410,0001811 16th StLewiston, ID 83501 |