
Description
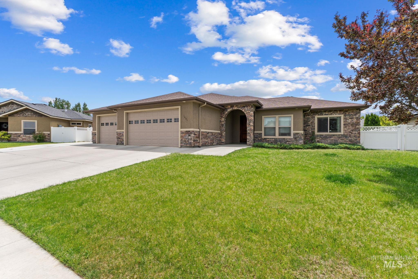
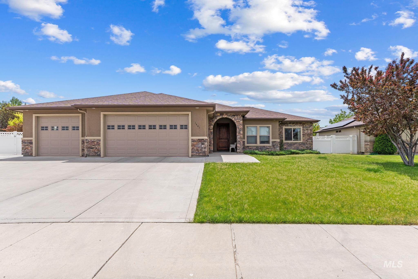
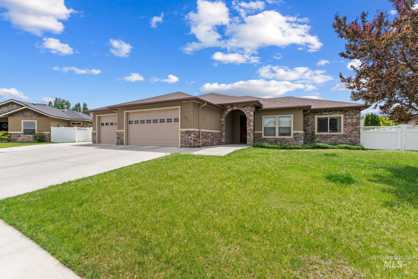
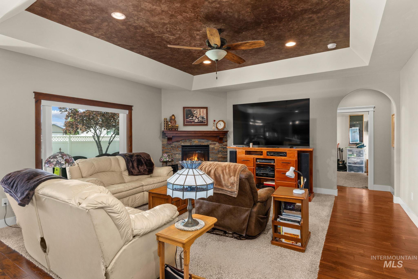
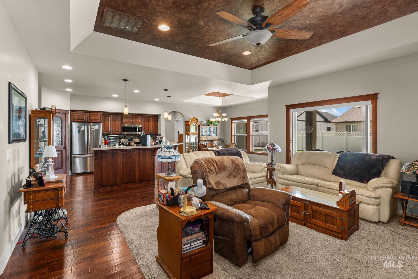
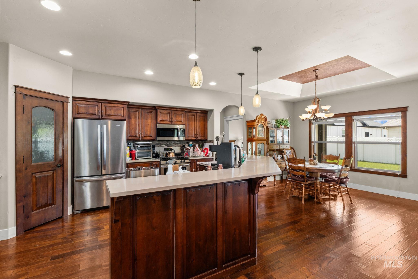
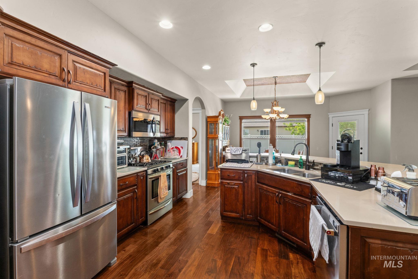
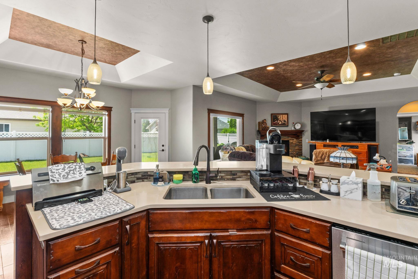
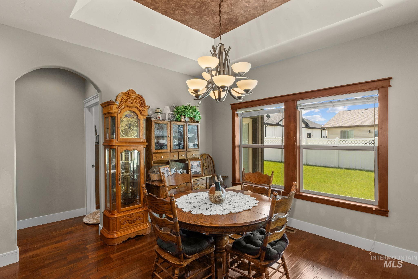
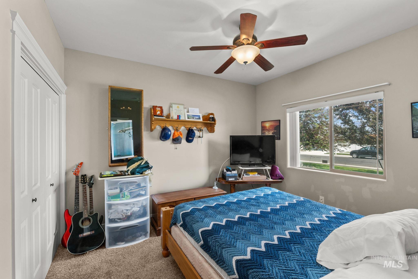
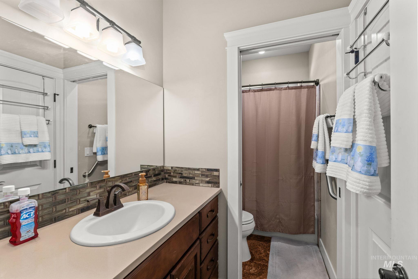
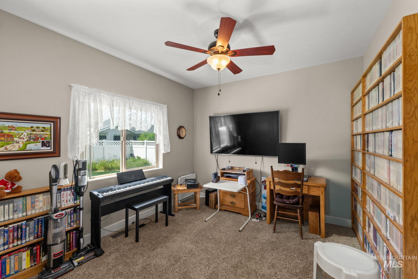
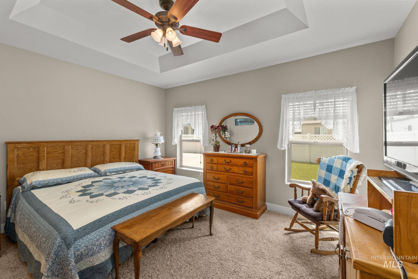
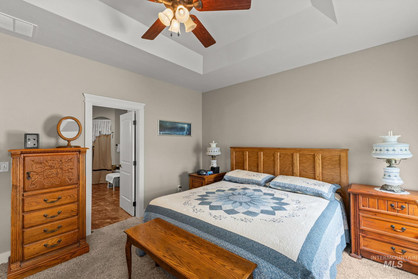
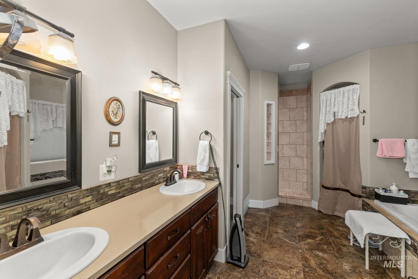
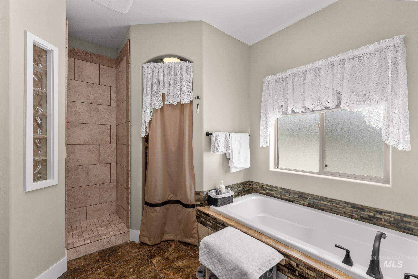
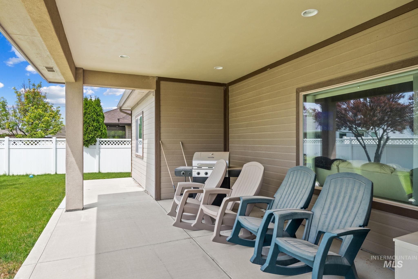
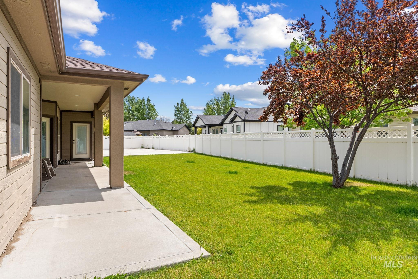
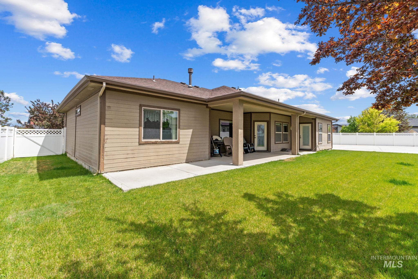
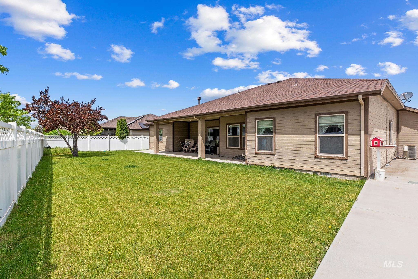
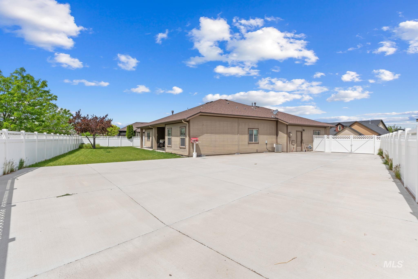
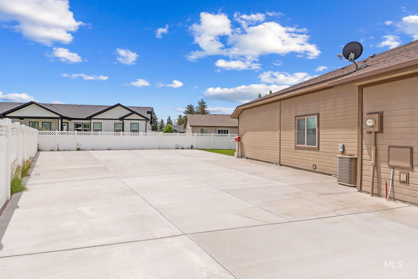
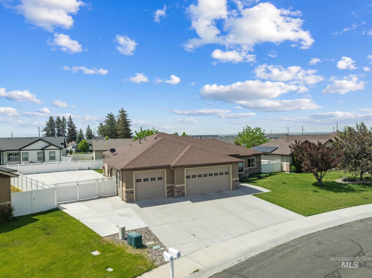
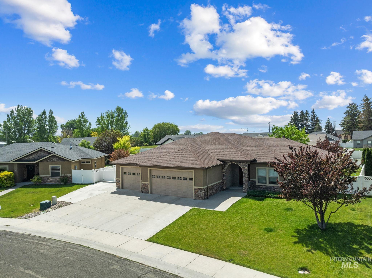
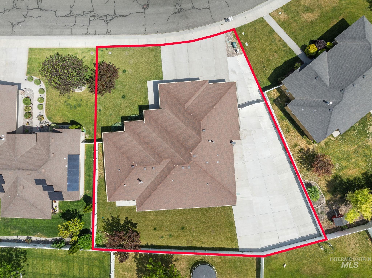
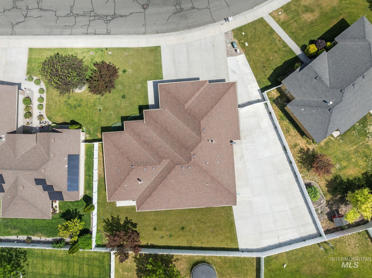
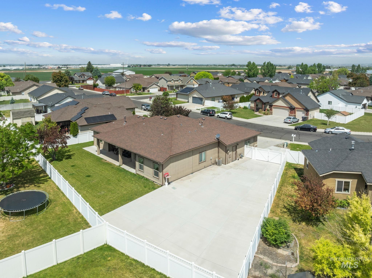
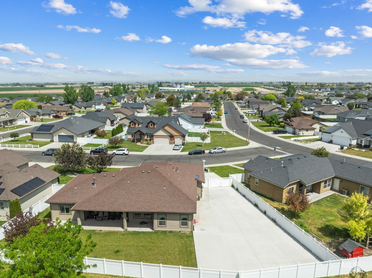
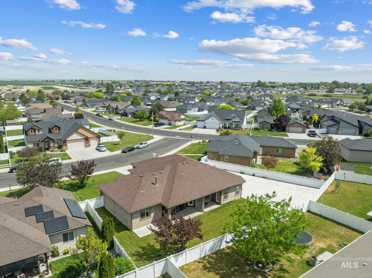
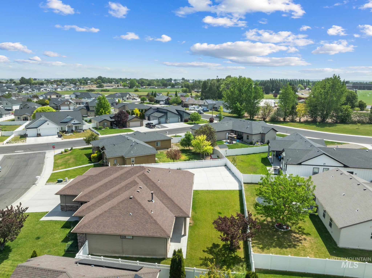
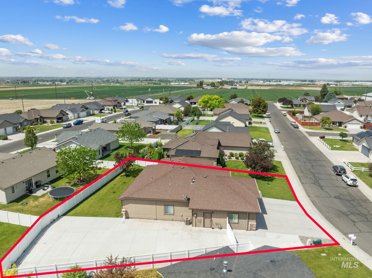
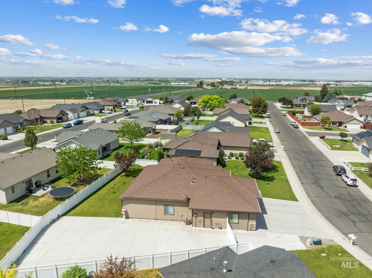
This inviting 4-bedroom, 2-bathroom home offers 1,924 square feet of thoughtfully designed living space with a layout that balances comfort, functionality, and everyday convenience. The open floor plan creates a welcoming atmosphere where the kitchen, dining, and living areas flow seamlessly together, making it ideal for both entertaining and daily living. A split-bedroom design provides added privacy, with the primary suite serving as a comfortable retreat separate from the additional bedrooms. The spacious layout offers flexibility for family, guests, hobbies, or a home office, while abundant living space makes it easy to adapt to your lifestyle. Outside, you'll find a fully fenced backyard with room for pets, play, gardening, or simply relaxing and enjoying the outdoors. The fully cemented RV parking area provides ample space for recreational vehicles, trailers, boats, or additional parking, offering both convenience and low-maintenance functionality. With its well-designed floor plan, desirable amenities, and comfortable living spaces both inside and out, this home is ready to welcome its next owners.
Details
| MLS # | 98988216 |
|---|---|
| Listing Type | For Sale |
| Style | House |
| HOA Dues | $75 |
| Sub-Type | Resale |
| Status | Active |
| Year | 2013 |
| Days On Site | 95 |
| Listing Provided By | Triple A Realty, LLC | Joe Hutchins |
Features
| Bed(s) | 4 |
|---|---|
| Bath(s) | 2 |
| SQ Feet | 1,924 |
| Garage | 3 |
| Story(s) | 1 |
| Acreage | 0.26 |
Interior
| Cooling | Central Air |
|---|---|
| Cooling Yes / No | Yes |
| Heating | Forced Air, Natural Gas |
| Heating Yes / No | Yes |
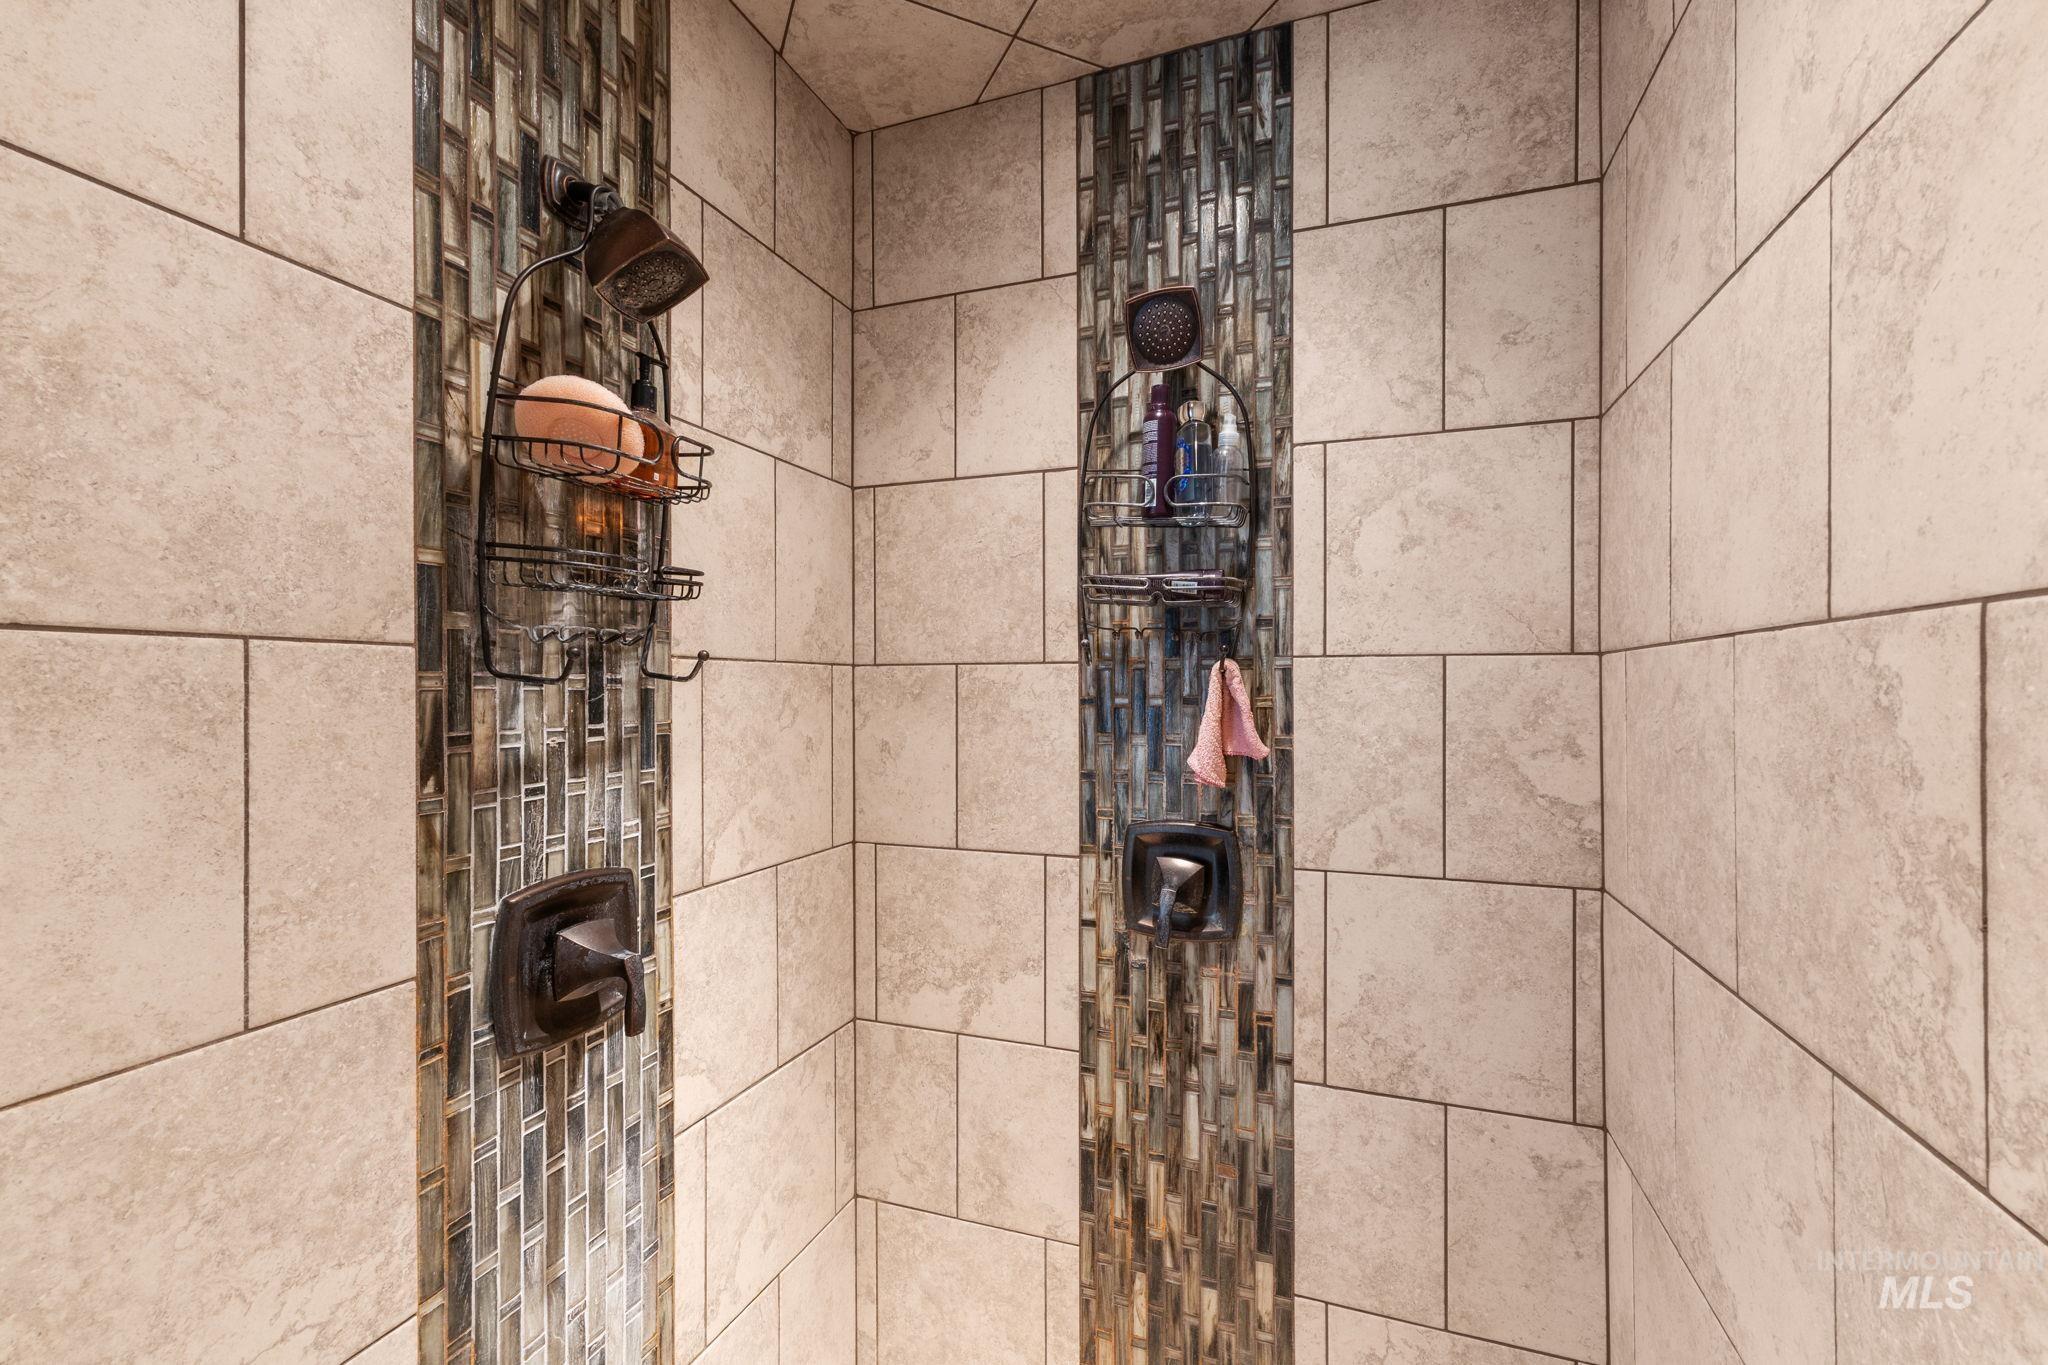
| Interior Features | Bed-Master Main Level, Split Bedroom, Double Vanity, Walk-In Closet(s), Walk In Shower, Breakfast Bar, Pantry |
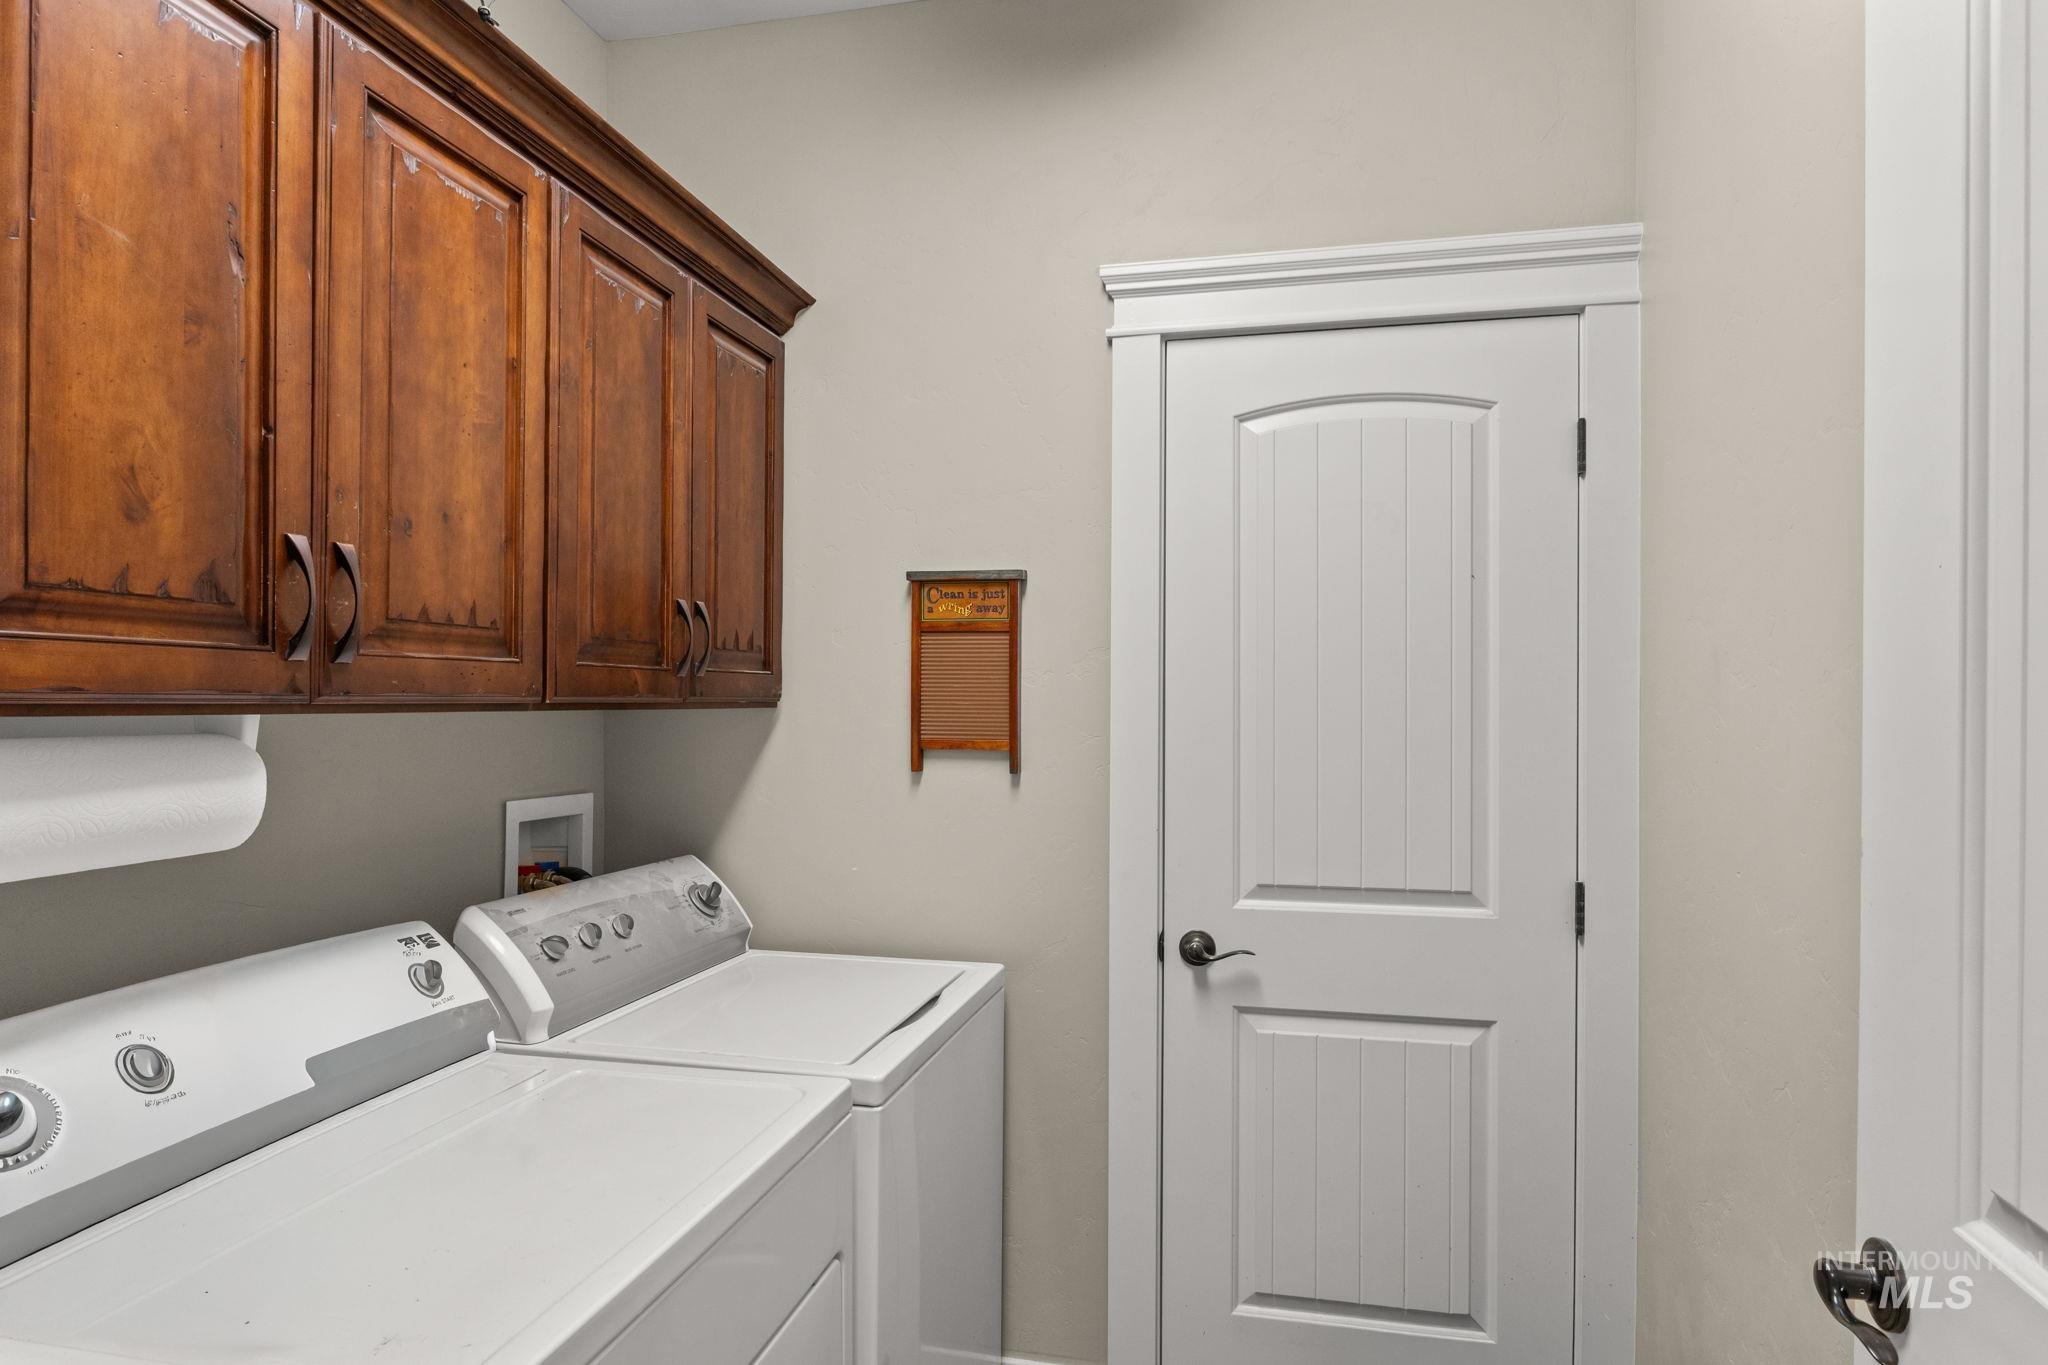
| Appliances | Gas Water Heater, Dishwasher, Disposal, Microwave, Oven/Range Freestanding, Refrigerator, Water Softener Owned |
| Fireplace Features | Gas |
| Flooring | Carpet, Engineered Wood Floors |
| Fireplace Yes / No | Yes |
Exterior
| Roof | Architectural Style |
|---|---|
| Lot Features | 10000 SF - .49 AC, Sidewalks, Pressurized Irrigation Sprinkler System |
| Construction Materials | Stone, Stucco, Wood Siding |
| Patio And Porch Features | Covered Patio/Deck |
| Fencing | Partial |
Parking
| Parking Features | Attached, RV Access/Parking, Finished Driveway |
|---|---|
| Garage Spaces | 3 |
| Attached Garage Yes / No | Yes |
Utilities
| Utilities | Sewer Connected |
|---|
Taxes
| Tax Year | 2024 |
|---|---|
| Tax Annual Amount | 3358.82 |
| Tax Legal Description | Kimberly Meadows Subd No. 3 Lot 6 Block 10 (20-10-18 Sw) |
| Tax Exemptions | Home Owner Exempt |
Area Information
| State | ID |
|---|---|
| County | Twin Falls |
| City | Kimberly |
| Zip Code | 83341 |
| Area | Twin Falls |
| Community Name | Kimberly Meadows Sub |
| School District | Kimberly School District #414 |
| Elementary School | Stricker |
| High School | Kimberly |
| Listing VS Median (in Kimberly Meadows Sub) | |
Price: $549,000 low | high Med: $517,000 sqft: 1,924 low | high Med: 2,400 $ / sqft: $285 low | high Med: $227 On site: 95 low | high Med: 72.5 | |
Market Activity 83341
Request a showing
Request a showing
Contact
Learn More About This Property

| State | ID |
|---|---|
| County | Twin Falls |
| City | Kimberly |
| Zip Code | 83341 |
| Area | Twin Falls |
| Community Name | Kimberly Meadows Sub |
| School District | Kimberly School District #414 |
| Elementary School | Stricker |
| High School | Kimberly |
| Listing VS Median (in Kimberly Meadows Sub) | |
Price: $549,000 low | high Med: $517,000 sqft: 1,924 low | high Med: 2,400 $ / sqft: $285 low | high Med: $227 On site: 95 low | high Med: 72.5 | |