



Description
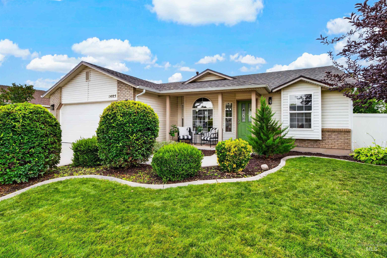
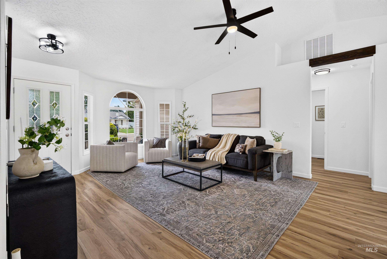
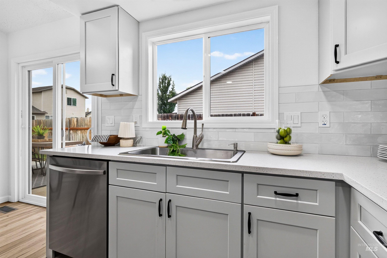
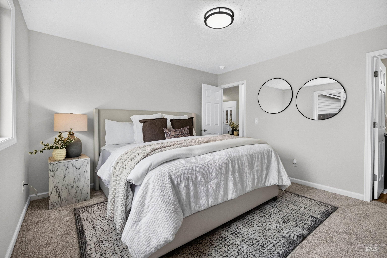
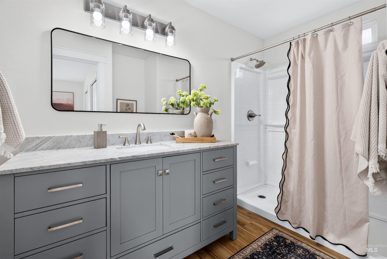
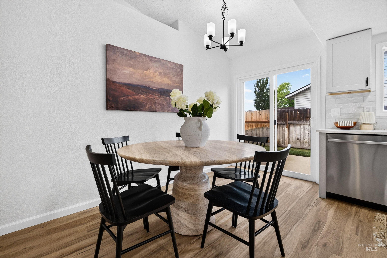
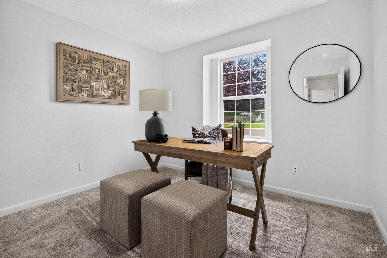
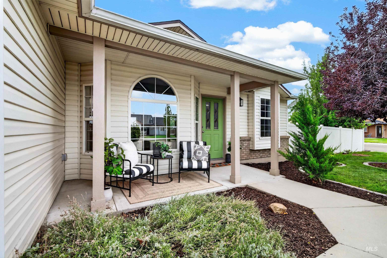
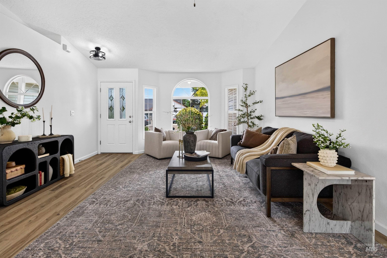
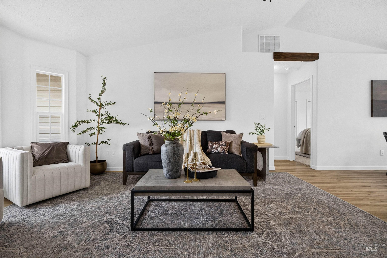
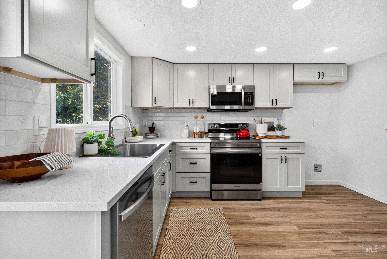
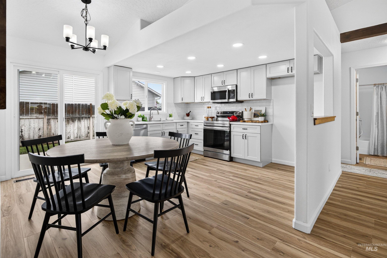
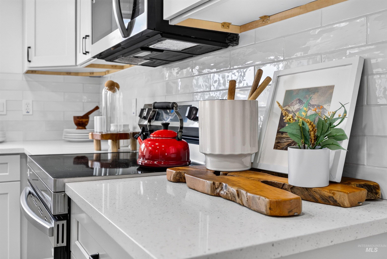
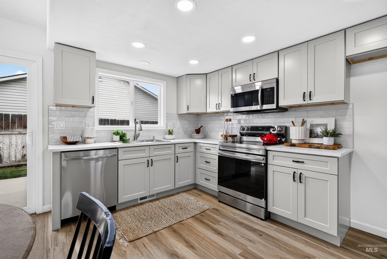
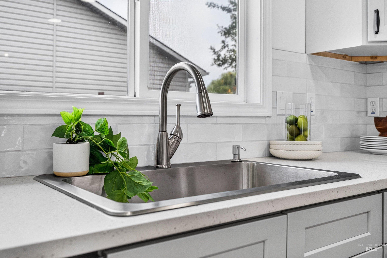
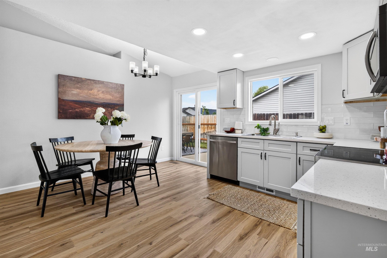
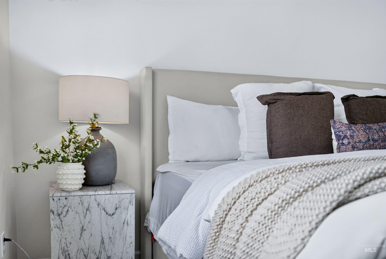
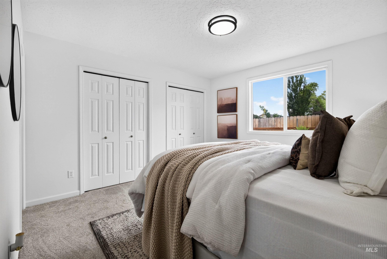
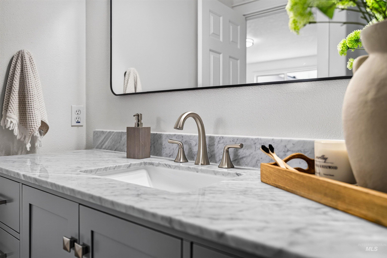
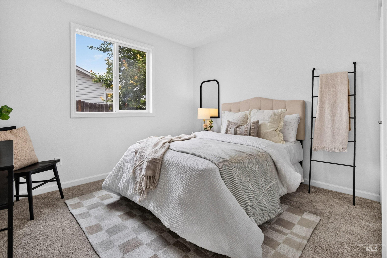
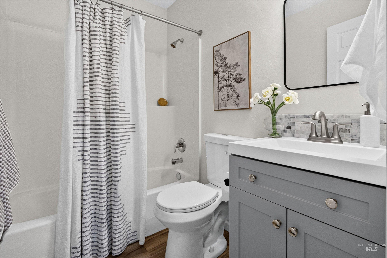
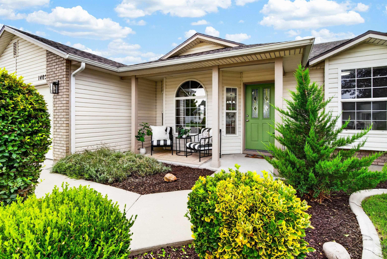
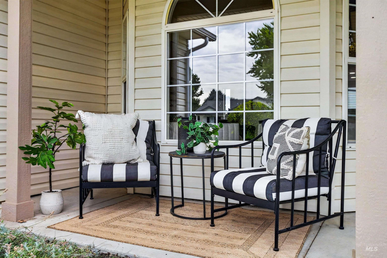
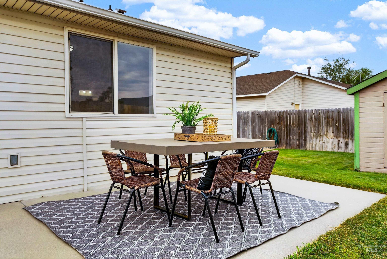
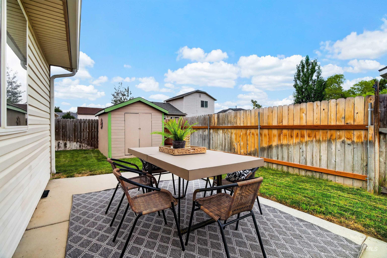
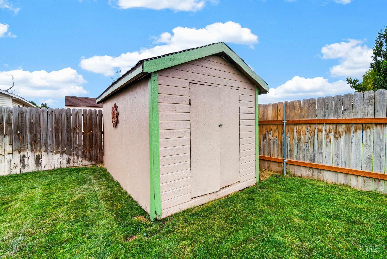
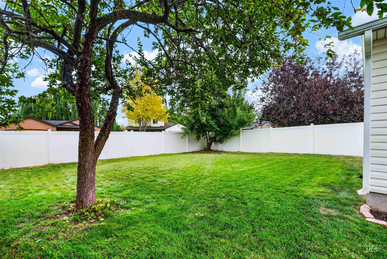
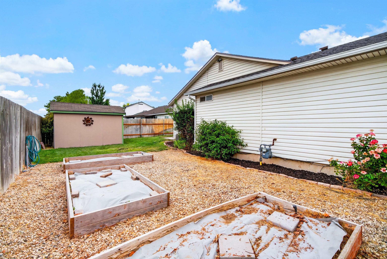
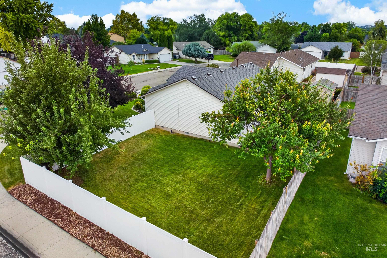
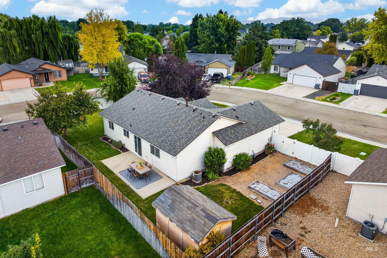
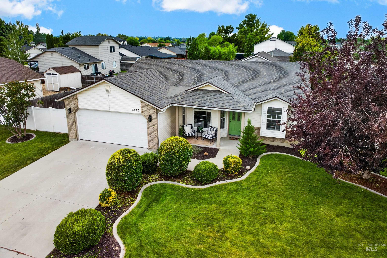
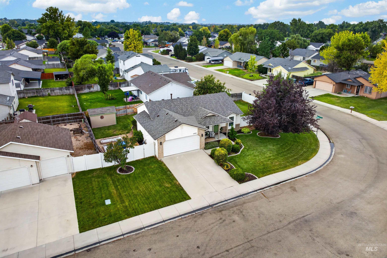
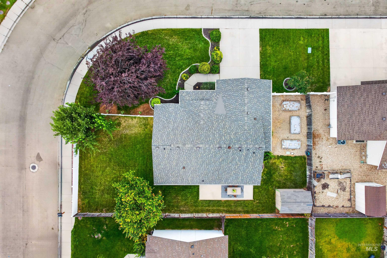
Reimagined from the ground up, this exceptional fully remodeled 3-bedroom, 2-bath home blends thoughtful design, modern comfort, and effortless livability. The inviting great room features vaulted ceilings, upgraded wide-plank LVP flooring, and a fresh, designer-inspired interior palette. At the heart of the home, an entirely new kitchen pairs elegant Shaker-style cabinetry with gorgeous quartz countertops, a full-height subway-tile backsplash, and a complete Samsung appliance package. Every detail has been considered, from the new roof and patio door system to designer lighting, contemporary plumbing fixtures, dual-flush toilets, and upgraded finishes throughout. Plush new carpet and premium pad add warmth and comfort to the bedrooms, while an ecoB programmable Wi-Fi thermostat provides convenient year-round climate control. Set on an expansive corner lot, the property offers exceptional outdoor living with mature landscaping, a dedicated garden area, storage shed, and a large, fully fenced rear yard. A covered front porch welcomes you home, while the spacious rear entertaining area creates an ideal setting for gatherings, gardening, and relaxed summer evenings. A complete remodel with an uncommon combination of style, function, and outdoor space-truly move-in ready and designed for the way you live today.
Details
| MLS # | 98998720 |
|---|---|
| Listing Type | For Sale |
| Style | House |
| HOA Dues | $50 |
| Sub-Type | Resale |
| Status | Active |
| Year | 1998 |
| Days On Site | 7 |
| Listing Provided By | Group One Sotheby's Int'l Realty | J. Tyler Gilman |
Features
| Bed(s) | 3 |
|---|---|
| Bath(s) | 2 |
| SQ Feet | 1,126 |
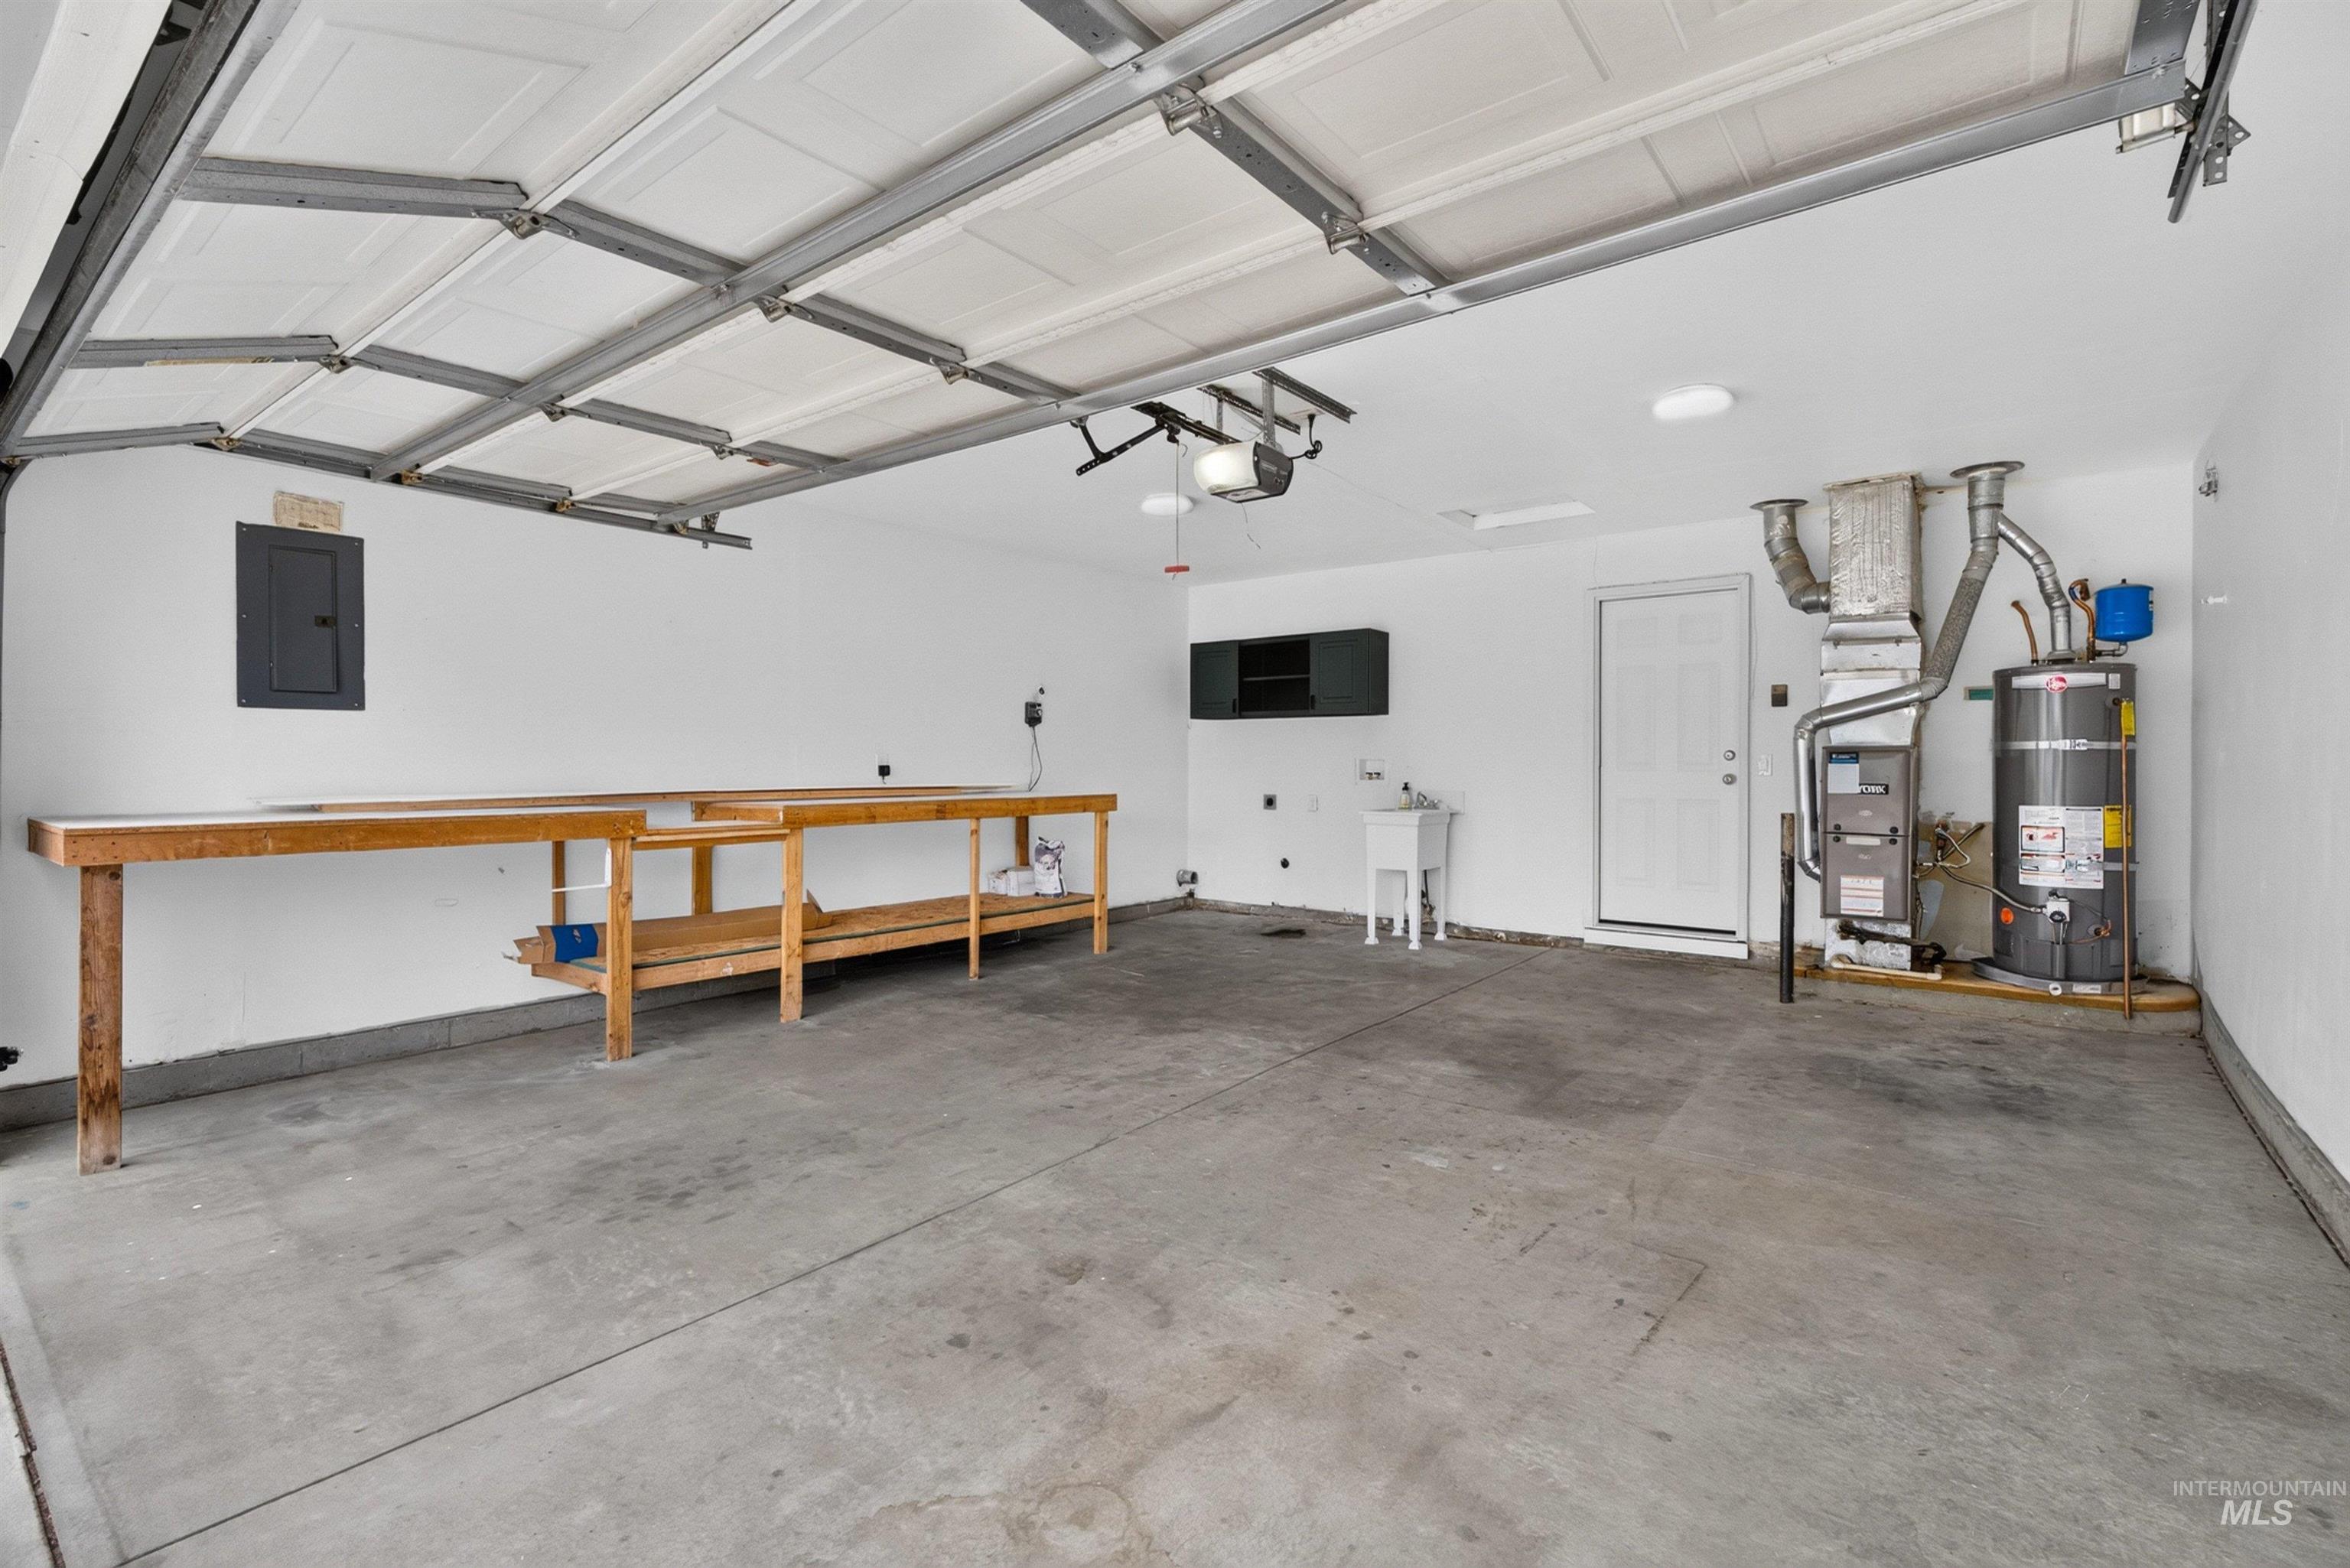
| Garage | 2 |
| Story(s) | 1 |
| Zoning | RS6 |
| Acreage | 0.17 |
Interior
| Cooling | Central Air |
|---|---|
| Cooling Yes / No | Yes |
| Heating | Forced Air, Natural Gas |
| Heating Yes / No | Yes |
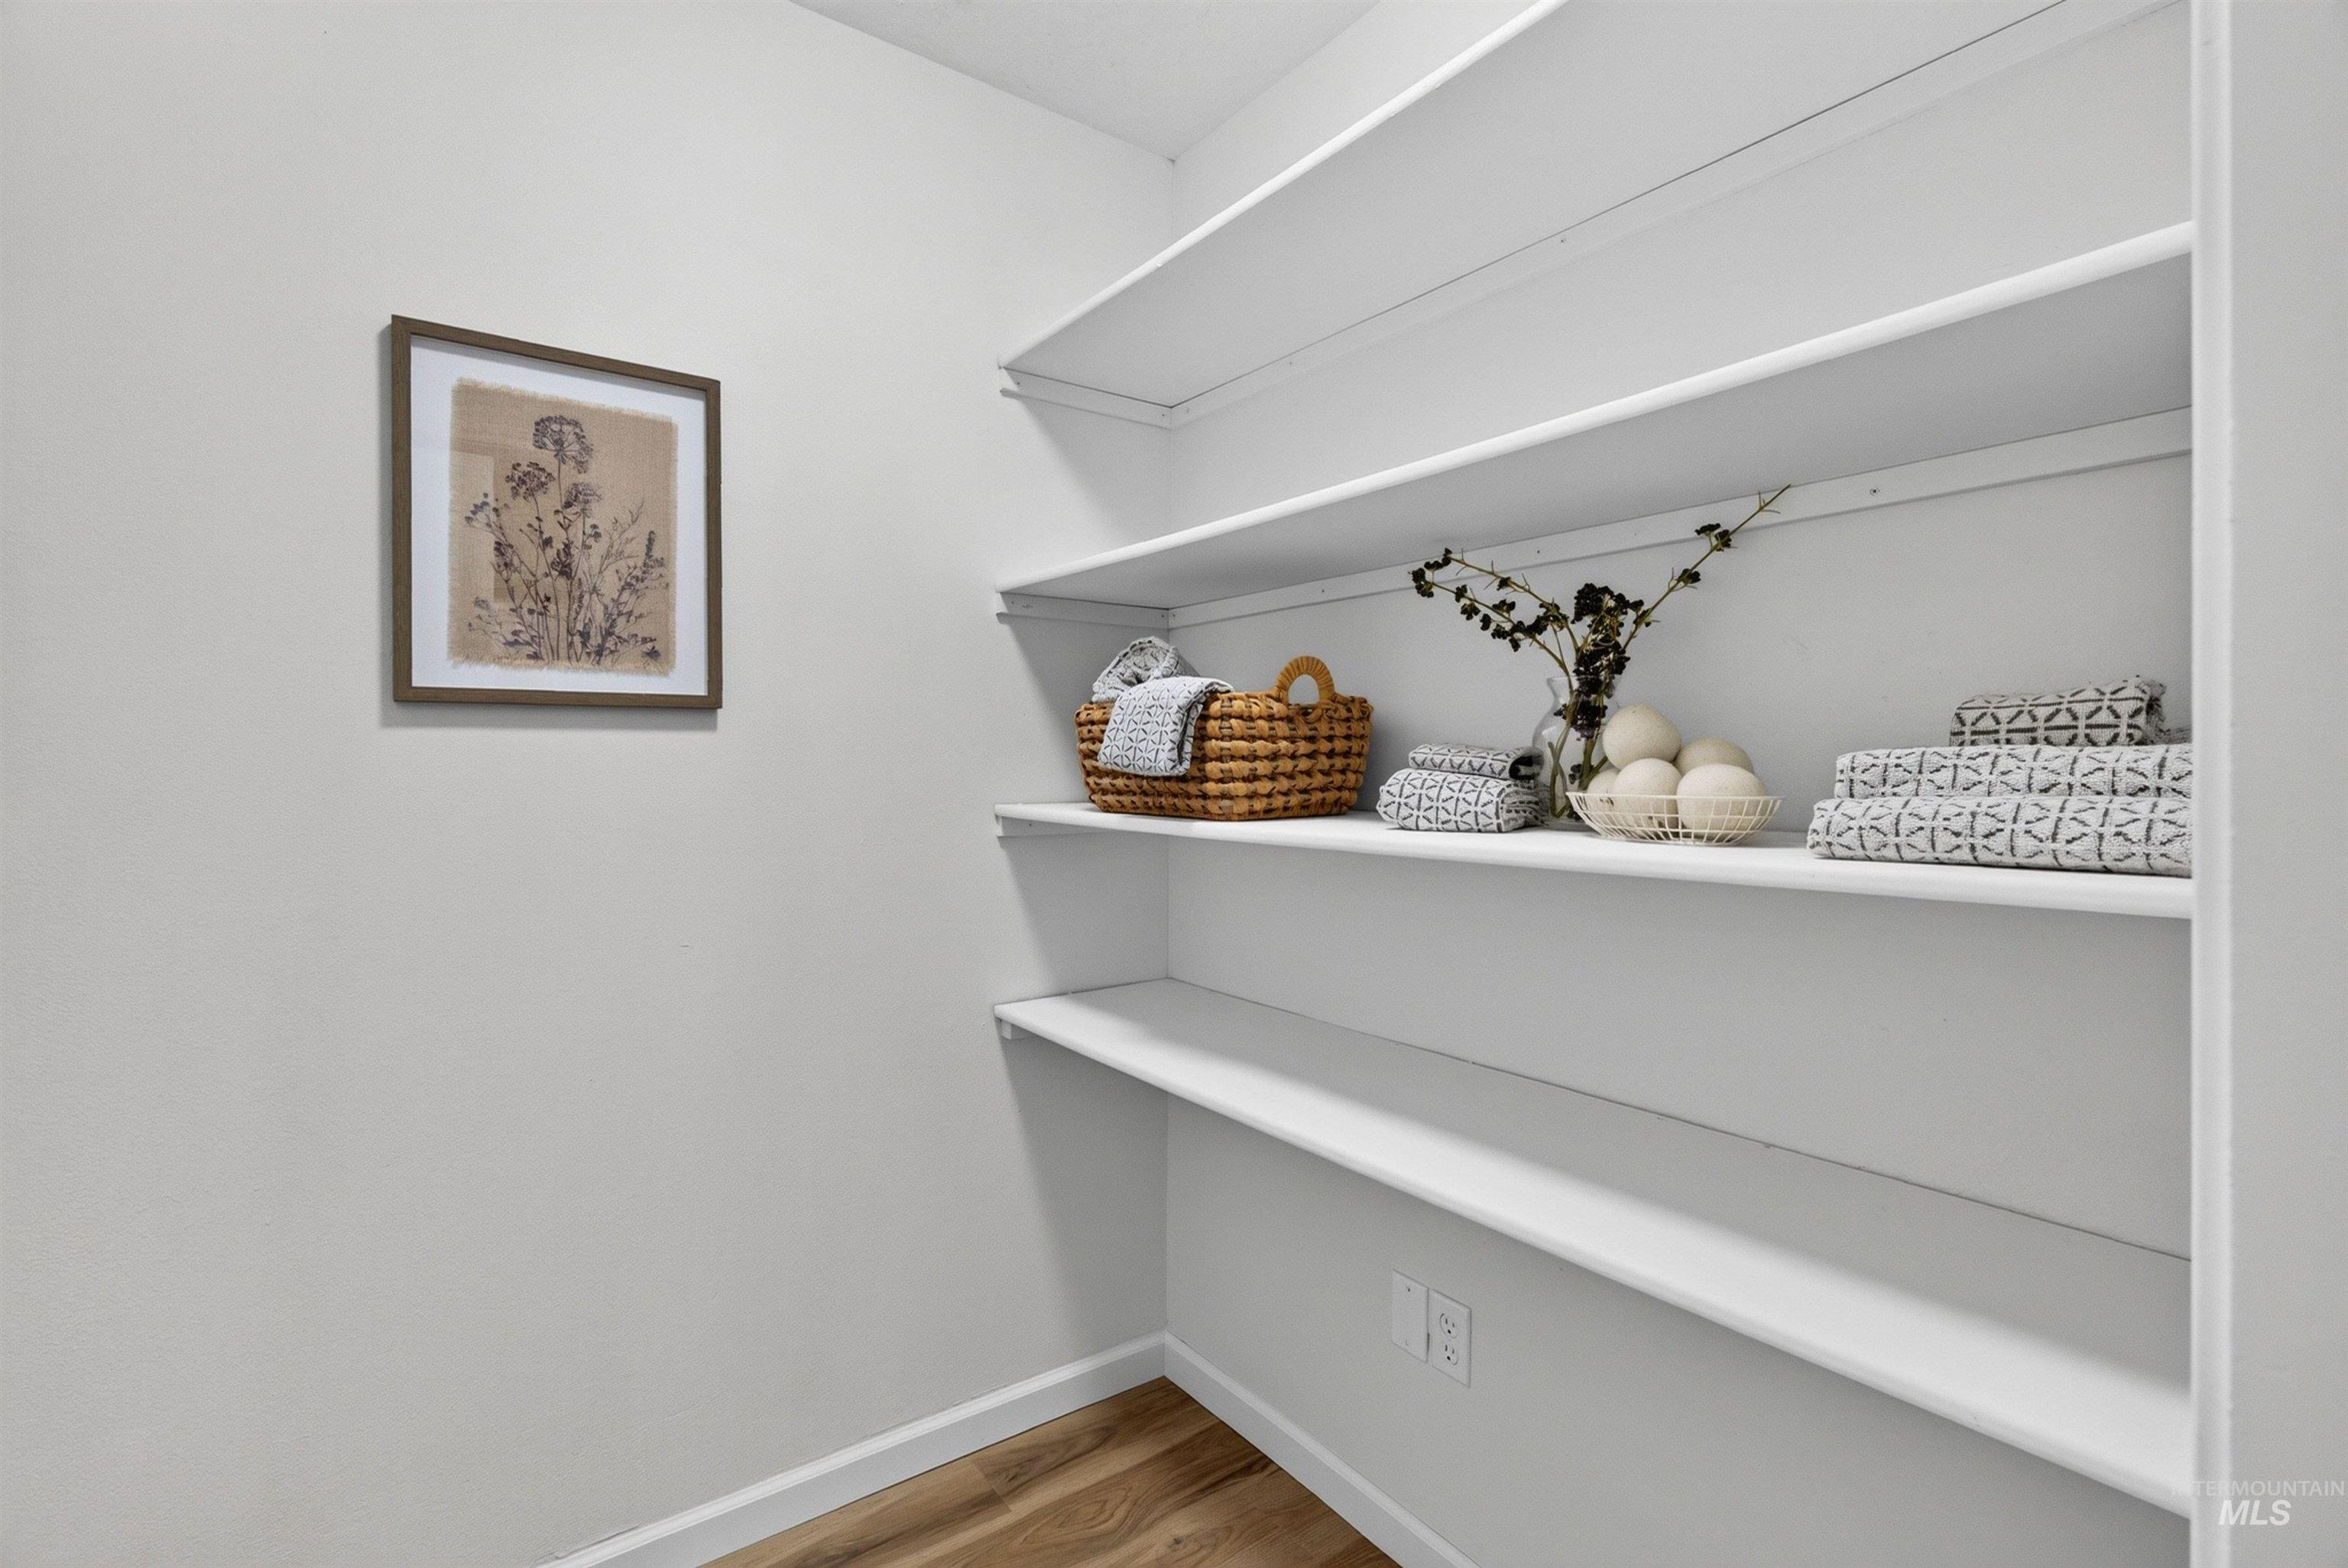
| Interior Features | Bath-Master, Bed-Master Main Level, Split Bedroom, Great Room, Walk In Shower, Pantry, Quartz Counters |
| Appliances | Gas Water Heater, Tank Water Heater, Dishwasher, Disposal, Microwave, Oven/Range Freestanding |
| Flooring | Carpet |
| Fireplace Yes / No | No |
Exterior
| Roof | Composition |
|---|---|
| Foundation Details | Crawl Space |
| Lot Features | Standard Lot 6000-9999 SF, Garden, Sidewalks, Corner Lot, Auto Sprinkler System, Drip Sprinkler System, Full Sprinkler System |
| Construction Materials | Frame, Vinyl Siding |
| Patio And Porch Features | Covered Patio/Deck |
| Fencing | Full, Metal, Wood |
Parking
| Parking Features | Attached, Finished Driveway |
|---|---|
| Garage Spaces | 2 |
| Attached Garage Yes / No | Yes |
Utilities
| Utilities | Sewer Connected |
|---|
Taxes
| Tax Year | 2025 |
|---|---|
| Tax Annual Amount | 2190 |
| Tax Legal Description | Lot 06 Blk 08 Victory Sub #4 |
Area Information
| State | ID |
|---|---|
| County | Canyon |
| City | Nampa |
| Zip Code | 83686 |
| Area | Canyon |
| Community Name | Victory |
| School District | Nampa School District #131 |
| Elementary School | Owyhee |
| High School | Nampa |
| Listing VS Median (in Victory) | |
Price: $372,500 low | high Med: $360,500 sqft: 1,126 low | high Med: 1,186 $ / sqft: $331 low | high Med: $305 On site: 7 low | high Med: 24 | |
Request a showing
Request a showing
Contact
Learn More About This Property

| State | ID |
|---|---|
| County | Canyon |
| City | Nampa |
| Zip Code | 83686 |
| Area | Canyon |
| Community Name | Victory |
| School District | Nampa School District #131 |
| Elementary School | Owyhee |
| High School | Nampa |
| Listing VS Median (in Victory) | |
Price: $372,500 low | high Med: $360,500 sqft: 1,126 low | high Med: 1,186 $ / sqft: $331 low | high Med: $305 On site: 7 low | high Med: 24 | |