
 New Listing
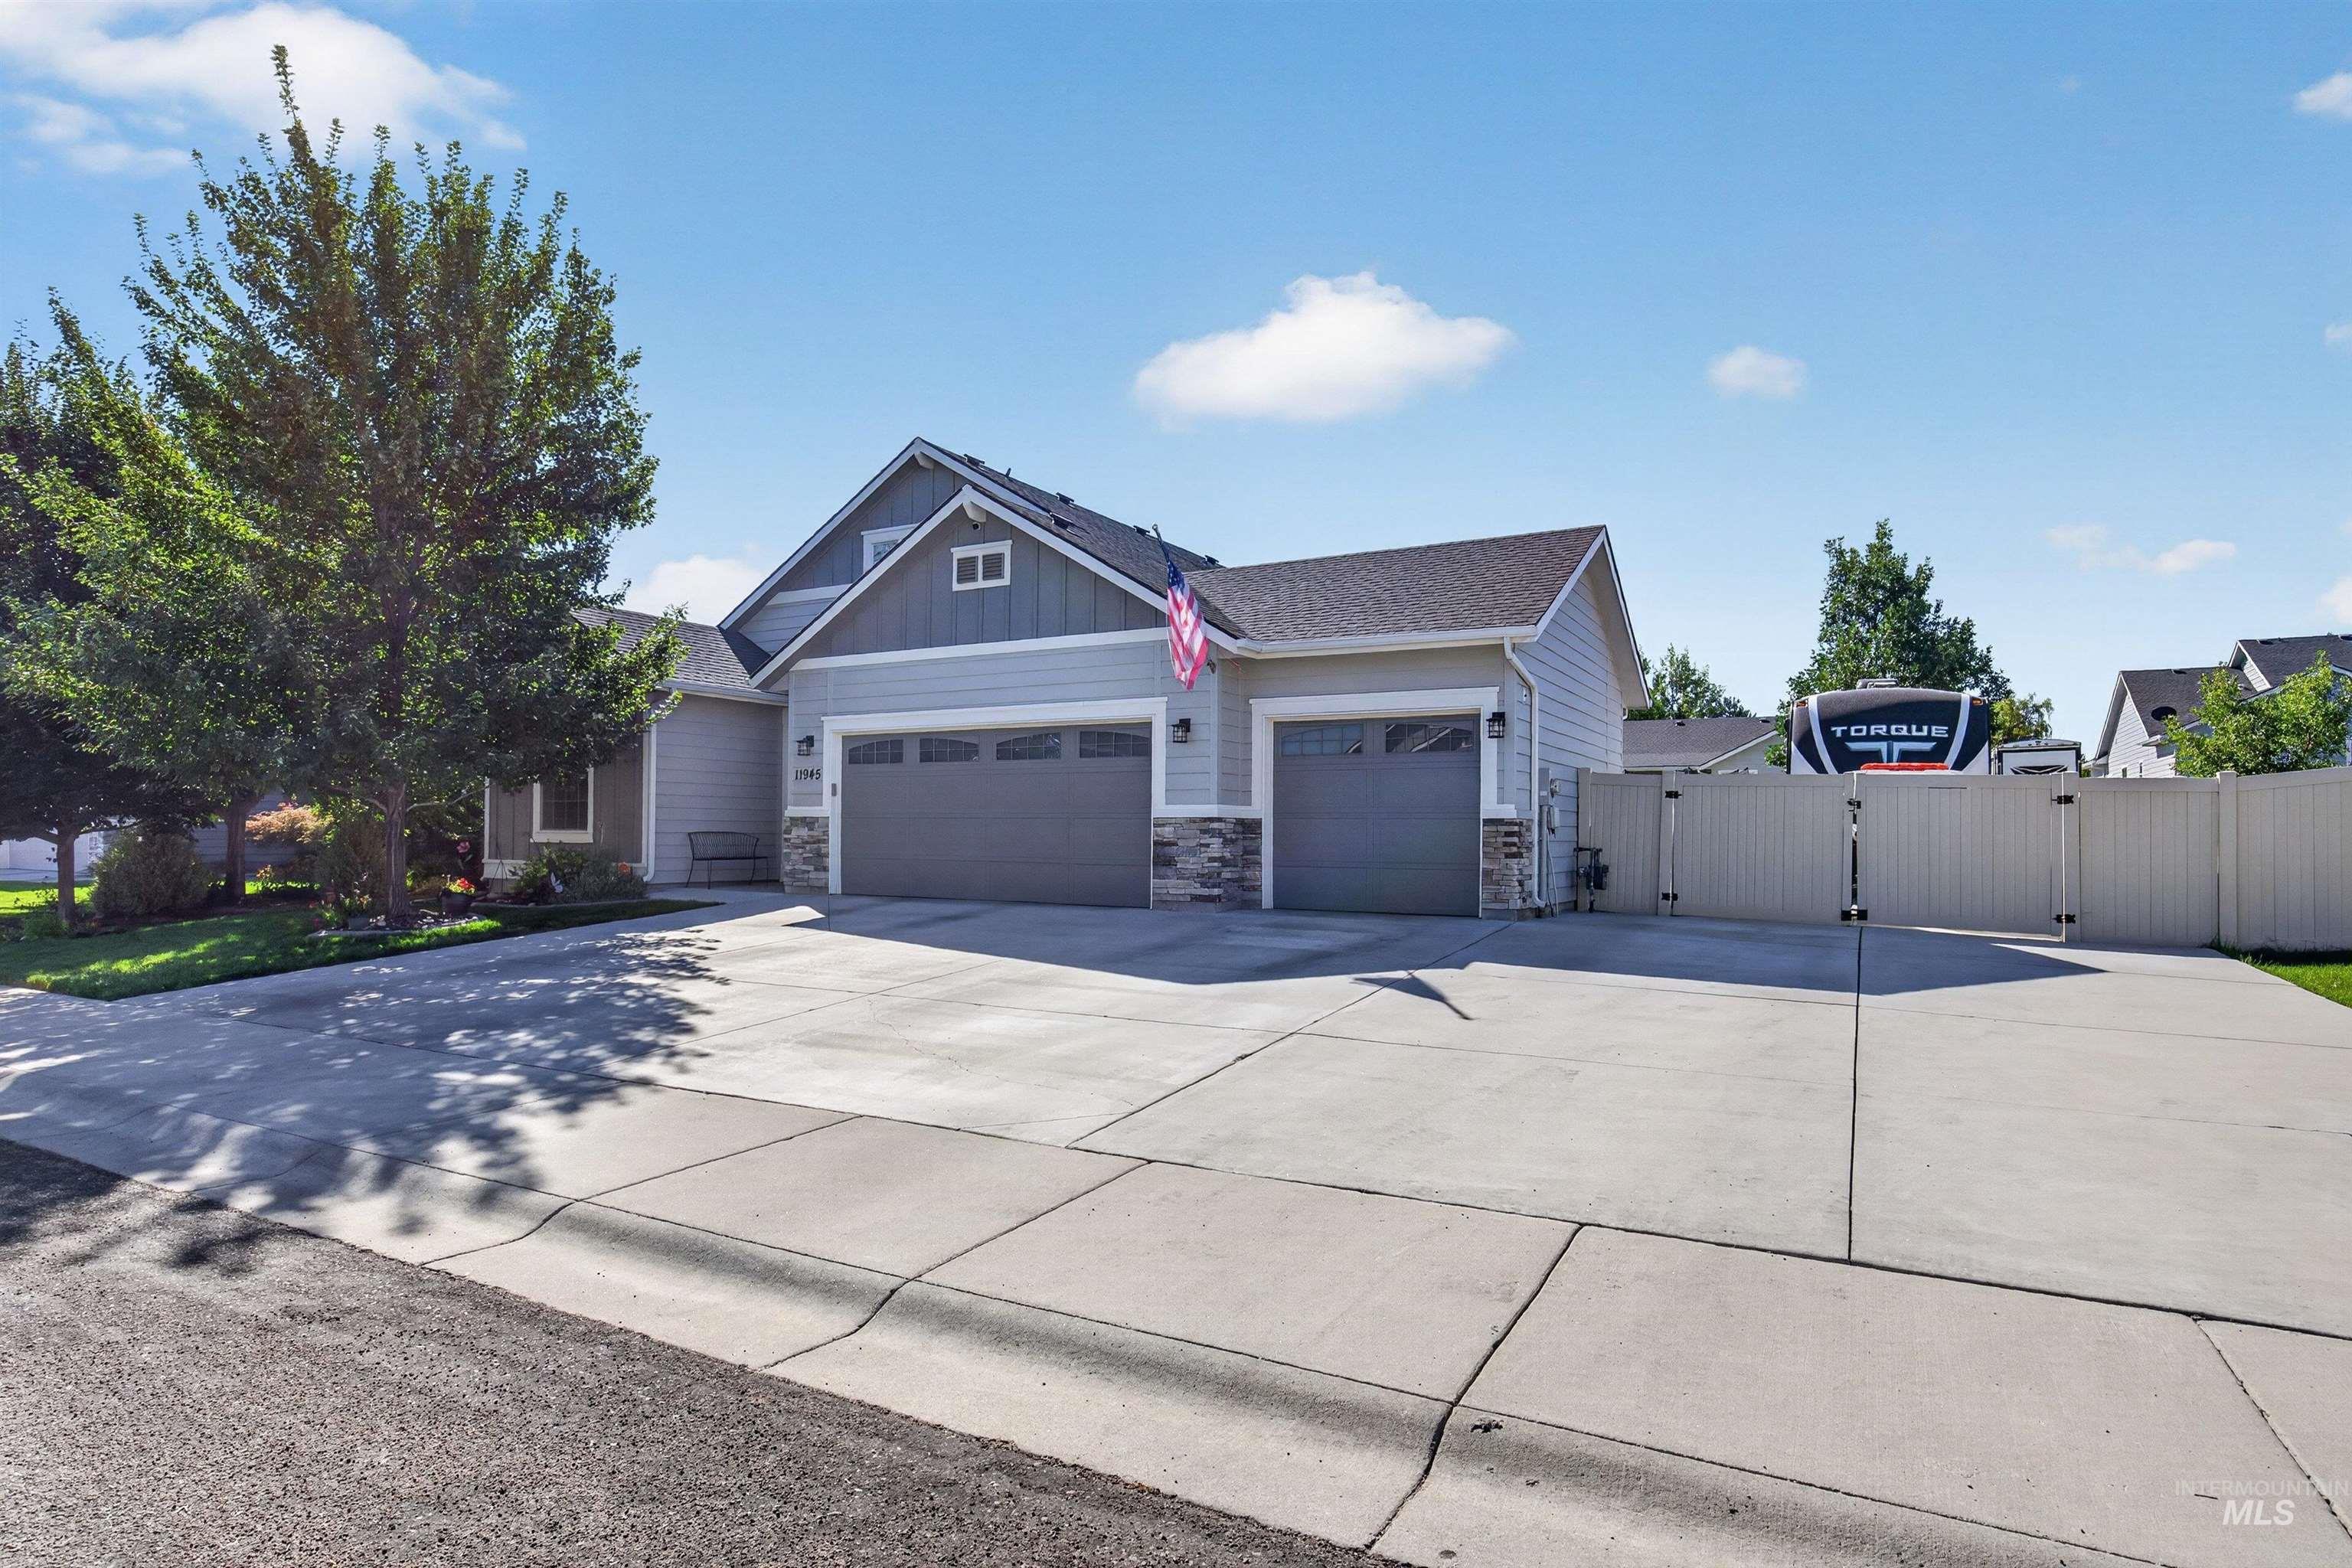
11945 W Netherland Drive,Boise, ID 83709
Boise, ID 83709





















Description
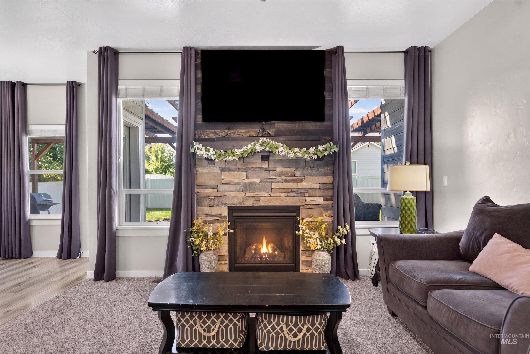
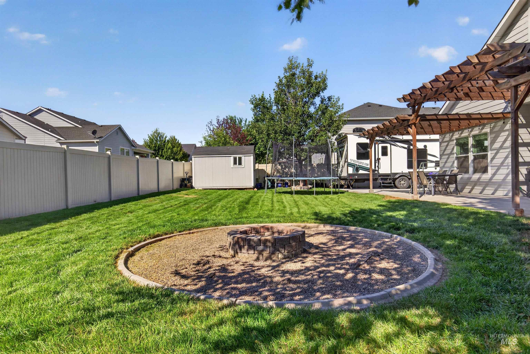
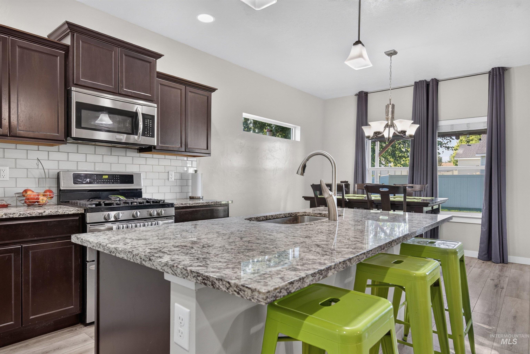
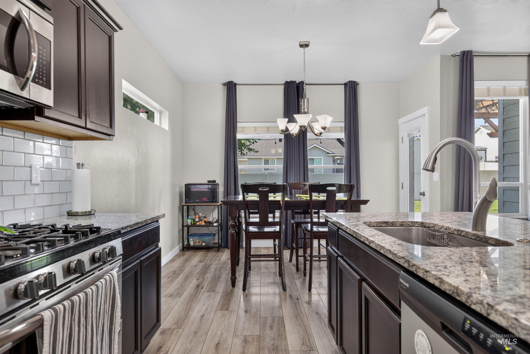
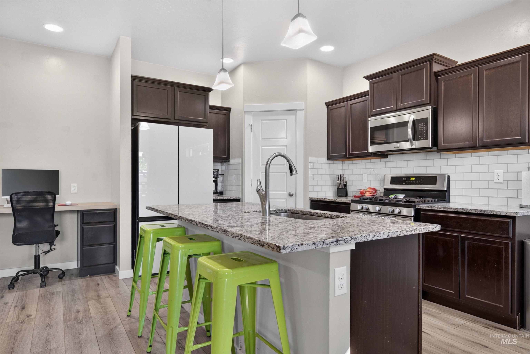
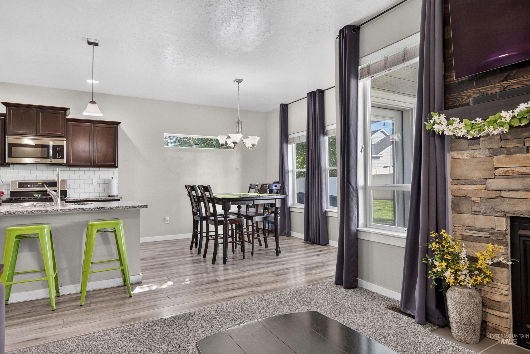
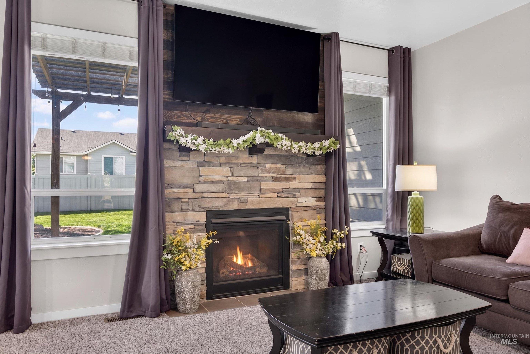
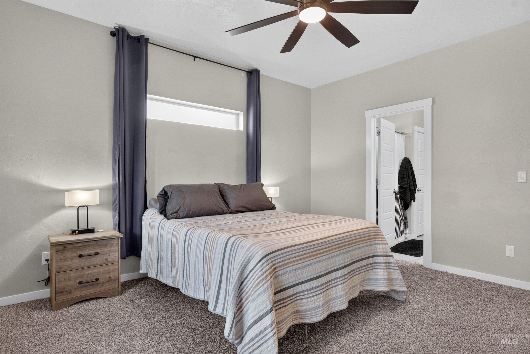
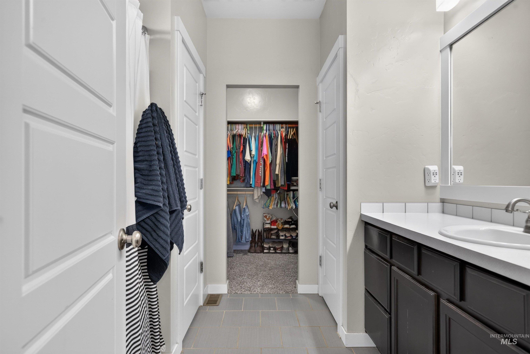
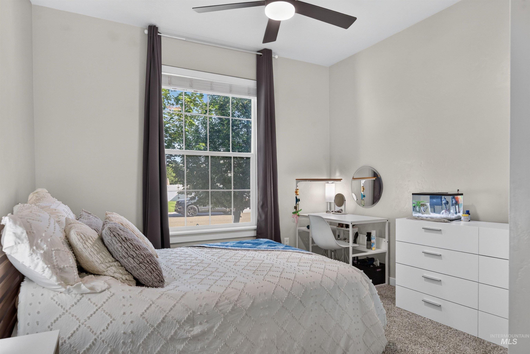
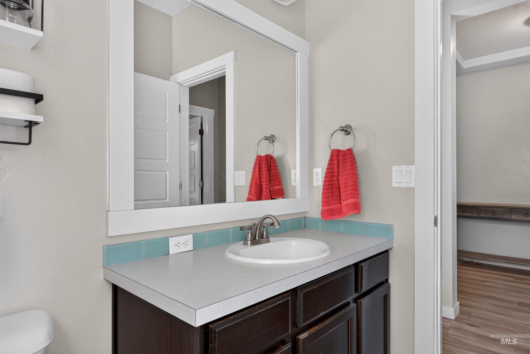
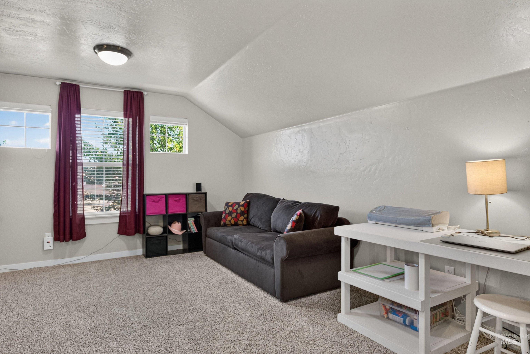
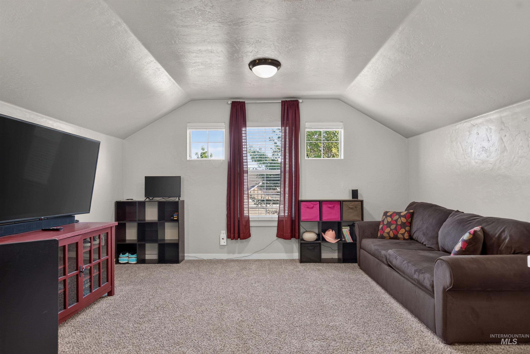
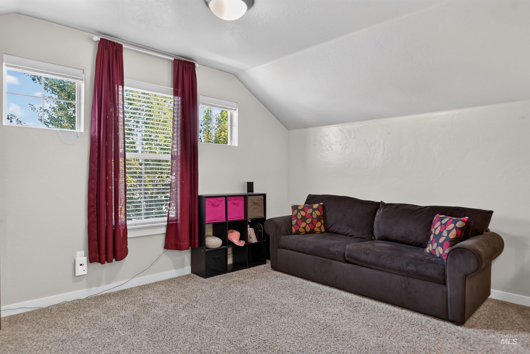
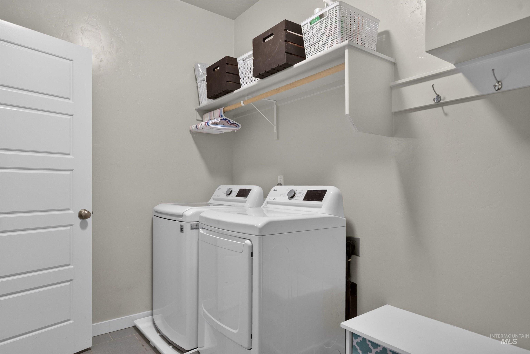
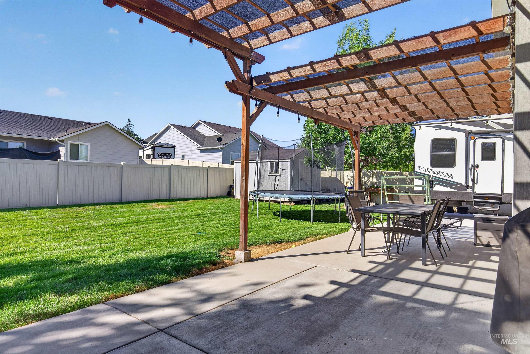
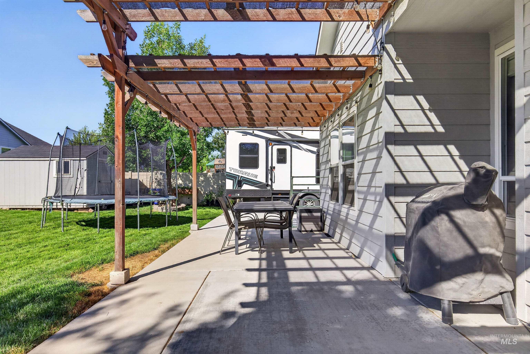
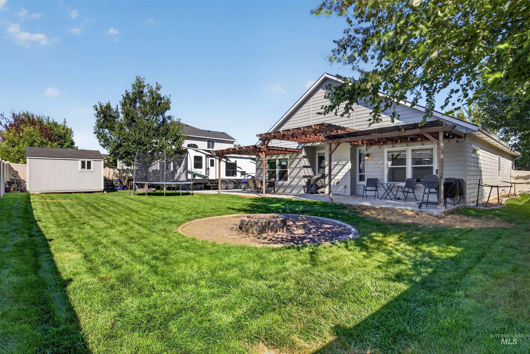
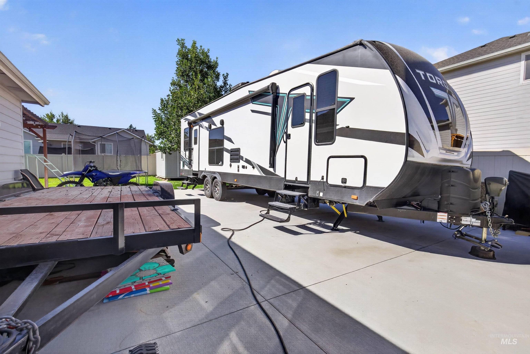
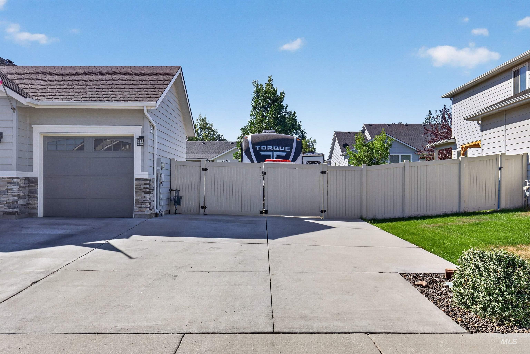
Beautifully designed with a split floorplan, this 10-year-old home offers comfort, function, and thoughtful updates throughout. The main-level primary suite provides easy living, while brand-new carpet on the main level adds a fresh, move-in-ready feel. Recent mechanical upgrades-including a new furnace and A/C installed in June 2026-give you peace of mind for years to come. The kitchen is the heart of the home, showcasing stone countertops that add both durability and timeless style. A gas range offers precise cooking control, while the dedicated pantry provides convenient storage for everyday essentials. Throughout the home, the bathrooms feature tile flooring for easy maintenance and a clean, modern look-creating a cohesive blend of function and comfort buyers will appreciate. In the backyard, enjoy a private and versatile outdoor retreat featuring a backyard shed, a charming pergola, firepit, and RV parking with two 6-ft gates and an impressive 52-ft parking length. Walking paths connect the neighborhood to Peppermint Park, where you'll find a playground, tennis courts, pickleball courts, and wide-open green space. Pepper Ridge Elementary is just a short stroll away, making this location ideal for anyone seeking convenience and community. A wonderful blend of updates, layout, and lifestyle amenities-this home truly checks all the boxes.
Details
| MLS # | 98999572 |
|---|---|
| Listing Type | For Sale |
| Style | House |
| HOA Dues | $496 |
| Sub-Type | Resale |
| Status | Active |
| Year | 2016 |
| Days On Site | 6 |
| Listing Provided By | Group One Sotheby's Int'l Realty | Katie Shevlin |
Features
| Bed(s) | 3 |
|---|---|
| Bath(s) | 2 |
| SQ Feet | 1,941 |
| Garage | 3 |
| Acreage | 0.22 |
Interior
| Cooling | Central Air |
|---|---|
| Cooling Yes / No | Yes |
| Heating | Forced Air, Natural Gas |
| Heating Yes / No | Yes |
| Interior Features | Bath-Master, Bed-Master Main Level, Split Bedroom, Great Room, Rec/Bonus, Walk-In Closet(s), Breakfast Bar, Pantry, Kitchen Island, Granite Counters, Laminate Counters |
| Appliances | Gas Water Heater, Dishwasher, Disposal, Microwave, Oven/Range Freestanding, Water Softener Owned, Gas Range |
| Fireplaces Total | 1 |
| Fireplace Features | One, Gas |
| Flooring | Tile, Carpet |
| Fireplace Yes / No | Yes |
Exterior
| Roof | Composition |
|---|---|
| Lot Features | Standard Lot 6000-9999 SF, Garden, Sidewalks, Auto Sprinkler System, Full Sprinkler System, Irrigation Sprinkler System |
| Construction Materials | Frame, Stone, Wood Siding |
| Patio And Porch Features | Covered Patio/Deck |
| Fencing | Full, Vinyl |
Parking
| Parking Features | Attached, RV Access/Parking, Finished Driveway |
|---|---|
| Garage Spaces | 3 |
| Attached Garage Yes / No | Yes |
Utilities
| Utilities | Sewer Connected |
|---|
Taxes
| Tax Year | 2025 |
|---|---|
| Tax Annual Amount | 2486.24 |
| Tax Legal Description | LOT 03 BLK 04 PEPPERMILL ESTATES SUB NO 01 |
| Tax Exemptions | Home Owner Exempt |
Area Information
| State | ID |
|---|---|
| County | Ada |
| City | Boise |
| Zip Code | 83709 |
| Area | Ada |
| Community Name | Peppermill Estates |
| School District | West Ada School District |
| Elementary School | Pepper Ridge |
| High School | Centennial |
| Listing VS Median (in Peppermill Estates) | |
Price: $599,900 low | high Med: $587,450 sqft: 1,941 low | high Med: 1,998 $ / sqft: $309 low | high Med: $295 On site: 6 low | high Med: 51 | |
Request a showing
Request a showing
Contact
Learn More About This Property

| State | ID |
|---|---|
| County | Ada |
| City | Boise |
| Zip Code | 83709 |
| Area | Ada |
| Community Name | Peppermill Estates |
| School District | West Ada School District |
| Elementary School | Pepper Ridge |
| High School | Centennial |
| Listing VS Median (in Peppermill Estates) | |
Price: $599,900 low | high Med: $587,450 sqft: 1,941 low | high Med: 1,998 $ / sqft: $309 low | high Med: $295 On site: 6 low | high Med: 51 | |
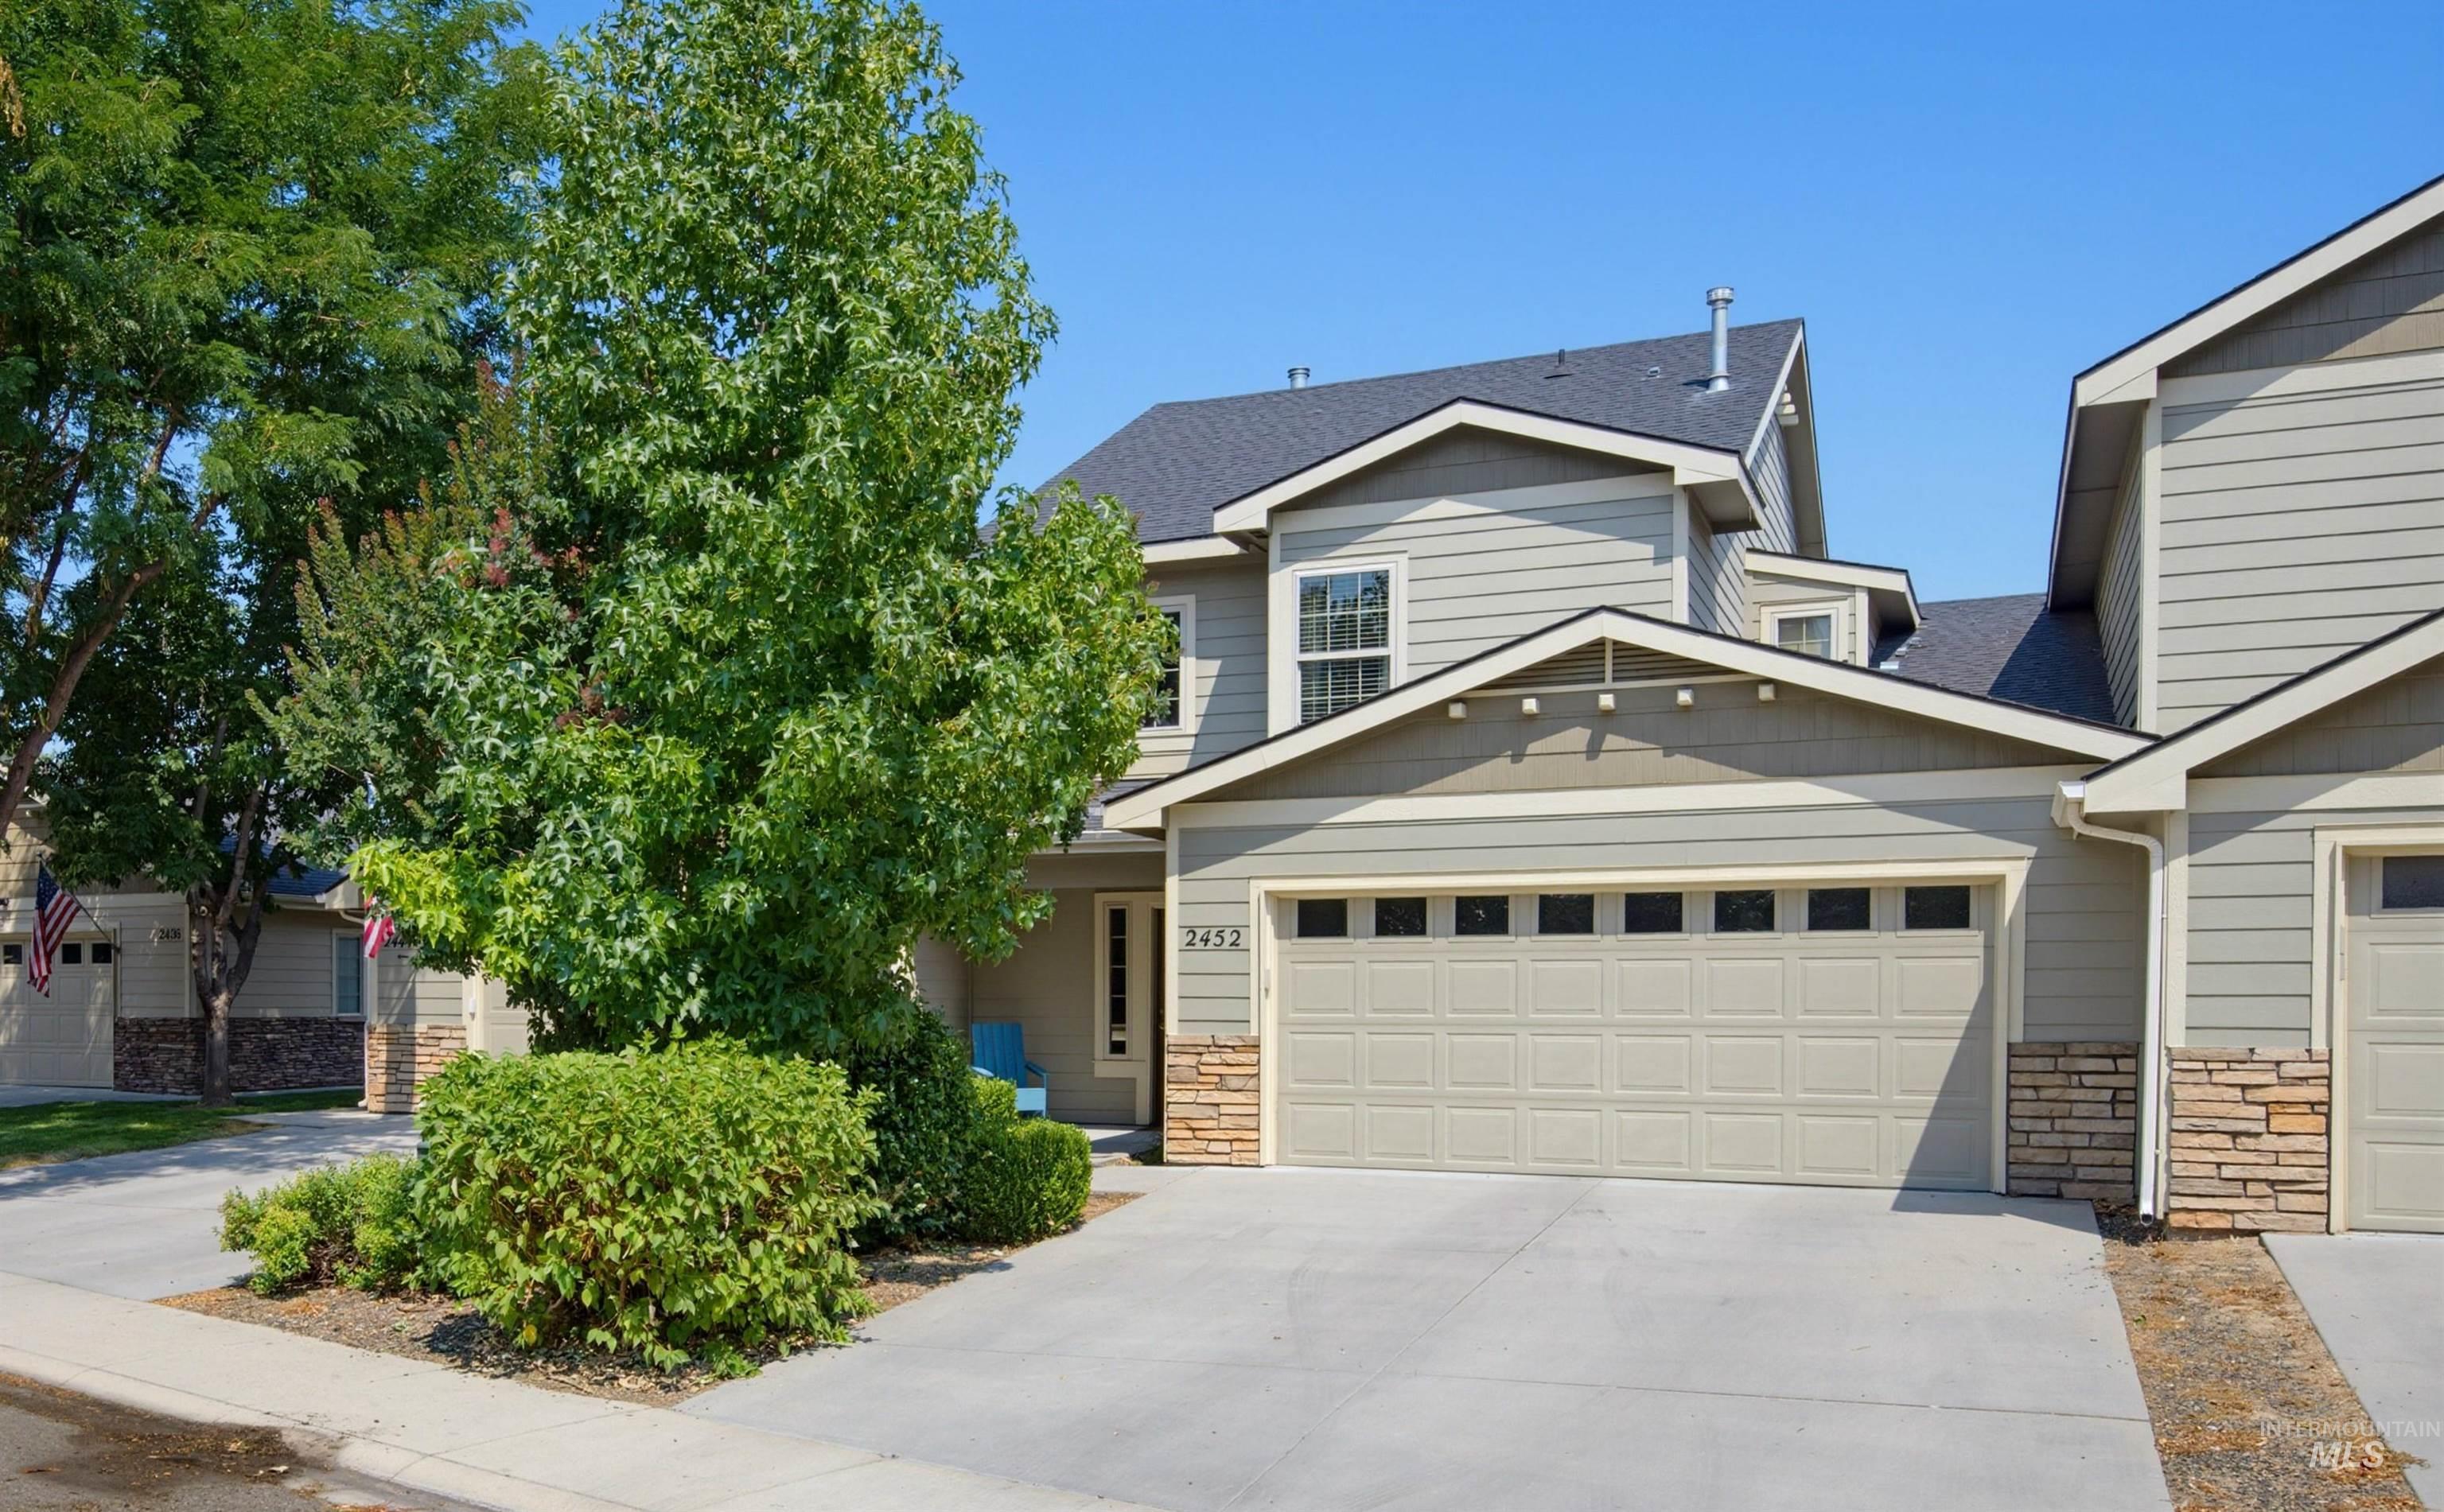 | $439,9002452 S Amaya LaneBoise, ID 83709 |