
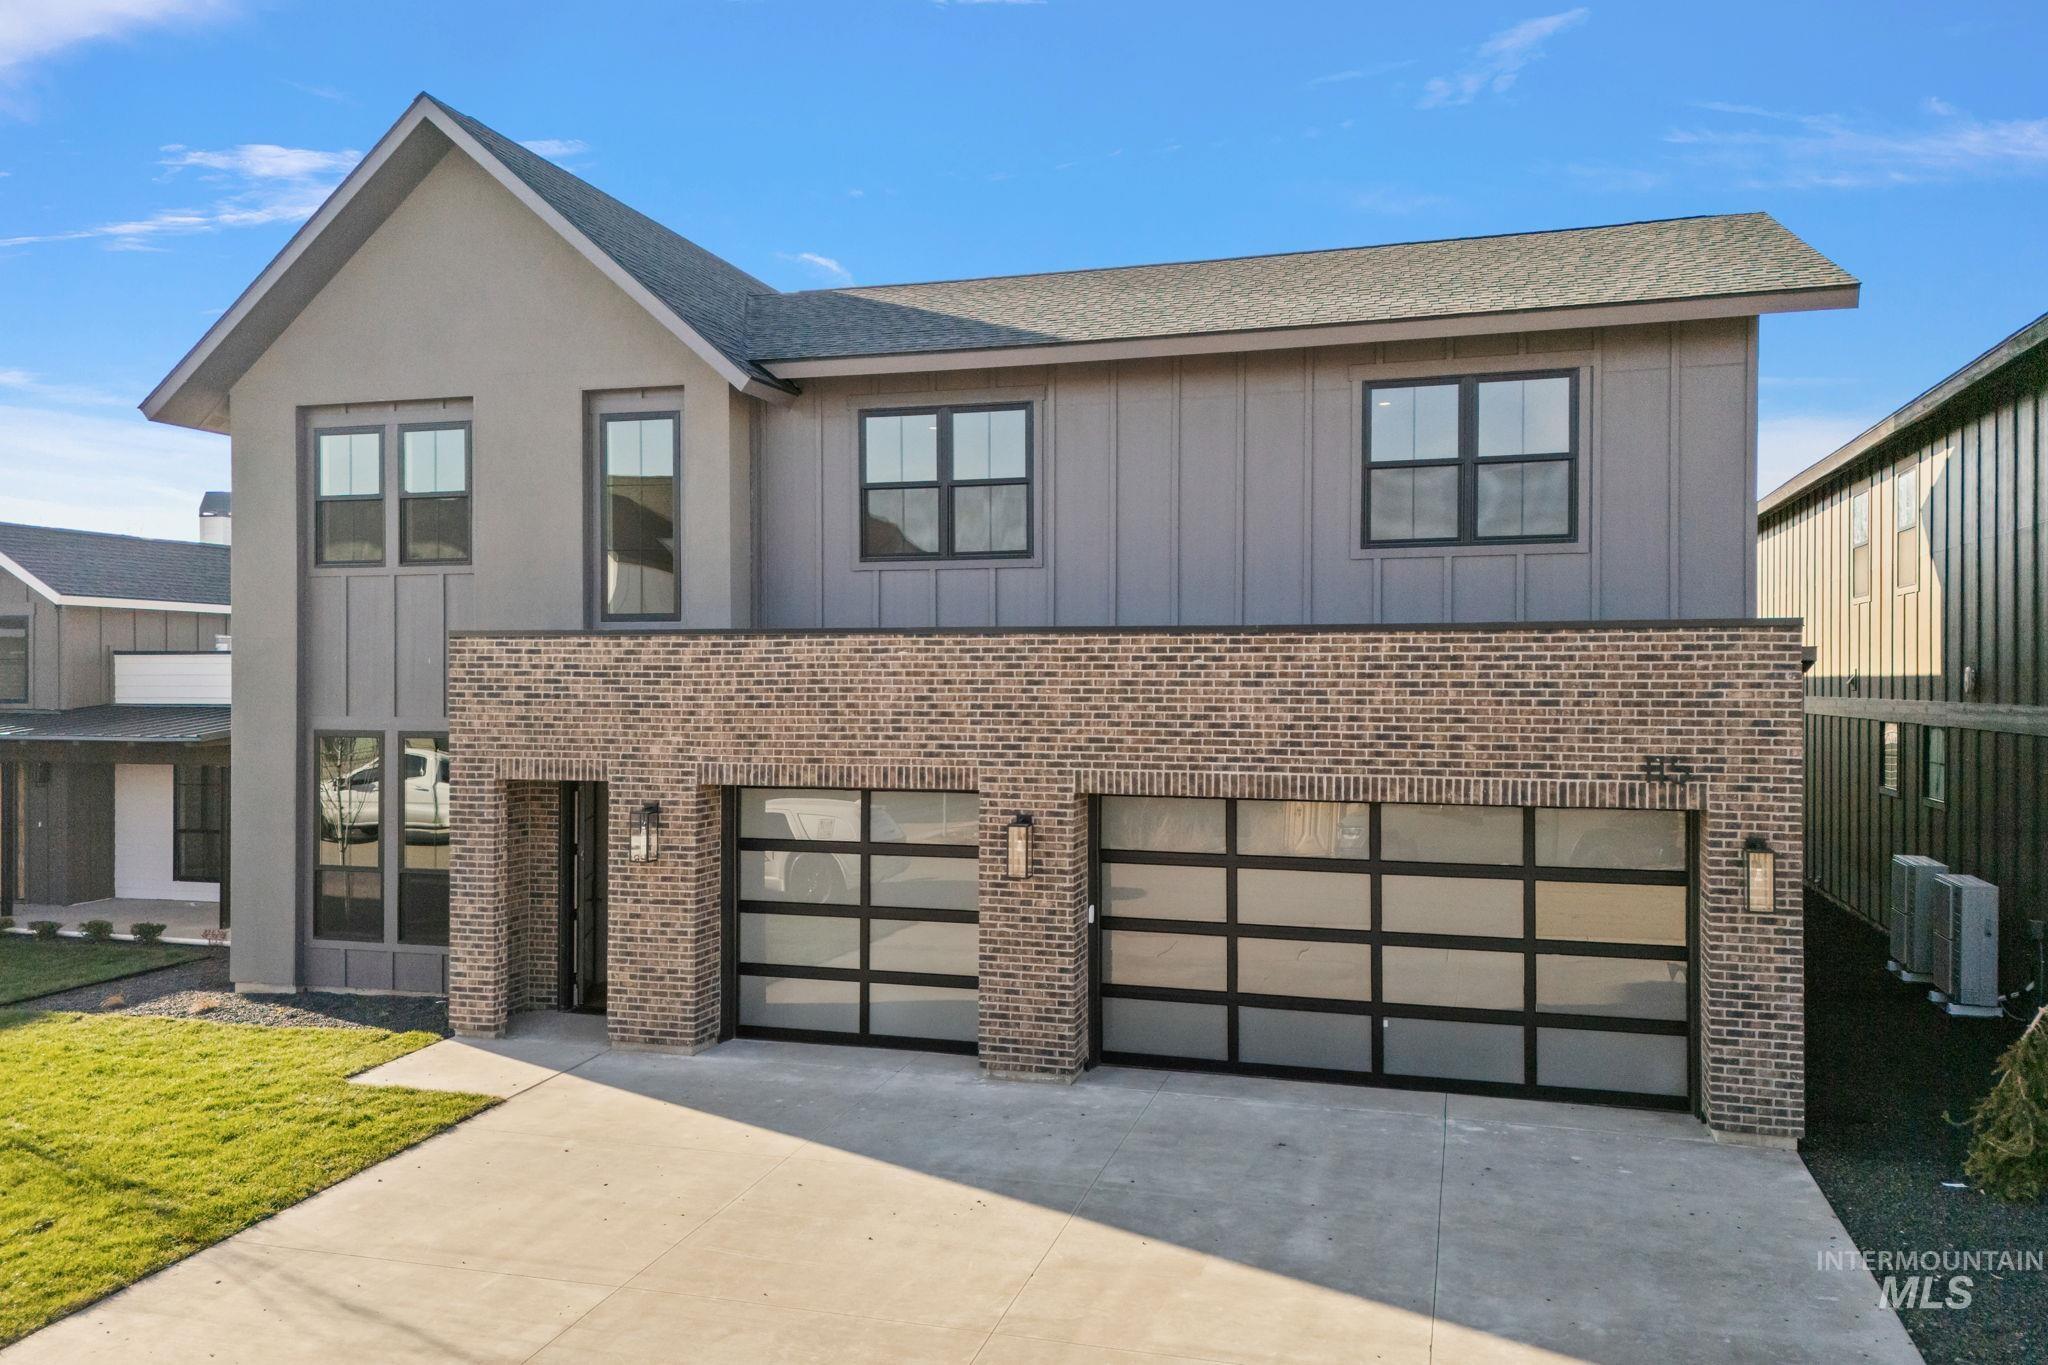
116 S Carbon Rivet Ave,Eagle, ID 83616
Eagle, ID 83616

Description
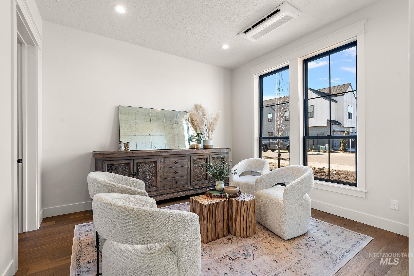
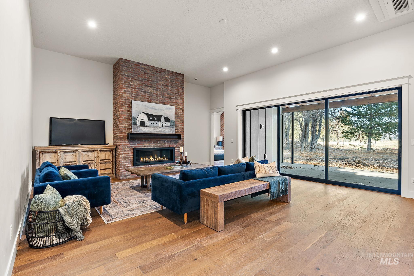
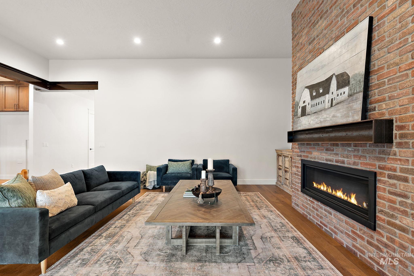
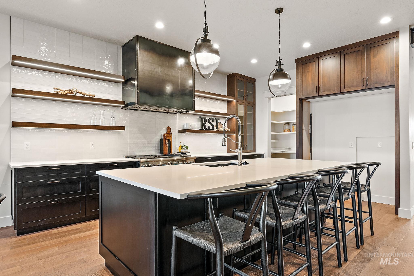
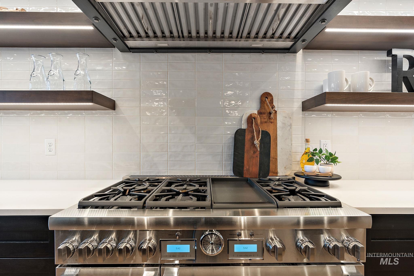
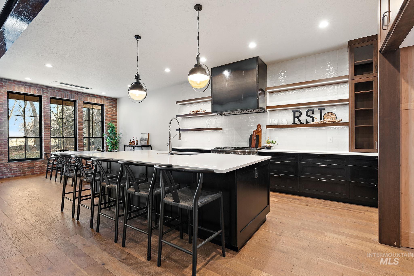
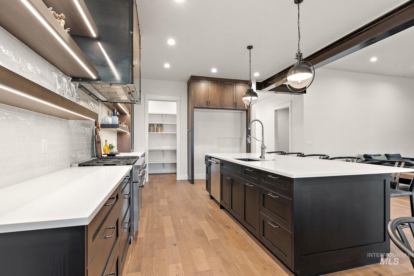
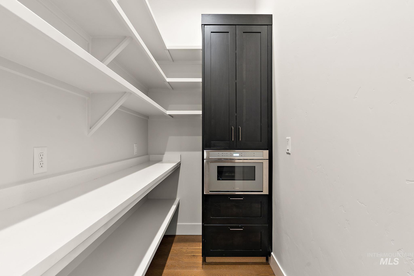
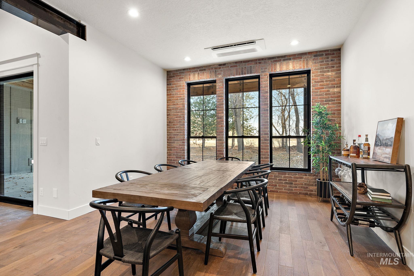
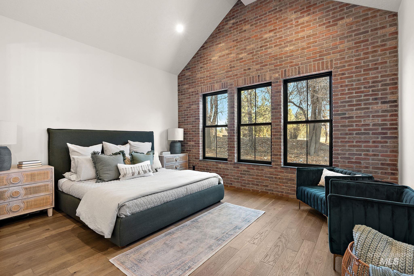
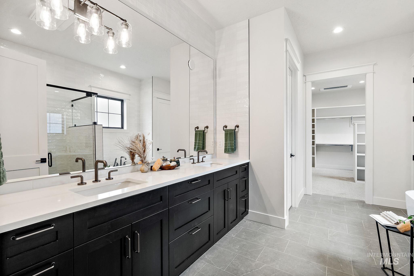
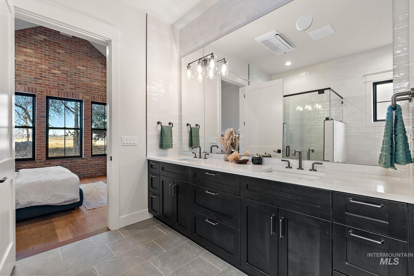
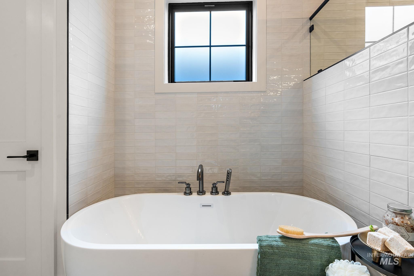
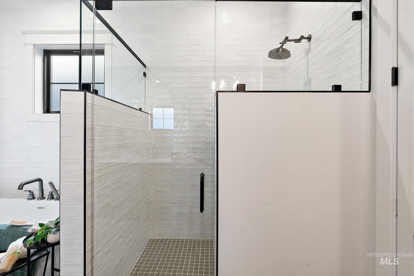
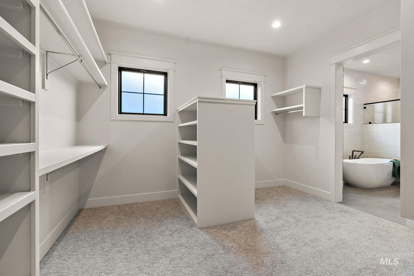
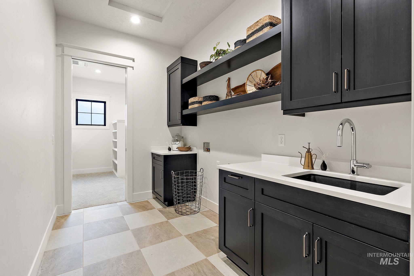
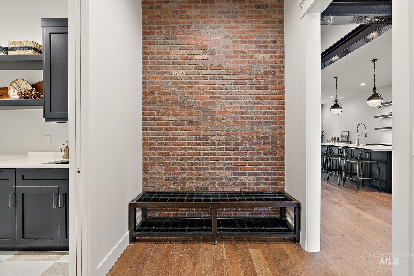
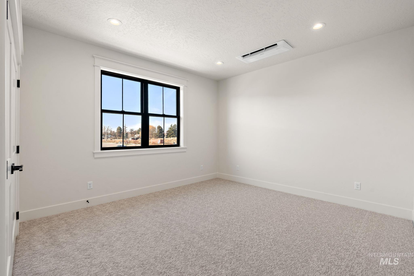
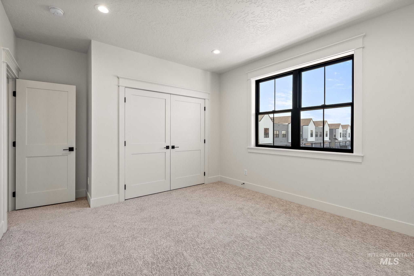
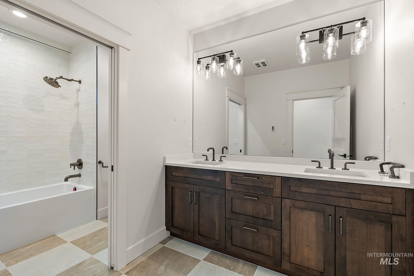
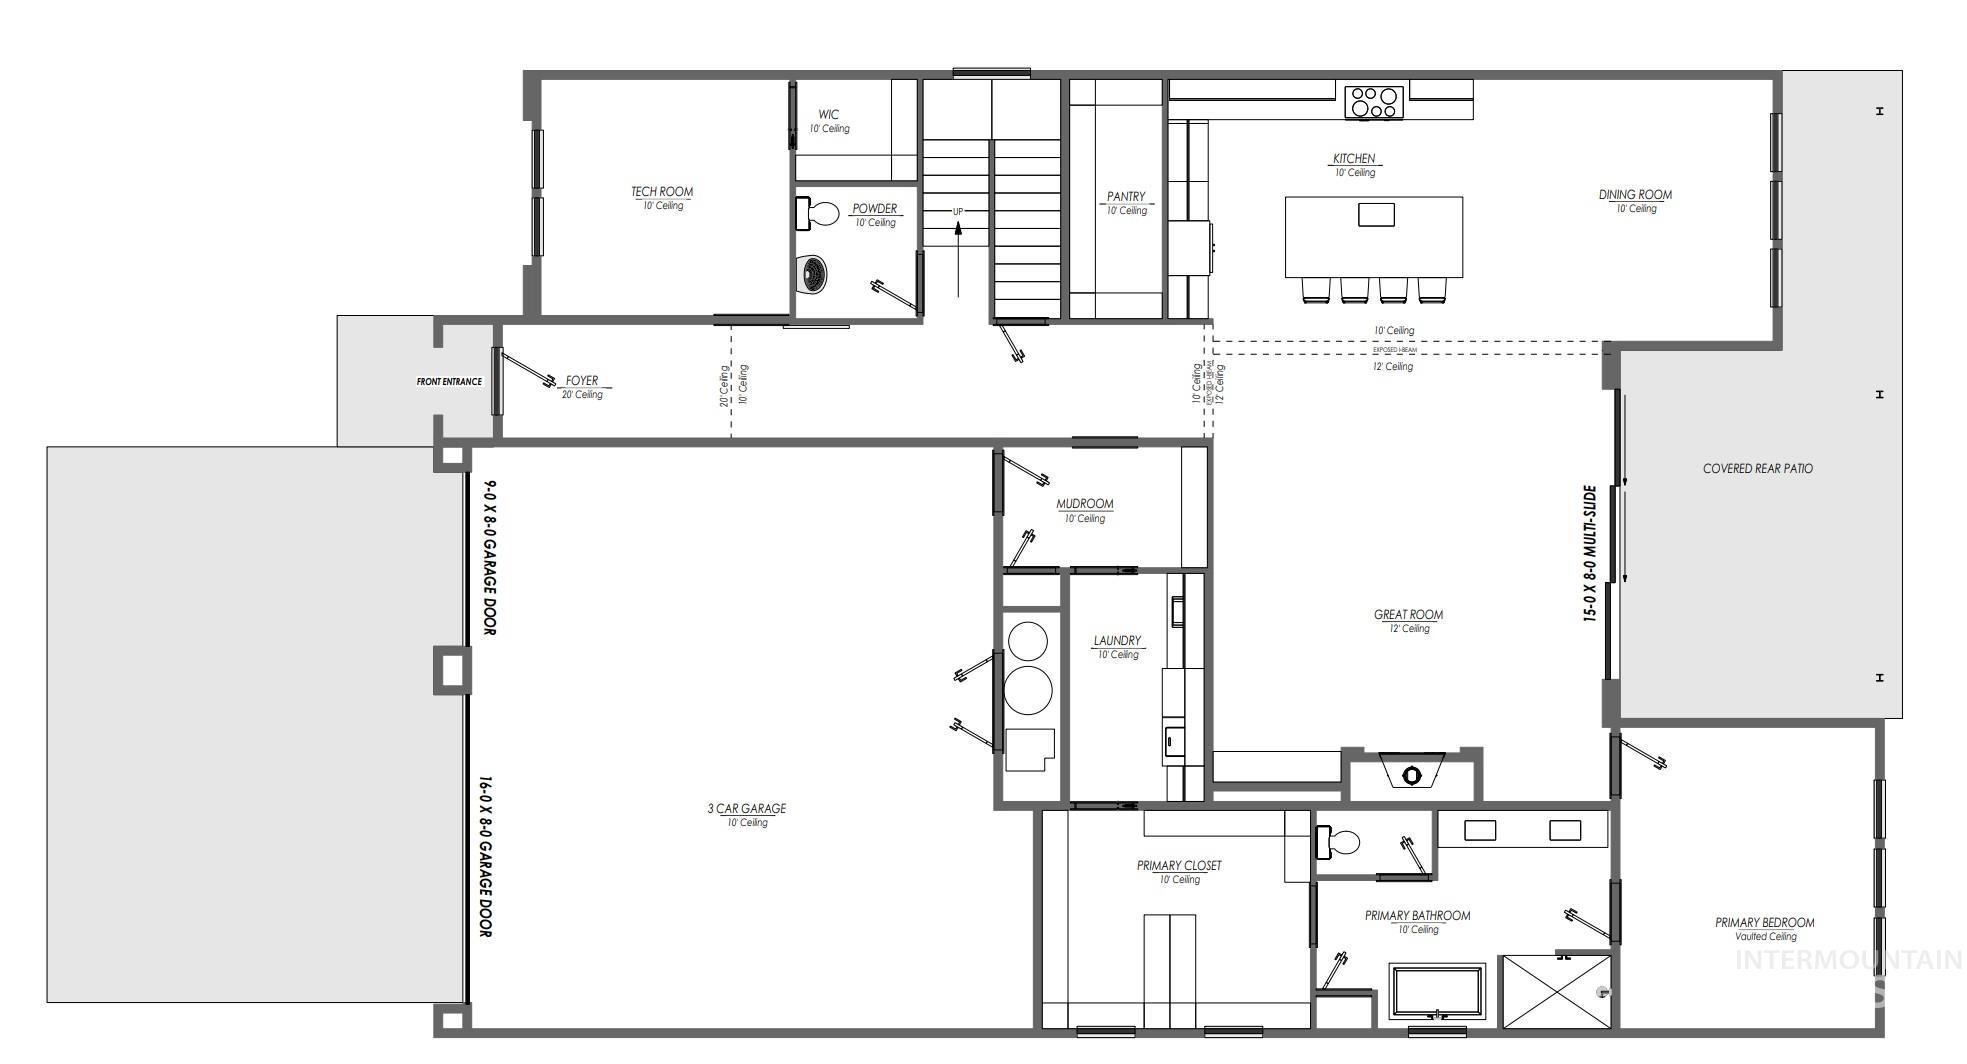
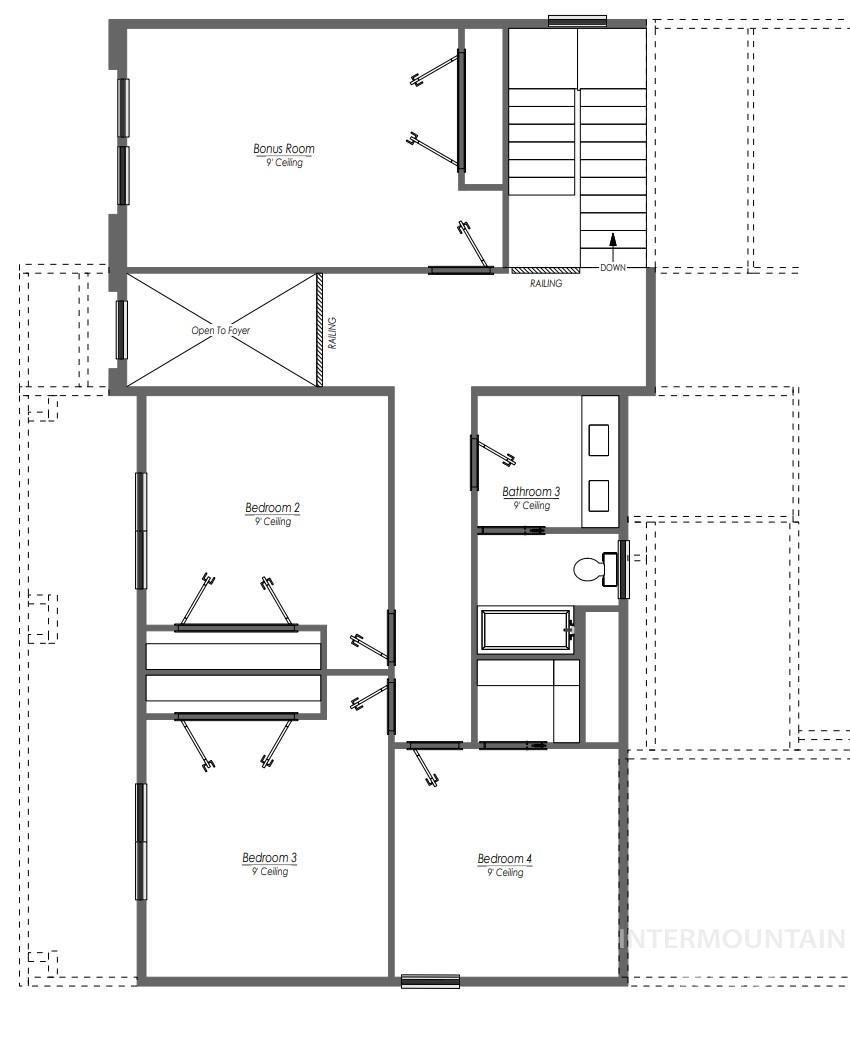
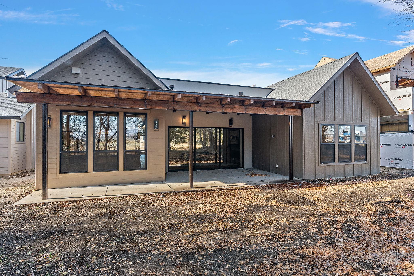
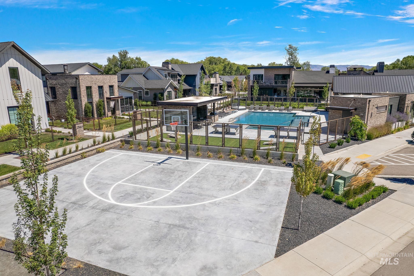
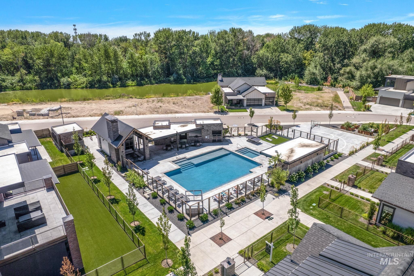
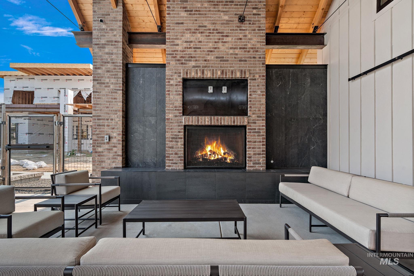
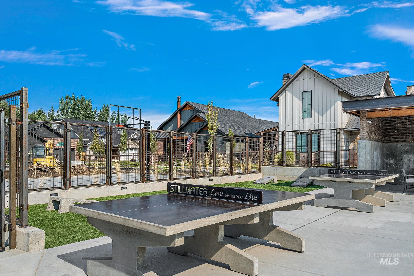
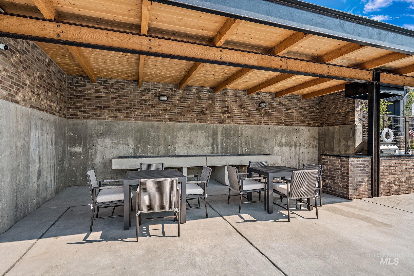
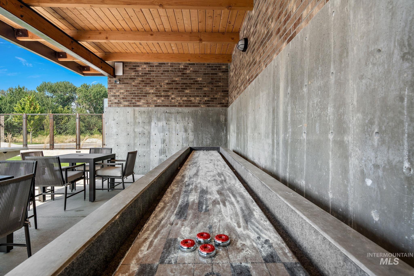
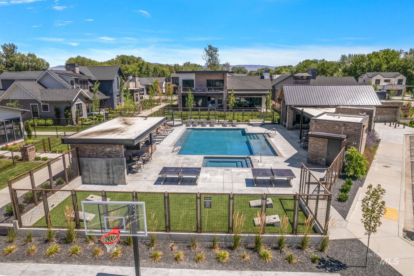
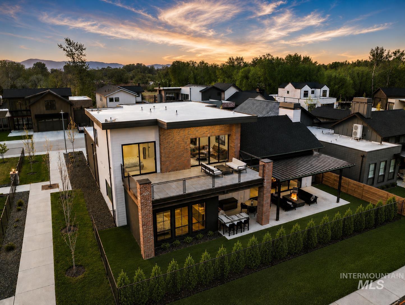
Welcome to the Rooster model in Stillwater, where you can enjoy no backyard neighbors. This stunning, thoughtfully designed home features primary suite on main level with hardwood floors, vaulted ceilings, private views wooded area. Primary bathroom with soaker tub, large double vanity, walk-in shower & leads to large walk-in closet. Versatile den also on main level, perfect for a home office or guest bedroom with walk-in closet. In the heart of the home, enjoy a large kitchen, that’s a chef's dream with high-end Thermador appliances for both style & functionality. The great room is a focal point with multi-slide that seamlessly flows into a private covered patio that overlooks a tranquil wooded area. Upstairs, three spare rooms & a bonus room providing ample area for you to enjoy. Samsung mini-splits for energy efficient heating & AC. Upgraded ammenty of hydronic heated floors throughout the main level. Enjoy the expansive 3-car garage with ample storage for vehicles & outdoor gear that is fully insulated. Beyond the home itself, residents can relax at the pool & hot tub, outdoor fireplace or enjoy outdoor BBQs, corn hole, ping pong, shuffleboard, & basketball. Direct access to the Greenbelt and Boise river. Landscape Maintenance free community.
Details
| MLS # | 98991162 |
|---|---|
| Listing Type | For Sale |
| Style | House |
| HOA Dues | $150 |
| Sub-Type | New Construction |
| Status | Pending |
| Year | 2026 |
| Days On Site | 76 |
| Listing Provided By | Silvercreek Realty Group | Karen Elitharp |
Features
| Bed(s) | 4 |
|---|---|
| Bath(s) | 3 |
| SQ Feet | 3,575 |
| Garage | 3 |
| Pool | Yes |
| Story(s) | 2 |
| Acreage | 0.16 |
| Property View | Yes |
Interior
| Cooling | Ductless/Mini Split |
|---|---|
| Cooling Yes / No | Yes |
| Heating | Ductless/Mini Split |
| Heating Yes / No | Yes |
| Interior Features | Bath-Master, Bed-Master Main Level, Den/Office, Great Room, Rec/Bonus, Double Vanity, Central Vacuum Plumbed, Walk-In Closet(s), Breakfast Bar, Pantry, Kitchen Island, Quartz Counters |
| Appliances | Tankless Water Heater, Dishwasher, Disposal, Double Oven, Microwave, Oven/Range Freestanding, Gas Range |
| Fireplaces Total | 1 |
| Fireplace Features | One, Gas, Insert |
| Flooring | Tile, Carpet, Engineered Wood Floors |
| Fireplace Yes / No | Yes |
Exterior
| Roof | Composition, Metal |
|---|---|
| Foundation Details | Slab |
| Lot Features | Standard Lot 6000-9999 SF, Irrigation Available, Sidewalks, Views, Chickens, Wooded, Auto Sprinkler System, Drip Sprinkler System, Full Sprinkler System, Pressurized Irrigation Sprinkler System |
| Construction Materials | Brick, Frame, Masonry |
| Patio And Porch Features | Covered Patio/Deck |
Parking
| Parking Features | Attached, Finished Driveway |
|---|---|
| Garage Spaces | 3 |
| Attached Garage Yes / No | Yes |
Utilities
| Utilities | Sewer Connected, Cable Connected |
|---|
Taxes
| Tax Year | 2023 |
|---|---|
| Tax Annual Amount | 1145 |
| Tax Legal Description | LOT 2 BLOCK 1 Stillwater Sub No 01 |
Area Information
| State | ID |
|---|---|
| County | Ada |
| City | Eagle |
| Zip Code | 83616 |
| Area | Ada |
| Community Name | Stillwater |
| School District | West Ada School District |
| Elementary School | Eagle |
| High School | Eagle |
| Listing VS Median (in Stillwater) | |
Price: $1,225,000 low | high Med: $1,437,000 sqft: 3,575 low | high Med: 3,568 $ / sqft: $343 low | high Med: $403 On site: 76 low | high Med: 92 | |
Request a showing
Request a showing
Contact
Learn More About This Property

| State | ID |
|---|---|
| County | Ada |
| City | Eagle |
| Zip Code | 83616 |
| Area | Ada |
| Community Name | Stillwater |
| School District | West Ada School District |
| Elementary School | Eagle |
| High School | Eagle |
| Listing VS Median (in Stillwater) | |
Price: $1,225,000 low | high Med: $1,437,000 sqft: 3,575 low | high Med: 3,568 $ / sqft: $343 low | high Med: $403 On site: 76 low | high Med: 92 | |
 | $1,175,000134 S Carbon Rivet AveEagle, ID 83616 |
 | $1,649,000259 S Carbon Rivet AveEagle, ID 83616 |